
135 Corral Circle, Summerville, SC 29485
Local realty services provided by:Better Homes and Gardens Real Estate Medley
Listed by: jennifer rogers-kunda
Office: home grown real estate llc.
MLS#:26015660
Source:SC_CTAR
135 Corral Circle,Summerville, SC 29485
$520,000
- 4 Beds
- 3 Baths
- 2,480 sq. ft.
- Single family
- Active
Price summary
- Price:$520,000
- Price per sq. ft.:$209.68
About this home
Welcome home to this beautifully updated residence tucked away on a quiet, private circle in the highly desirable Legend Oaks community. Located in the award-winning DD2 School District and zoned for Beech Hill Elementary, this 4-bedroom, 2.5-bath home perfectly blends modern updates with the charm of an established neighborhood.From the moment you arrive, you'll appreciate the inviting Southern front porch and beautifully landscaped yard. Inside, fresh paint, new flooring, upgraded trim work, and stylish finishes create a move-in-ready home that feels better than new.The foyer opens to a versatile flex space ideal for a formal dining room, home office, or playroom. The heart of the home is the open-concept living area featuring vaulted ceilings, custom built-ins, a cozy fireplace,abundant natural light. The adjoining breakfast area and living room overlook the private backyard, creating a warm and welcoming space for everyday living and entertaining.
The fully renovated kitchen is a standout, showcasing new cabinetry, beautiful countertops, a designer backsplash, and brand-new appliances. Whether hosting guests or preparing family meals, this space is sure to impress.
The first-floor primary suite offers privacy and convenience, complete with tray ceilings and an ensuite bath featuring dual vanities, a garden tub, and separate shower. Upstairs, you'll find three additional bedrooms and an updated full bath. One oversized bedroom offers flexibility as a bonus room, guest suite, media room, or in-law retreat.
Unlike new construction, this home combines today's most sought-after finishes with the mature trees, larger homesites, and established character that make Legend Oaks so desirable. With every major cosmetic update already completed, all that's left to do is move in and enjoy.
Don't miss this opportunity to own a beautifully renovated home in one of Summerville's most sought-after communities....
Contact an agent
Home facts
- Year built:2002
- Listing ID #:26015660
- Added:1 day(s) ago
- Updated:May 30, 2026 at 01:49 AM
Rooms and interior
- Bedrooms:4
- Total bathrooms:3
- Full bathrooms:2
- Half bathrooms:1
- Flooring:Laminate
- Bathrooms Description:Garden Tub/Shower
- Kitchen Description:Eat-in Kitchen
- Living area:2,480 sq. ft.
Heating and cooling
- Cooling:Central Air
- Heating:Electric
- Central air:Yes
Structure and exterior
- Year built:2002
- Building area:2,480 sq. ft.
- Lot area:0.22 Acres
- Lot Features:0 - .5 Acre
- Architectural Style:Traditional
- Foundation Description:Slab
- Levels:2 Story
Schools
- High school:Ashley Ridge
- Middle school:East Edisto
- Elementary school:Beech Hill
Utilities
- Water:Public
- Sewer:Public Sewer
Finances and disclosures
- Price:$520,000
- Price per sq. ft.:$209.68
Features and amenities
- Amenities:Ceiling Cathedral/Vaulted, High Ceilings
Parking
- Total parking spaces:2
- Parking description:2 Car Garage, Attached
- Garage:Yes
- Garage spaces:2
New listings near 135 Corral Circle
- New
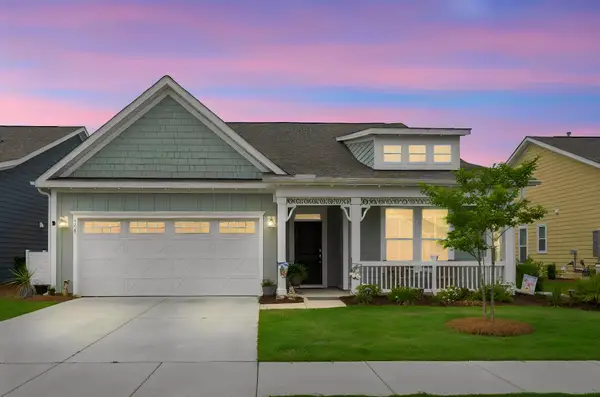 $515,000Active2 beds 2 baths2,042 sq. ft.
159 Collared Dove Court, Summerville, SC 29483
MLS# 26015681Listed by: CAROLINA ONE REAL ESTATE - New
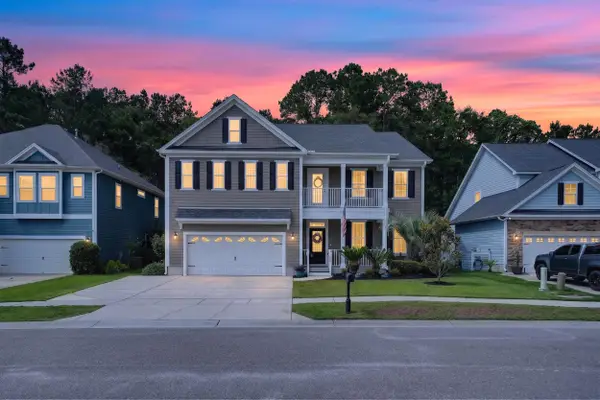 $675,000Active6 beds 4 baths4,474 sq. ft.
168 Daniels Ridge Drive, Summerville, SC 29485
MLS# 26015667Listed by: COLDWELL BANKER REALTY - New
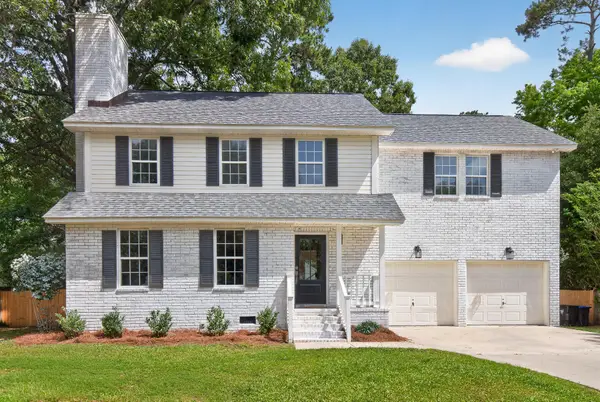 $450,000Active4 beds 3 baths2,236 sq. ft.
1017 Crooked Stick Court, Summerville, SC 29483
MLS# 26015647Listed by: COASTAL CONNECTIONS REAL ESTATE - New
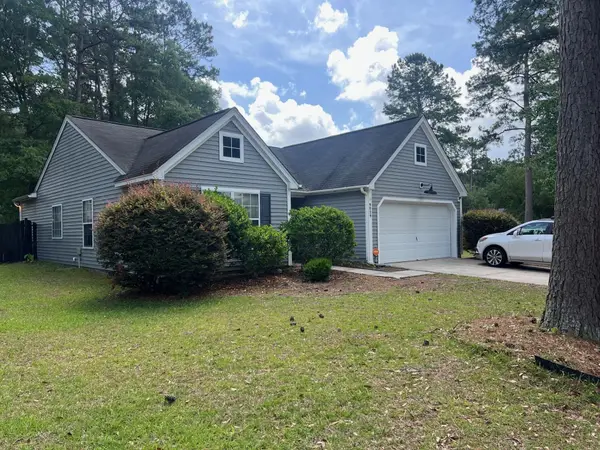 $299,900Active3 beds 2 baths1,261 sq. ft.
9029 Fieldstone Trace, Summerville, SC 29485
MLS# 26015654Listed by: PINNACLE ONE PROPERTIES ELITE LLC - New
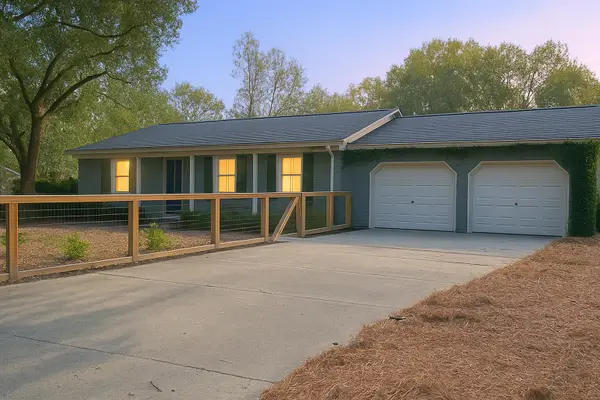 $315,000Active3 beds 2 baths1,750 sq. ft.
204 Chucker Drive, Summerville, SC 29485
MLS# 26015627Listed by: AGENTOWNED REALTY - New
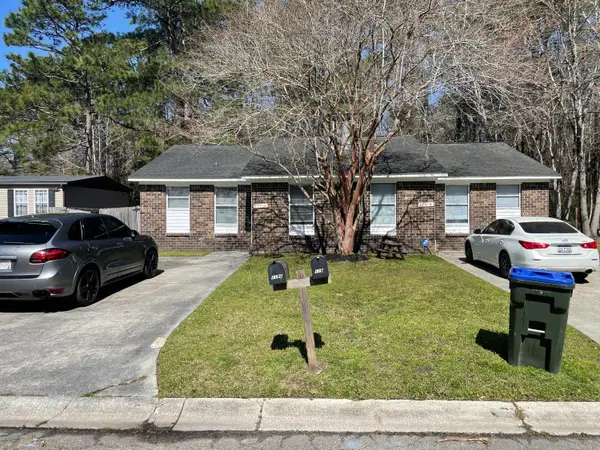 $365,000Active4 beds -- baths2,472 sq. ft.
119 Canvasback Drive #A & B, Summerville, SC 29483
MLS# 26015629Listed by: AGENTOWNED REALTY PREFERRED GROUP - New
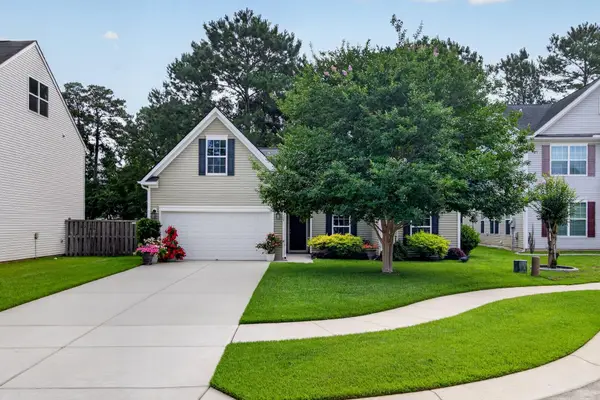 $355,000Active3 beds 2 baths1,857 sq. ft.
225 Alpine Road, Summerville, SC 29485
MLS# 26015607Listed by: NEXTHOME THE AGENCY GROUP - New
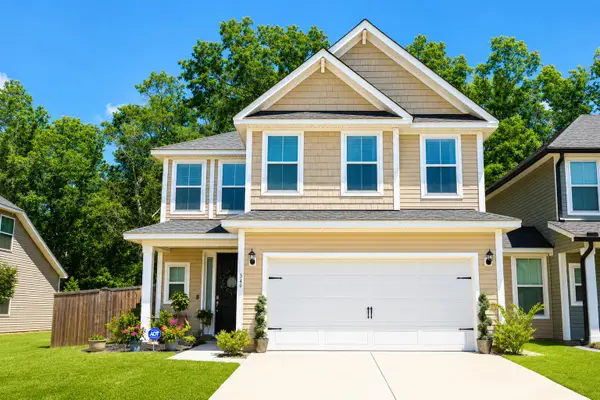 $399,900Active4 beds 4 baths2,489 sq. ft.
349 Green Fern Drive, Summerville, SC 29483
MLS# 26015617Listed by: RE/MAX CORNERSTONE REALTY - New
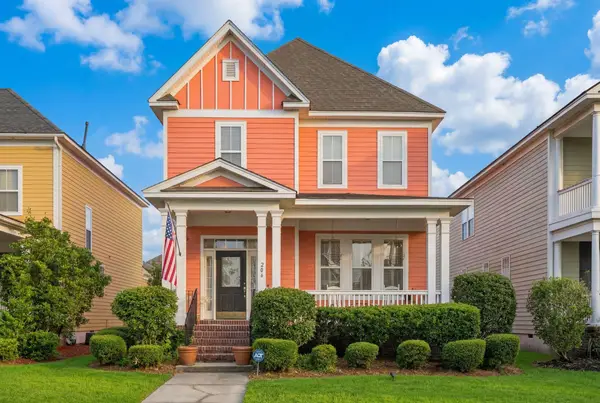 $370,000Active3 beds 3 baths1,891 sq. ft.
206 Barberry Street, Summerville, SC 29483
MLS# 26015591Listed by: THE BOULEVARD COMPANY


Protect your home and budget from life's surprises with an Assurant Home Warranty, backed by a partner that supports you through every step of homeownership. Explore Plans.
© 2026 Better Homes and Gardens Real Estate LLC. An Anywhere Real Estate company. All rights reserved. Better Homes and Gardens® Real Estate is a registered trademark owned by Meredith Operations Corporation, licensed to Better Homes and Gardens Real Estate LLC and used with permission. Better Homes and Gardens Real Estate LLC fully supports the principles of the Fair Housing Act and the Equal Opportunity Act. Listing information is deemed reliable but is not guaranteed accurate.
Each office is independently owned and operated.
Any services or products provided by third parties are not provided by, affiliated with or related to Better Homes and Gardens Real Estate LLC, or its affiliated companies.