
9029 Fieldstone Trace, Summerville, SC 29485
Local realty services provided by:Better Homes and Gardens Real Estate Medley
Listed by: john gunnels
Office: pinnacle one properties elite llc.
MLS#:26015654
Source:SC_CTAR
9029 Fieldstone Trace,Summerville, SC 29485
$299,900
- 3 Beds
- 2 Baths
- - sq. ft.
- Single family
- Sold
Sorry, we are unable to map this address
Price summary
- Price:$299,900
About this home
Paradise Found! This well maintained home is close to everything! Golf, pool, walking trails, shopping. Not to mention that it is on a larger corner lot, & provides seclusion close to the city. As you enter the home, you will see 2 well appointed bedrooms w/ bath to your left. Directly ahead is a spacious living area complete w/ natural light from the back yard. The owners suite is to the left, and boast a large walk in closet. The bath has: double sinks, separate shower & garden tub. The galley style kitchen is to the right w/ eat in kitchen. The large fence enclosed back yard has plenty of tree cover to beat the heat. Please verify any info that is important to you. This one won't last under 300k
Contact an agent
Home facts
- Year built:2004
- Listing ID #:26015654
- Added:56 day(s) ago
- Updated:July 25, 2026 at 07:03 AM
Rooms and interior
- Bedrooms:3
- Total bathrooms:2
- Full bathrooms:2
- Bathrooms Description:Garden Tub/Shower
- Kitchen Description:Eat-in Kitchen
Heating and cooling
- Cooling:Central Air
- Heating:Electric, Heat Pump
- Central air:Yes
Structure and exterior
- Year built:2004
- Lot Features:0 - .5 Acre
- Architectural Style:Traditional
- Foundation Description:Slab
- Levels:1 Story
Schools
- High school:Ft. Dorchester
- Middle school:River Oaks
- Elementary school:Joseph Pye
Utilities
- Water:Public
- Sewer:Public Sewer
Finances and disclosures
- Price:$299,900
Features and amenities
- Amenities:Ceiling Smooth, High Ceilings
Parking
- Total parking spaces:2
- Parking description:2 Car Garage, Attached
- Garage:Yes
- Garage spaces:2
New listings near 9029 Fieldstone Trace
- New
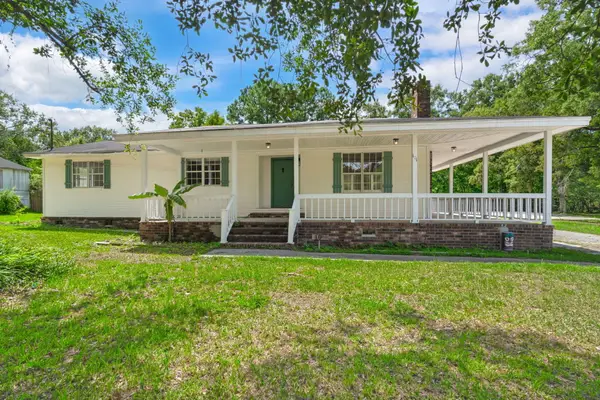 $550,000Active8 beds 7 baths2,917 sq. ft.
101 Lake Drive, Summerville, SC 29483
MLS# 26021251Listed by: DEAN PROPERTY COMPANY - New
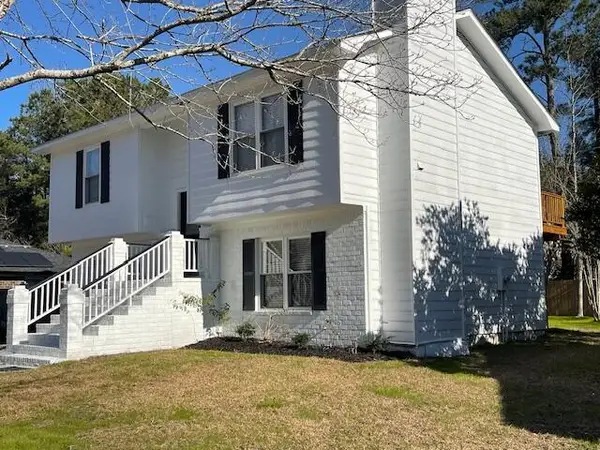 $2,200Active3 beds 2 baths1,431 sq. ft.
228 Mohican Circle, Summerville, SC 29483
MLS# 26021256Listed by: CAROLINA ONE REAL ESTATE - New
 $299,990Active3 beds 2 baths1,200 sq. ft.
5301 Cottage Landing Drive, Summerville, SC 29485
MLS# 26021233Listed by: STARLIGHT HOMES - New
 $639,000Active4 beds 3 baths3,546 sq. ft.
320 Hundred Oaks Parkway, Summerville, SC 29483
MLS# 26021186Listed by: REALTY ONE GROUP COASTAL - New
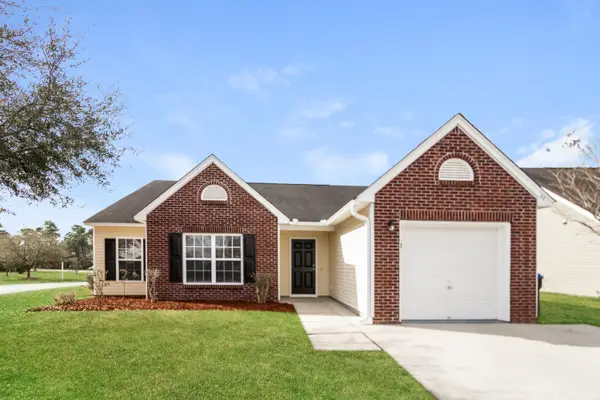 $355,000Active3 beds 2 baths1,598 sq. ft.
98 Dovetail Circle, Summerville, SC 29483
MLS# 26021188Listed by: EXP REALTY LLC - New
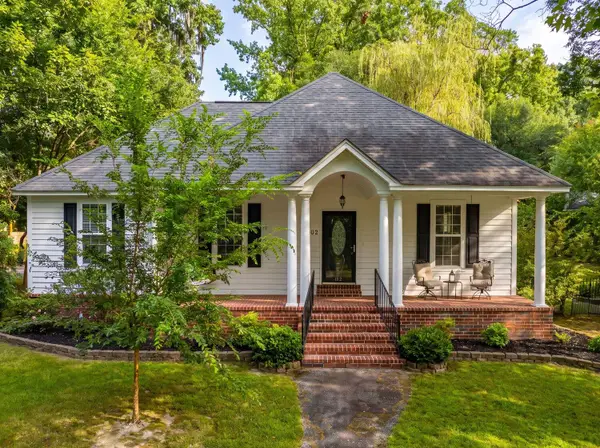 $535,000Active3 beds 2 baths1,399 sq. ft.
1102 S Main Street, Summerville, SC 29483
MLS# 26021197Listed by: THE BOULEVARD COMPANY - New
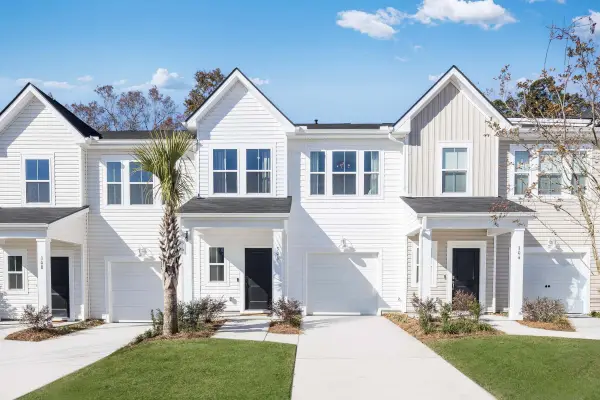 $296,500Active3 beds 3 baths1,906 sq. ft.
269 Harvest Grove Lane, Summerville, SC 29485
MLS# 26021200Listed by: LENNAR SALES CORP. - New
 $399,000Active3 beds 2 baths1,310 sq. ft.
126 Wanda Drive, Summerville, SC 29485
MLS# 26021204Listed by: CAROLINA ONE REAL ESTATE - New
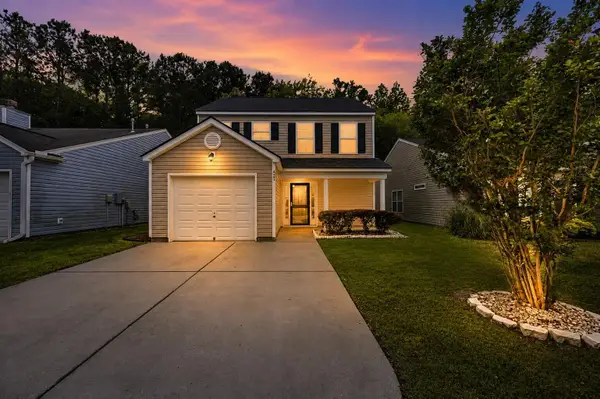 $335,000Active3 beds 3 baths1,576 sq. ft.
421 Savannah River Drive, Summerville, SC 29485
MLS# 26021212Listed by: AGENTOWNED REALTY - Open Sat, 11am to 1pmNew
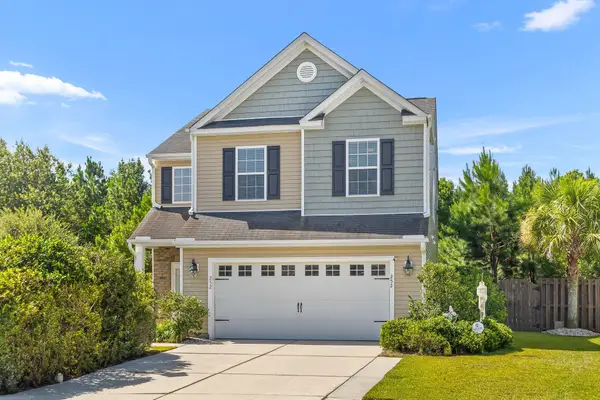 $355,000Active4 beds 3 baths2,231 sq. ft.
252 Longford Drive, Summerville, SC 29483
MLS# 26021225Listed by: THE CHARLESTON PROPERTY COMPANY


Protect your home and budget from life's surprises with an Assurant Home Warranty, backed by a partner that supports you through every step of homeownership. Explore Plans.
© 2026 Better Homes and Gardens Real Estate LLC. An Anywhere Real Estate company. All rights reserved. Better Homes and Gardens® Real Estate is a registered trademark owned by Meredith Operations Corporation, licensed to Better Homes and Gardens Real Estate LLC and used with permission. Better Homes and Gardens Real Estate LLC fully supports the principles of the Fair Housing Act and the Equal Opportunity Act. Listing information is deemed reliable but is not guaranteed accurate.
Each office is independently owned and operated.
Any services or products provided by third parties are not provided by, affiliated with or related to Better Homes and Gardens Real Estate LLC, or its affiliated companies.