
136 Post Mill Drive, Summerville, SC 29485
Local realty services provided by:Better Homes and Gardens Real Estate Medley
Listed by: wayne arnold, steve wise843-779-8660
Office: carolina one real estate
MLS#:26022065
Source:SC_CTAR
136 Post Mill Drive,Summerville, SC 29485
$335,000
- 3 Beds
- 2 Baths
- - sq. ft.
- Single family
- Sold
Sorry, we are unable to map this address
Price summary
- Price:$335,000
About this home
| 136 Post Mill Drive, Summerville, SC 29485 (Heron's Walk)🏡 3 Beds | 2 Baths | 1,431 Sq. Ft. | Built in 2024🌳 0.12-Acre Lot | 6 ft Wood Privacy Fence🚗 2-Car Garage | The Palmetto Floor PlanLooking for single-story perfection in Heron's Walk? Built in 2024, The Palmetto plan offers incredible cottage charm paired with modern upgrades!✨ Features You'll Love:Soaring smooth 9ft ceilings throughoutChef's kitchen with gas stove, center island & light-filled walk-in pantrySplit-bedroom layout for primary suite privacy + walk-in closetsCovered front AND rear porches for effortless outdoor livingFully enclosed backyard with a 6 ft wood privacy fenceAttached 2-car garageLow-maintenance single-level living at its absolute
Contact an agent
Home facts
- Year built:2024
- Subdivision & Development:Summers Corner
- Listing ID #:26022065
- Added:52 day(s) ago
- Updated:September 24, 2026 at 09:25 PM
Rooms and interior
- Bedrooms:3
- Total bathrooms:2
- Full bathrooms:2
- Flooring:Ceramic Tile
- Bathrooms Description:Garden Tub/Shower
- Kitchen Description:Pantry
Structure and exterior
- Year built:2024
- Lot Features:0 - .5 Acre
- Architectural Style:Cottage, Ranch, Traditional
- Foundation Description:Slab
- Levels:1 Story
Schools
- High school:Ashley Ridge
- Middle school:East Edisto
- Elementary school:Sand Hill
Utilities
- Water:Public
- Sewer:Public Sewer
Finances and disclosures
- Price:$335,000
Features and amenities
- Laundry features:Laundry Room
- Amenities:Ceiling Fan(s), Ceiling Smooth, High Ceilings
Parking
- Total parking spaces:2
- Parking description:2 Car Garage
- Garage:Yes
- Garage spaces:2
New listings near 136 Post Mill Drive
- Coming SoonOpen Sat, 11am to 1pm
 $360,000Coming Soon3 beds 3 baths1,882 sq. ft.
130 Brown Swiss Circle, Summerville, SC 29483
MLS# 26026581Listed by: KELLER WILLIAMS REALTY CHARLESTON WEST ASHLEY - New
 $299,975Active4 beds 2 baths1,600 sq. ft.
177 Barons Road, Summerville, SC 29483
MLS# 26026653Listed by: ISAVE REALTY - New
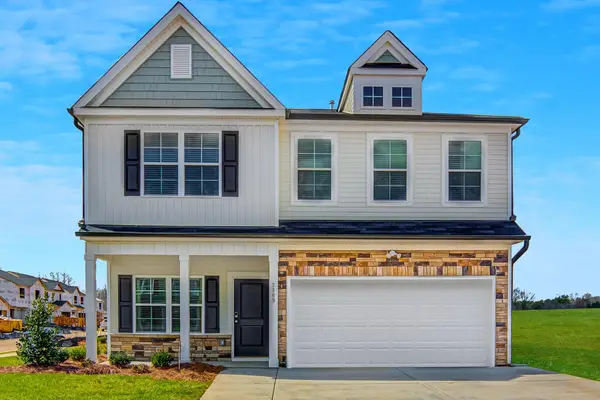 $419,000Active4 beds 3 baths2,241 sq. ft.
117 Clarabelle Lane, Summerville, SC 29483
MLS# 26026657Listed by: CAROLINA ONE REAL ESTATE - New
 $348,700Active3 beds 3 baths1,536 sq. ft.
187 W Pine Street, Summerville, SC 29485
MLS# 26026658Listed by: EXP REALTY LLC - New
 $374,000Active3 beds 2 baths1,383 sq. ft.
119 Clarabelle Lane, Summerville, SC 29483
MLS# 26026666Listed by: CAROLINA ONE REAL ESTATE - New
 $399,900Active4 beds 4 baths2,714 sq. ft.
5226 New Palm Court, Summerville, SC 29485
MLS# 26026642Listed by: INDIGOOAK - CHRISTIES INTERNATIONAL REAL ESTATE - New
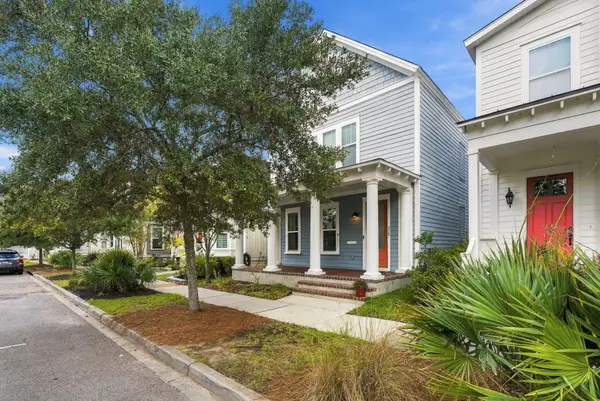 $414,990Active4 beds 3 baths2,318 sq. ft.
212 Bumble Way, Summerville, SC 29485
MLS# 26026609Listed by: THE BOULEVARD COMPANY - Open Sat, 11am to 1pmNew
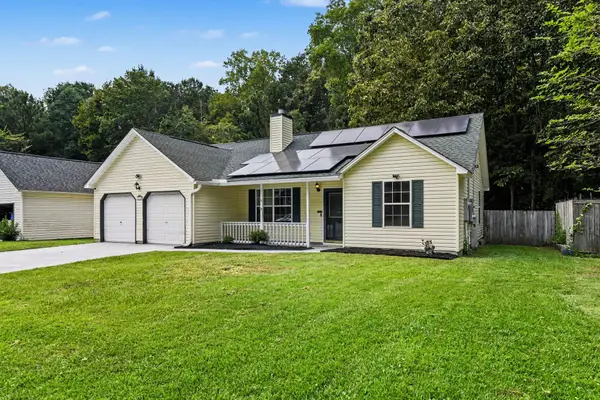 $304,999Active3 beds 2 baths1,304 sq. ft.
218 Beverly Drive, Ladson, SC 29456
MLS# 26026599Listed by: HEALTHY REALTY LLC - New
 $285,000Active3 beds 2 baths1,002 sq. ft.
114 Lisa Drive, Summerville, SC 29485
MLS# 26026596Listed by: EXP REALTY LLC - New
 $302,000Active3 beds 3 baths1,348 sq. ft.
1604 Rising Mist Drive, Summerville, SC 29483
MLS# 26026591Listed by: CAROLINA ONE REAL ESTATE


Protect your home and budget from life's surprises with an Assurant Home Warranty, backed by a partner that supports you through every step of homeownership. Explore Plans.
© 2026 Better Homes and Gardens Real Estate LLC. An Anywhere Real Estate company. All rights reserved. Better Homes and Gardens® Real Estate is a registered trademark owned by Meredith Operations Corporation, licensed to Better Homes and Gardens Real Estate LLC and used with permission. Better Homes and Gardens Real Estate LLC fully supports the principles of the Fair Housing Act and the Equal Opportunity Act. Listing information is deemed reliable but is not guaranteed accurate.
Each office is independently owned and operated.
Any services or products provided by third parties are not provided by, affiliated with or related to Better Homes and Gardens Real Estate LLC, or its affiliated companies.