
145 Trillium Circle, Summerville, SC 29486
Local realty services provided by:Better Homes and Gardens Real Estate Palmetto
Listed by: roni haskell
Office: keller williams key
MLS#:26025836
Source:SC_CTAR
Upcoming open houses
- Sat, Sep 1910:00 am - 12:00 pm
Price summary
- Price:$605,000
- Price per sq. ft.:$307.26
About this home
A private wooded setting and one story living come together in the Mystique home designed to be enjoyed inside and out. This 3-bedroom, 2 bath home also includes flex space, LVP flooring throughout, a two car garage and an enlarged screened porch that acts like a second living room overlooking the wooded rear buffer. With no homes directly behind you and added privacy from neighboring homes while relaxing on the porch, the outdoor setting is one of this property's best features. Inside, the open kitchen, dining and living areas create an easy flow for everyday living and entertaining. The primary suite is privately positioned toward the rear of the home with a large walk-in closet and private bath, while the additional bedroom provides comfortable private space for guests.The flex space off the foyer is excellent with glass french doors to provide privacy when needed but without closed off feeling. The home was completed in 2026, giving the next owner the opportunity to enjoy a nearly new home without waiting for construction and having a full coverage warranty still in place. Some of the features built-in/upgraded are 8 ceiling fan pre-wires, 5 added outlets plus a flood light. 4' garage extension. Whole house gutters. Gourmet kitchen layout, level 3 Quartz Countertops, Kitchenaid Appliance Package, under cabinet lighting. Primary Bath includes Super Shower with zero entry, wall tile upgrade in bathroom, rainfall and handheld shower heads. Upgraded paint throughout, upgraded trim package throughout, upgraded hardware nickel package throughout, and 2" faux wood blinds in all windows.
The lifestyle is a big part of the story here. Del Webb at Nexton is a gated community centered around an approximately 25,000 square foot clubhouse, indoor and outdoor pools, fitness center, tennis, pickleball, bocce, social clubs, community greenspaces and access to more than 50 miles of Nexton trails. The amenity photos tell that story beautifully; from the resort style outdoor pool and indoor lap pool to the fitness center and extensive court complex. New amenities will open soon, including a 30,000 sf gymnasium, poolside restaurant, and additional pickleball courts. The monthly $270 HOA fee includes landscaping maintenance, access to the community amenities with a lifestyle director, the guarded gate and road/common area maintenance within the community.
And when you want to venture beyond the neighborhood, you're already in the heart of the growing Nexton area, with Nexton Square offering nearby grocery, dining, shopping and abundance of service providers. MUSC medical facilities are being built just outside the community on Nexton Parkway. Charleston International Airport, Historic Summerville, and Historic Charleston are all easily accessible being the community is so close to the interstate....
Contact an agent
Home facts
- Year built:2026
- Subdivision & Development:Nexton
- Listing ID #:26025836
- Added:3 day(s) ago
- Updated:September 19, 2026 at 02:20 PM
Rooms and interior
- Bedrooms:3
- Total bathrooms:2
- Full bathrooms:2
- Flooring:Ceramic Tile
- Kitchen Description:Kitchen Island, Pantry
- Living area:1,969 sq. ft.
Heating and cooling
- Cooling:Central Air
- Central air:Yes
Structure and exterior
- Year built:2026
- Building area:1,969 sq. ft.
- Lot area:0.17 Acres
- Lot Features:0 - .5 Acre
- Architectural Style:Ranch, Traditional
- Foundation Description:Slab
- Levels:1 Story
Schools
- High school:Cane Bay High School
- Middle school:Sangaree Intermediate
- Elementary school:Nexton Elementary
Utilities
- Water:Public
- Sewer:Public Sewer
Finances and disclosures
- Price:$605,000
- Price per sq. ft.:$307.26
Features and amenities
- Laundry features:Laundry Room
- Amenities:Ceiling Smooth, High Ceilings, Tray Ceiling(s)
Parking
- Total parking spaces:2
- Parking description:2 Car Garage, Garage Door Opener
- Garage:Yes
- Garage spaces:2
New listings near 145 Trillium Circle
- Coming Soon
 $415,000Coming Soon4 beds 3 baths2,577 sq. ft.
1009 Mossy Rock Drive, Summerville, SC 29485
MLS# 26026066Listed by: EXP REALTY LLC - New
 $374,900Active4 beds 3 baths2,172 sq. ft.
214 Eagle Ridge Road, Summerville, SC 29485
MLS# 26026221Listed by: REALTY ONE GROUP COASTAL - New
 $429,900Active4 beds 3 baths2,462 sq. ft.
5236 Lenora Drive, Summerville, SC 29485
MLS# 26026212Listed by: SOUTHEAST COASTAL REALTY LLC - New
 $545,820Active4 beds 3 baths3,494 sq. ft.
144 Harvest Meadow Lane, Summerville, SC 29485
MLS# 26026200Listed by: LENNAR SALES CORP. - New
 $335,000Active4 beds 3 baths2,028 sq. ft.
1029 Whitlow Boulevard, Summerville, SC 29483
MLS# 26026203Listed by: AGENTOWNED REALTY - New
 $345,000Active3 beds 2 baths1,845 sq. ft.
185 Thames Avenue, Summerville, SC 29485
MLS# 26026193Listed by: CAROLINA ONE REAL ESTATE - Open Sat, 2 to 4pmNew
 $287,000Active3 beds 2 baths1,086 sq. ft.
122 Brittondale Road, Summerville, SC 29485
MLS# 26026150Listed by: CAROLINA ONE REAL ESTATE - Open Sun, 2 to 4pmNew
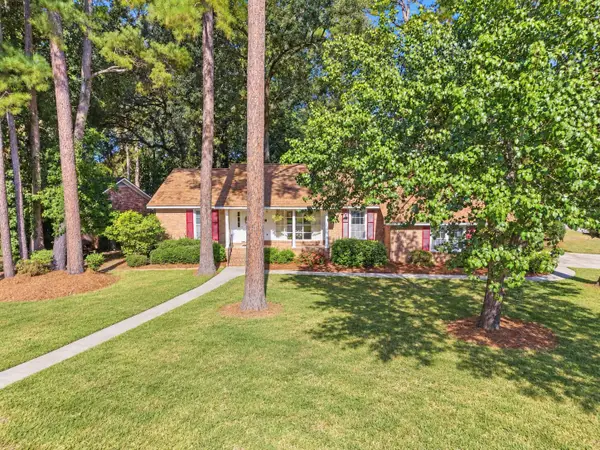 $479,900Active4 beds 3 baths2,088 sq. ft.
400 Stratford Drive, Summerville, SC 29485
MLS# 26026161Listed by: THE BOULEVARD COMPANY - New
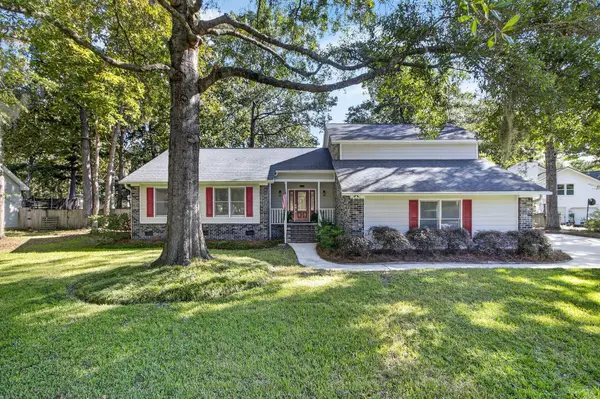 $410,000Active3 beds 2 baths2,085 sq. ft.
601 Essex Drive, Summerville, SC 29485
MLS# 26026174Listed by: THE BOULEVARD COMPANY - New
 $310,000Active3 beds 3 baths1,303 sq. ft.
121 Trickle Drive, Summerville, SC 29483
MLS# 26026109Listed by: COLDWELL BANKER REALTY


Protect your home and budget from life's surprises with an Assurant Home Warranty, backed by a partner that supports you through every step of homeownership. Explore Plans.
© 2026 Better Homes and Gardens Real Estate LLC. An Anywhere Real Estate company. All rights reserved. Better Homes and Gardens® Real Estate is a registered trademark owned by Meredith Operations Corporation, licensed to Better Homes and Gardens Real Estate LLC and used with permission. Better Homes and Gardens Real Estate LLC fully supports the principles of the Fair Housing Act and the Equal Opportunity Act. Listing information is deemed reliable but is not guaranteed accurate.
Each office is independently owned and operated.
Any services or products provided by third parties are not provided by, affiliated with or related to Better Homes and Gardens Real Estate LLC, or its affiliated companies.