
163 Pocket Bend Circle, Summerville, SC 29486
Local realty services provided by:Better Homes and Gardens Real Estate Medley
Listed by: theresa wallace843-779-8660
Office: carolina one real estate
MLS#:26017669
Source:SC_CTAR
163 Pocket Bend Circle,Summerville, SC 29486
$429,000
- 3 Beds
- 3 Baths
- 1,977 sq. ft.
- Single family
- Active
Price summary
- Price:$429,000
- Price per sq. ft.:$217
About this home
Welcome to 163 Pocket Bend Circle in Midtown at Nexton! This 2022 Homes by Dickerson Bellflower townhome offers 1,977+/- sq ft with 3 bedrooms, 2.5 baths, and a sought-after first-floor primary suite. Located directly across from Ripple Park, this low-maintenance home features an open floor plan, abundant natural light, quartz countertops, large kitchen island, gas range, walk-in pantry, tankless water heater, and energy-efficient HERS-rated construction. Upstairs offers two bedrooms with walk-in closets featuring custom wood shelving. Lawn maintenance is included. Enjoy Nexton's resort-style amenities including pools, pickleball, tennis, parks, dog park, fitness area, trails, and playgrounds. Seller provides a 1-year 2-10 Supreme Home Warranty with an acceptable offer.Use Seller's Preferred Lender to buy this home and receive an incentive towards your closing costs or rate buydown.
Contact an agent
Home facts
- Year built:2022
- Subdivision & Development:Nexton
- Listing ID #:26017669
- Added:66 day(s) ago
- Updated:August 22, 2026 at 02:26 PM
Rooms and interior
- Bedrooms:3
- Total bathrooms:3
- Full bathrooms:2
- Half bathrooms:1
- Flooring:Ceramic Tile, Laminate
- Kitchen Description:Eat-in Kitchen, Kitchen Island, Pantry
- Living area:1,977 sq. ft.
Heating and cooling
- Cooling:Central Air
- Heating:Forced Air
- Central air:Yes
Structure and exterior
- Year built:2022
- Building area:1,977 sq. ft.
- Lot area:0.09 Acres
- Lot Features:0 - .5 Acre
- Foundation Description:Raised Slab
- Levels:2 Story
Schools
- High school:Cane Bay High School
- Middle school:Midtown Middle
- Elementary school:Nexton Elementary
Utilities
- Water:Public
- Sewer:Public Sewer
Finances and disclosures
- Price:$429,000
- Price per sq. ft.:$217
Features and amenities
- Laundry features:Laundry Room
- Amenities:Ceiling Smooth, High Ceilings
Parking
- Parking description:Off Street
New listings near 163 Pocket Bend Circle
- Coming Soon
 $460,000Coming Soon6 beds 5 baths3,752 sq. ft.
94 Red Bluff Street, Summerville, SC 29483
MLS# 26023897Listed by: EXP REALTY LLC - New
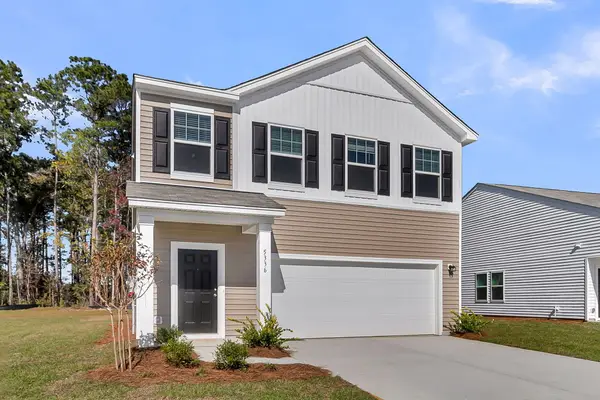 $359,990Active3 beds 3 baths1,826 sq. ft.
5328 Cottage Landing Drive, Summerville, SC 29485
MLS# 26023965Listed by: STARLIGHT HOMES - New
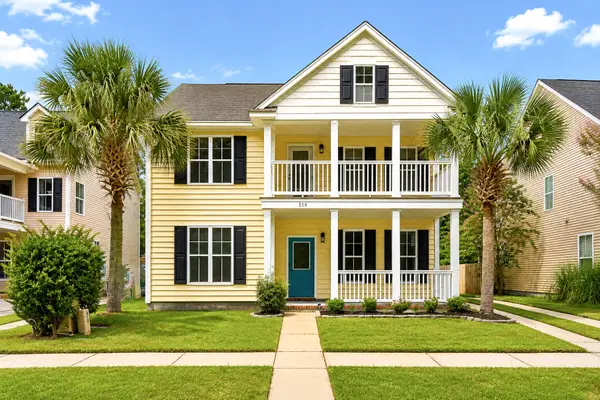 $386,500Active3 beds 3 baths2,071 sq. ft.
514 Delafield Drive, Summerville, SC 29483
MLS# 26023946Listed by: NEXTHOME THE AGENCY GROUP - New
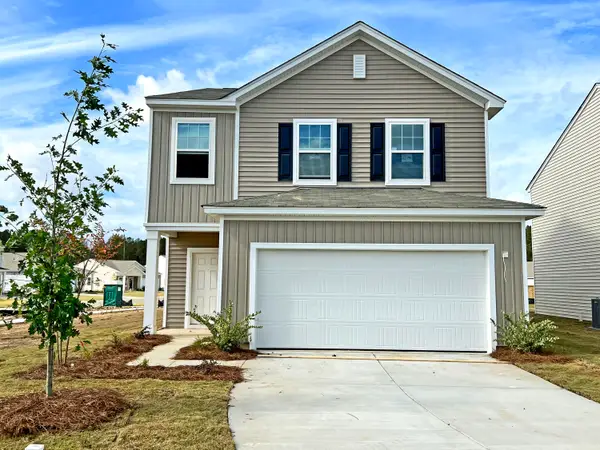 $384,990Active4 beds 3 baths2,260 sq. ft.
5309 Cottage Landing Drive, Summerville, SC 29485
MLS# 26023950Listed by: STARLIGHT HOMES - New
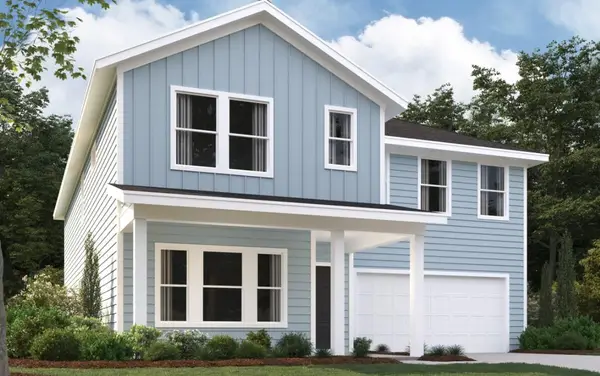 $549,990Active5 beds 5 baths3,187 sq. ft.
5372 Crinum Lilly, Summerville, SC 29485
MLS# 26023952Listed by: ASHTON CHARLESTON RESIDENTIAL - New
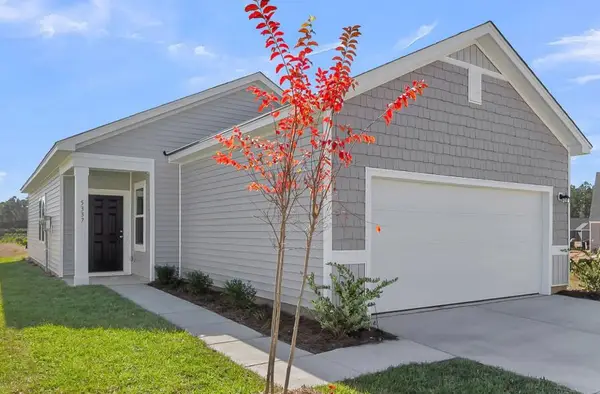 $316,990Active3 beds 2 baths1,200 sq. ft.
5317 Cottage Landing Drive, Summerville, SC 29485
MLS# 26023956Listed by: STARLIGHT HOMES - New
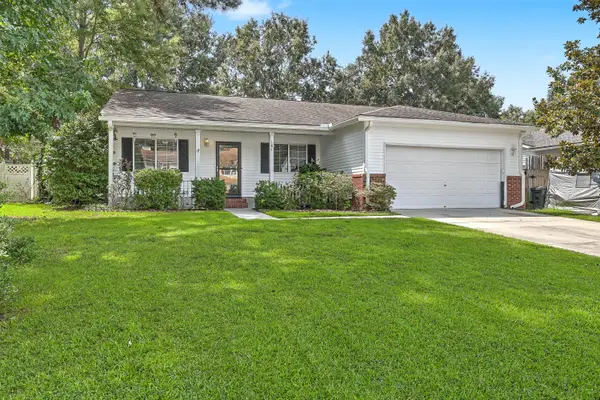 $375,000Active4 beds 2 baths1,866 sq. ft.
181 Apache Drive, Summerville, SC 29483
MLS# 26023917Listed by: CAROLINA ONE REAL ESTATE - New
 $345,000Active4 beds 2 baths1,772 sq. ft.
295 Forest Circle, Summerville, SC 29483
MLS# 26023922Listed by: COLDWELL BANKER REALTY - New
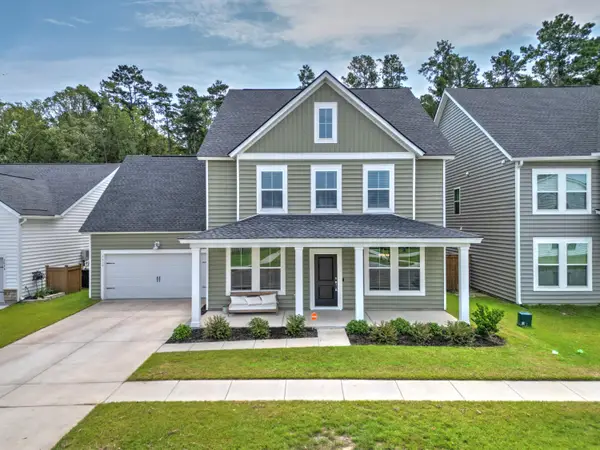 $505,000Active5 beds 3 baths3,285 sq. ft.
2030 Nola Run, Summerville, SC 29485
MLS# 26023913Listed by: CAROLINA ONE REAL ESTATE - New
 $419,000Active4 beds 3 baths2,260 sq. ft.
120 Clarabelle Lane, Summerville, SC 29483
MLS# 26023903Listed by: CAROLINA ONE REAL ESTATE


Protect your home and budget from life's surprises with an Assurant Home Warranty, backed by a partner that supports you through every step of homeownership. Explore Plans.
© 2026 Better Homes and Gardens Real Estate LLC. An Anywhere Real Estate company. All rights reserved. Better Homes and Gardens® Real Estate is a registered trademark owned by Meredith Operations Corporation, licensed to Better Homes and Gardens Real Estate LLC and used with permission. Better Homes and Gardens Real Estate LLC fully supports the principles of the Fair Housing Act and the Equal Opportunity Act. Listing information is deemed reliable but is not guaranteed accurate.
Each office is independently owned and operated.
Any services or products provided by third parties are not provided by, affiliated with or related to Better Homes and Gardens Real Estate LLC, or its affiliated companies.