
166 Paddle Boat Way, Summerville, SC 29485
Local realty services provided by:Better Homes and Gardens Real Estate Medley
Listed by: tabitha caldwell, chelsea mckenna peele
Office: realty one group coastal
MLS#:26021465
Source:SC_CTAR
Price summary
- Price:$460,000
- Price per sq. ft.:$166.85
About this home
BUYER BONUS: Seller offering up to $5,000 toward buyer closing costs, prepaids, and/or interest rate buy-down with an acceptable offer!Welcome to this highly sought-after one-level Conyers floor plan in the desirable Heron's Walk section of Summers Corner! Perfectly positioned to enjoy exceptional privacy, this home backs to a spacious common area with mature trees, creating a peaceful natural backdrop with no immediate rear neighbors, thanks to the protected green space behind the home. Inside, you'll find a thoughtfully designed open layout featuring luxury vinyl plank (LVP) flooring, a custom accent wall, and ceiling fans in the living room, primary suite, and dedicated office for added comfort and style.... Offering three spacious bedrooms plus a private office that can easily serve as a fourth bedroom or guest room, this flexible floor plan adapts to your lifestyle. The gourmet kitchen flows seamlessly into the living and dining areas, making it ideal for everyday living and entertaining. Additional upgrades include window blinds throughout, gutters, and a fully fenced backyard. providing both convenience and privacy. Whether you are on the porch, working from the dedicated office, or enjoying the serene backyard setting, this home offers the perfect combination of comfort, function, and modern finishes.
- Nestled near the end of a quiet cul-de-sac, this home is just a short walk to community fishing ponds and nearby guest parking.
-Extra space on three sides of the property
-Screened-in porch for year-round outdoor enjoyment
-Oversized 70" ceiling fans in both the family room and screened porch (makes all year round usage for screened porch or offer indoor outdoor living leaving screen door open.)
Don't miss this opportunity to own one of Summers Corner's most desirable single-story floor plans in an incredible location!...
Contact an agent
Home facts
- Year built:2024
- Subdivision & Development:Summers Corner
- Listing ID #:26021465
- Added:49 day(s) ago
- Updated:September 15, 2026 at 07:53 PM
Rooms and interior
- Bedrooms:3
- Total bathrooms:3
- Full bathrooms:2
- Half bathrooms:1
- Flooring:Ceramic Tile
- Kitchen Description:Eat-in Kitchen, Kitchen Island, Pantry
- Living area:2,757 sq. ft.
Heating and cooling
- Cooling:Central Air
- Central air:Yes
Structure and exterior
- Year built:2024
- Building area:2,757 sq. ft.
- Lot area:0.17 Acres
- Lot Features:0 - .5 Acre, Cul-De-Sac, Interior Lot
- Architectural Style:Traditional
- Foundation Description:Slab
- Levels:1 Story
Schools
- High school:Ashley Ridge
- Middle school:East Edisto
- Elementary school:Sand Hill
Utilities
- Water:Public
- Sewer:Public Sewer
Finances and disclosures
- Price:$460,000
- Price per sq. ft.:$166.85
Features and amenities
- Laundry features:Laundry Room
- Amenities:Ceiling Fan(s), Ceiling Smooth, Tray Ceiling(s)
Parking
- Total parking spaces:3
- Parking description:3 Car Garage, Attached
- Garage:Yes
- Garage spaces:3
New listings near 166 Paddle Boat Way
- New
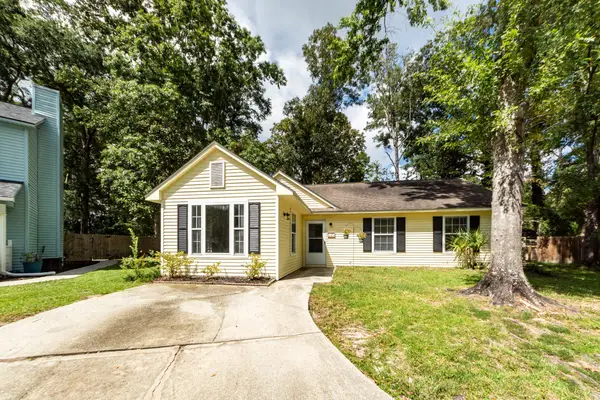 $315,000Active3 beds 2 baths1,534 sq. ft.
110 Ruston Place, Summerville, SC 29485
MLS# 26025857Listed by: PRATT & COMPANY REAL ESTATE - New
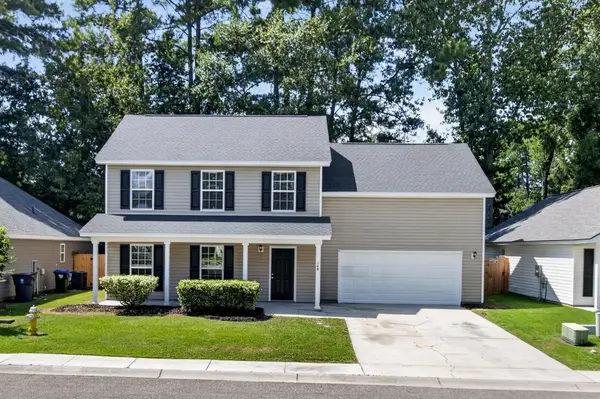 $339,900Active4 beds 3 baths1,950 sq. ft.
149 Trickle Drive, Summerville, SC 29483
MLS# 26025835Listed by: COLDWELL BANKER REALTY - New
 $336,000Active3 beds 2 baths1,429 sq. ft.
1014 White Egret Run, Summerville, SC 29485
MLS# 26025845Listed by: LENNAR SALES CORP. - New
 $437,700Active4 beds 3 baths2,236 sq. ft.
1084 Razor Clam Way, Summerville, SC 29485
MLS# 26025846Listed by: LENNAR SALES CORP. - New
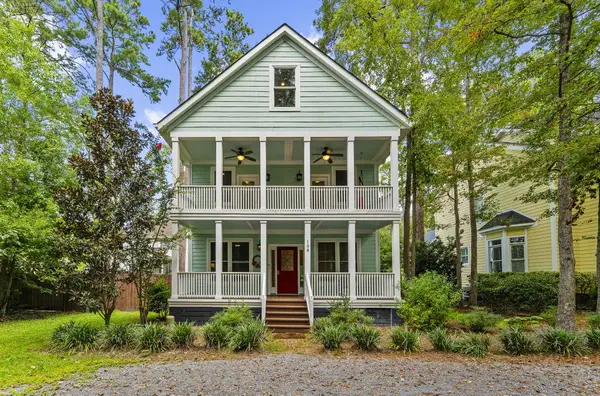 $830,000Active5 beds 4 baths3,534 sq. ft.
108 Lowndes Lane, Summerville, SC 29483
MLS# 26025813Listed by: REALTY ONE GROUP COASTAL - New
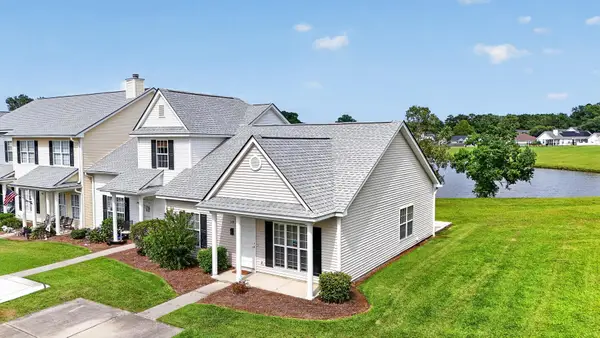 $225,000Active2 beds 2 baths1,120 sq. ft.
118 Lake Jogassee Drive, Summerville, SC 29485
MLS# 26025803Listed by: CAROLINA ONE REAL ESTATE - New
 $360,000Active4 beds 3 baths2,167 sq. ft.
103 Scrapbook Lane, Summerville, SC 29483
MLS# 26025805Listed by: REALTY ONE GROUP COASTAL - New
 $346,000Active3 beds 3 baths1,852 sq. ft.
100 Towering Pine Drive, Ladson, SC 29456
MLS# 26025765Listed by: ISLAND HOUSE REAL ESTATE - New
 $275,000Active3 beds 1 baths1,032 sq. ft.
221 Barshay Drive, Summerville, SC 29483
MLS# 26025778Listed by: REALTY ONE GROUP COASTAL - New
 $219,000Active2 beds 3 baths1,144 sq. ft.
210 Congaree River Drive, Summerville, SC 29485
MLS# 26025781Listed by: OPENDOOR BROKERAGE, LLC


Protect your home and budget from life's surprises with an Assurant Home Warranty, backed by a partner that supports you through every step of homeownership. Explore Plans.
© 2026 Better Homes and Gardens Real Estate LLC. An Anywhere Real Estate company. All rights reserved. Better Homes and Gardens® Real Estate is a registered trademark owned by Meredith Operations Corporation, licensed to Better Homes and Gardens Real Estate LLC and used with permission. Better Homes and Gardens Real Estate LLC fully supports the principles of the Fair Housing Act and the Equal Opportunity Act. Listing information is deemed reliable but is not guaranteed accurate.
Each office is independently owned and operated.
Any services or products provided by third parties are not provided by, affiliated with or related to Better Homes and Gardens Real Estate LLC, or its affiliated companies.