
168 Maritime Way, Summerville, SC 29485
Local realty services provided by:Better Homes and Gardens Real Estate Palmetto
Listed by: ethan mayo
Office: matt o'neill real estate
MLS#:26016914
Source:SC_CTAR
168 Maritime Way,Summerville, SC 29485
$480,000
- 5 Beds
- 5 Baths
- 3,195 sq. ft.
- Single family
- Active
Price summary
- Price:$480,000
- Price per sq. ft.:$150.23
About this home
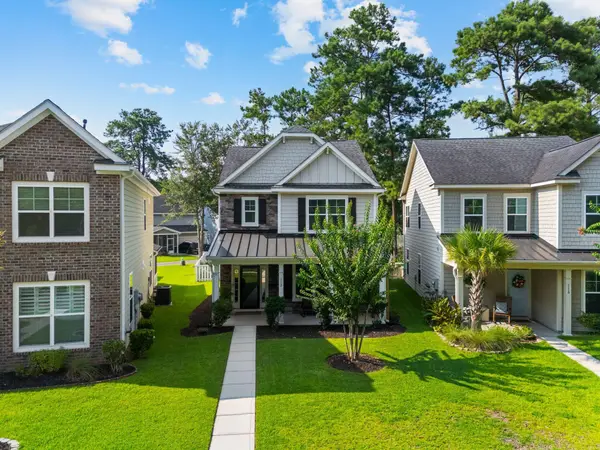
Situated on a preferred east/west corner lot in the Heron's Walk section of Summers Corner, this stunning home offers exceptional curb appeal, an expanded driveway, thoughtful design, and outstanding community amenities. With its charming architecture, vibrant blue exterior, wraparound front porch, and beautifully landscaped yard, this Calhoun floor plan home makes a memorable first impression. Inside, you'll find attractive flooring, abundant natural light, upgraded interior light fixtures and ceiling fans, interior window coverings throughout, and an open, inviting floor plan designed for both everyday living and entertaining. The spacious dining area flows seamlessly into the impressive kitchen, featuring abundant white cabinetry, gleaming white countertops, a stylish backsplash,stainless steel appliances, a gas cooktop with hood vent, a pantry, and a large island with shiplap accents and seating. The kitchen opens to the bright and airy family room, where expansive windows provide views of the backyard and fill the space with natural light. The main level primary suite offers a peaceful retreat with a luxurious en suite bath featuring dual vanities, a dedicated makeup vanity, an oversized frameless tile shower with multiple showerheads, and a spacious walk in closet. A powder room and the main level laundry room complete the first floor.
Upstairs, an open loft provides flexible space for a media room, playroom, game room, home office, or additional living area. Four generously sized bedrooms complete the second floor, including two with private en suite baths, along with an additional hall bath and a convenient second laundry room.
Step outside to enjoy the covered patio, mason work, landscaping, and a fence with two gates in the backyard, creating the perfect setting for relaxing, entertaining, and enjoying the Lowcountry lifestyle. The detached garage features an epoxy floor, and the driveway has been extended to provide room for additional parking.
Additional features include gutters on the home and garage, exterior paint on the front and back porches, upgraded lighting on the front porch and a ceiling fan on the back porch, an irrigation system, and a soft start for the HVAC unit.
Living in Summers Corner means enjoying exceptional amenities, including a community pool, dog park, green spaces, fire pits, ponds, scenic walking trails, and exclusive access to Buffalo Lake, a 95 acre freshwater lake ideal for kayaking, fishing, and connecting with nature.
The highly anticipated Club at Summers Corner will further elevate the community experience with one of South Carolina's largest community pools, an adults only pool, splash park, beachside lagoon, tiki bar, and more through optional membership opportunities.
Conveniently located less than three miles from Sand Hill Elementary and Rollings Middle School of the Arts, this home is just 9.6 miles from Historic Downtown Summerville, 11.5 miles from I 26, and 18.3 miles from Charleston International Airport. A new Publix grocery store, expected to open in early 2027, will be approximately 2.5 miles away.
This is an incredible opportunity to own a beautiful home in one of the area's most sought after communities. Schedule your showing today.
***Ask about the possibility of receiving 1% reduction in interest rate and free refi.***
Some images have been virtually enhanced....
Contact an agent
Home facts
- Year built:2025
- Subdivision & Development:Summers Corner
- Listing ID #:26016914
- Added:51 day(s) ago
- Updated:August 01, 2026 at 02:36 PM
Rooms and interior
- Bedrooms:5
- Total bathrooms:5
- Full bathrooms:4
- Half bathrooms:1
- Flooring:Ceramic Tile
- Kitchen Description:Kitchen Island, Pantry
- Living area:3,195 sq. ft.
Structure and exterior
- Year built:2025
- Building area:3,195 sq. ft.
- Lot area:0.14 Acres
- Lot Features:0 - .5 Acre
- Architectural Style:Traditional
- Foundation Description:Slab
- Levels:2 Story
Schools
- High school:Ashley Ridge
- Middle school:East Edisto
- Elementary school:Sand Hill
Utilities
- Water:Public
- Sewer:Public Sewer
Finances and disclosures
- Price:$480,000
- Price per sq. ft.:$150.23
Features and amenities
- Laundry features:Laundry Room
- Amenities:Ceiling Fan(s), Ceiling Smooth, High Ceilings
Parking
- Total parking spaces:2
- Parking description:2 Car Garage, Detached, Garage Door Opener
- Garage:Yes
- Garage spaces:2
New listings near 168 Maritime Way
- New
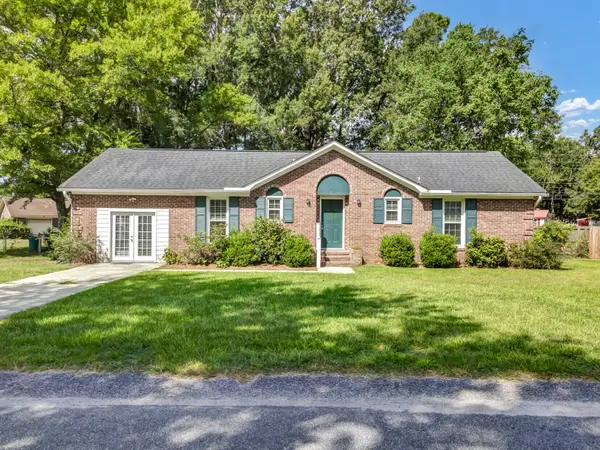 $285,000Active4 beds 2 baths1,596 sq. ft.
102 Mary Ann Drive, Summerville, SC 29483
MLS# 26021942Listed by: KELLER WILLIAMS REALTY CHARLESTON - New
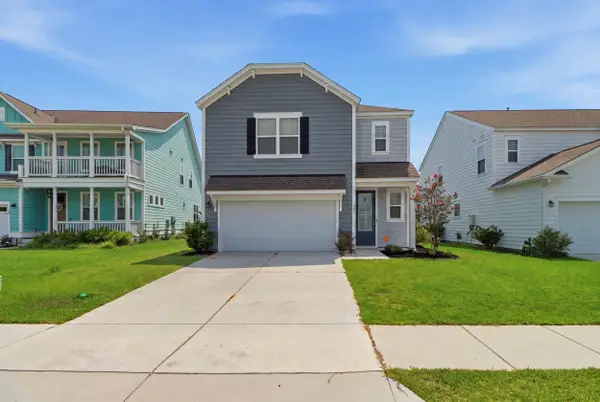 $395,000Active3 beds 3 baths1,806 sq. ft.
425 Ribbon Road, Summerville, SC 29483
MLS# 26021940Listed by: CHUCKTOWN HOMES POWERED BY LPT REALTY - Open Sun, 12 to 2pmNew
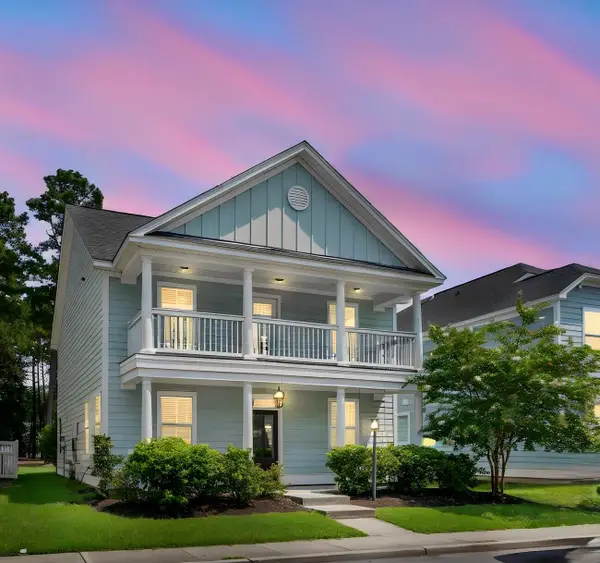 $417,000Active3 beds 3 baths2,122 sq. ft.
76 Crossandra Avenue, Summerville, SC 29483
MLS# 26021939Listed by: CAROLINA ONE REAL ESTATE - New
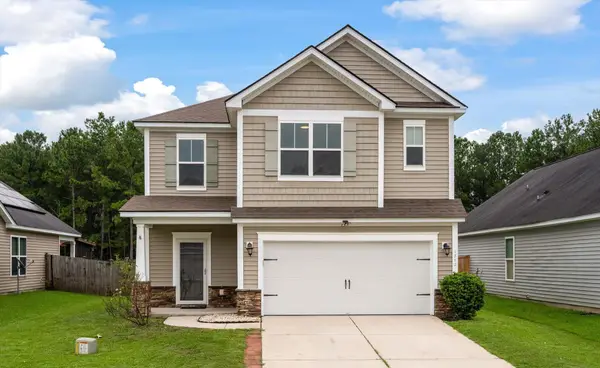 $379,900Active3 beds 3 baths2,482 sq. ft.
1712 Diving Duck Lane, Summerville, SC 29483
MLS# 26021911Listed by: RE/MAX SOUTHERN SHORES - New
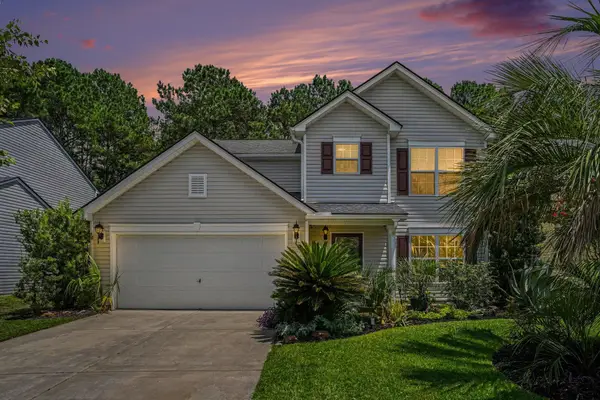 $330,000Active3 beds 3 baths1,717 sq. ft.
141 Towering Pine Drive, Ladson, SC 29456
MLS# 26021914Listed by: NORTHGROUP REAL ESTATE LLC - New
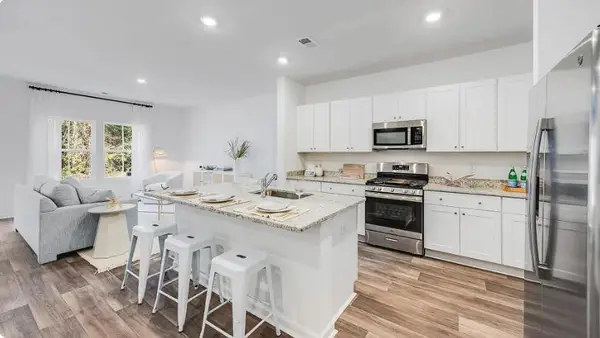 $297,600Active3 beds 3 baths1,906 sq. ft.
264 Harvest Grove Lane, Summerville, SC 29485
MLS# 26021872Listed by: LENNAR SALES CORP. - New
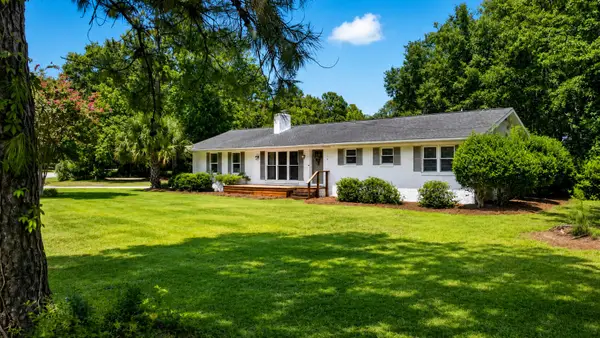 $575,000Active4 beds 3 baths2,294 sq. ft.
114 Reynolds Road, Summerville, SC 29483
MLS# 26021878Listed by: THE BOULEVARD COMPANY - New
 $315,000Active4 beds 2 baths1,508 sq. ft.
105 Beatrice Lane, Summerville, SC 29485
MLS# 26021879Listed by: THE BOULEVARD COMPANY - New
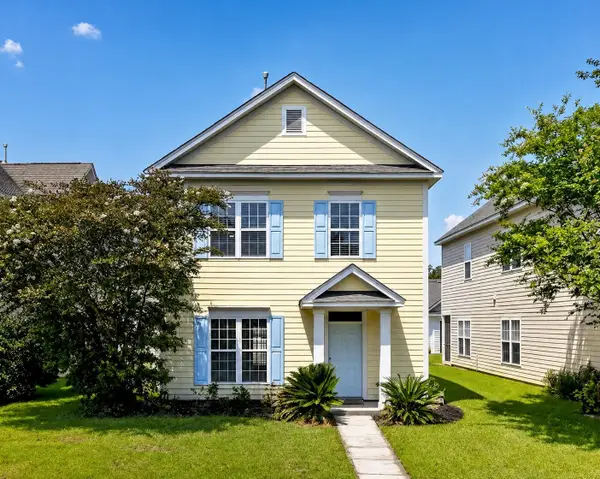 $309,900Active3 beds 3 baths1,344 sq. ft.
208 Dandelion Street, Summerville, SC 29483
MLS# 26021894Listed by: CENTURY 21 EXPERT ADVISORS - Open Sat, 11am to 2pmNew
 $425,000Active3 beds 3 baths2,010 sq. ft.
112 Turner Field Way, Summerville, SC 29485
MLS# 26021898Listed by: REAL BROKER, LLC


Protect your home and budget from life's surprises with an Assurant Home Warranty, backed by a partner that supports you through every step of homeownership. Explore Plans.
© 2026 Better Homes and Gardens Real Estate LLC. An Anywhere Real Estate company. All rights reserved. Better Homes and Gardens® Real Estate is a registered trademark owned by Meredith Operations Corporation, licensed to Better Homes and Gardens Real Estate LLC and used with permission. Better Homes and Gardens Real Estate LLC fully supports the principles of the Fair Housing Act and the Equal Opportunity Act. Listing information is deemed reliable but is not guaranteed accurate.
Each office is independently owned and operated.
Any services or products provided by third parties are not provided by, affiliated with or related to Better Homes and Gardens Real Estate LLC, or its affiliated companies.