
171 Sea Oats Street, Summerville, SC 29485
Local realty services provided by:Better Homes and Gardens Real Estate Palmetto
Listed by: ashley breeckner, jenny sain
Office: lennar sales corp.
MLS#:26019543
Source:SC_CTAR
171 Sea Oats Street,Summerville, SC 29485
$406,740
- 3 Beds
- 3 Baths
- 2,117 sq. ft.
- Single family
- Active
Price summary
- Price:$406,740
- Price per sq. ft.:$192.13
About this home
*Est. Completion Oct 2026* The Pinckney Plan- This detached garage, Charleston style home features a study, small loft and full front porch. The entire first floor is complete with LVP flooring and the gourmet kitchen features white, shaker style cabinets, subway tile backsplash, quartz countertops, large island with shiplap surround, pantry and stainless steel appliances (gas cooktop, hood vent, dishwasher, built in microwave and oven). Oak treads lead you to the top of the stairs where it opens up to small loft area that separates the secondary bedrooms, bath and laundry from the owners suite. The large owners, en suite bath has a fully tiled shower with bench seat, dual vanities and water closet. Sit on your covered back porch and enjoy all the peace and quiet of Summers Corner!Summers Corner is a welcome retreat from the hectic pace of life located in the perfect spot between town and country. At Summers Corner everything is done with intention...from the trails that take you to schools, parks, secret gardens and Buffalo Lake. Discover the artful birdhouses that support not just birds but the entire local ecosystem. Homes include front porches that are designed to be lived on - not just looked at. Discover and explore the active outdoors from kayaks and fishing on the lake to hiking and biking clubs. Thanks to the East Edisto Conservancy, the land will retain its rural character in perpetuity....
Contact an agent
Home facts
- Year built:2026
- Subdivision & Development:Summers Corner
- Listing ID #:26019543
- Added:62 day(s) ago
- Updated:September 09, 2026 at 05:32 PM
Rooms and interior
- Bedrooms:3
- Total bathrooms:3
- Full bathrooms:2
- Half bathrooms:1
- Flooring:Ceramic Tile
- Kitchen Description:Eat-in Kitchen, Kitchen Island, Pantry
- Living area:2,117 sq. ft.
Heating and cooling
- Cooling:Central Air
- Central air:Yes
Structure and exterior
- Year built:2026
- Building area:2,117 sq. ft.
- Lot area:0.16 Acres
- Architectural Style:Charleston Single
- Foundation Description:Slab
- Levels:2 Story
Schools
- High school:Ashley Ridge
- Middle school:East Edisto
- Elementary school:Sand Hill
Utilities
- Water:Public
- Sewer:Public Sewer
Finances and disclosures
- Price:$406,740
- Price per sq. ft.:$192.13
Features and amenities
- Laundry features:Laundry Room
- Amenities:Ceiling Smooth, High Ceilings
Parking
- Total parking spaces:2
- Parking description:2 Car Garage, Detached, Garage Door Opener
- Garage:Yes
- Garage spaces:2
New listings near 171 Sea Oats Street
- Coming Soon
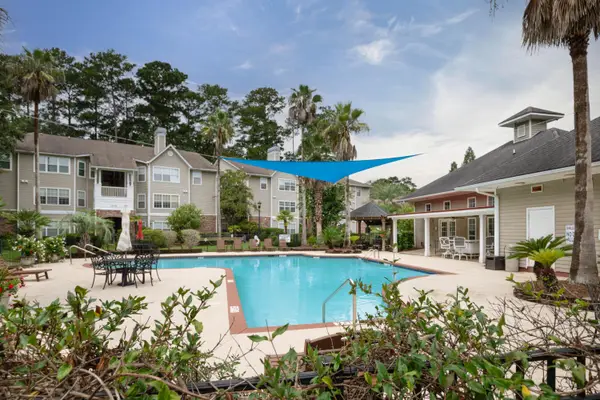 $194,000Coming Soon1 beds 1 baths712 sq. ft.
188 Midland #Apt 308, Summerville, SC 29485
MLS# 26025289Listed by: KELLER WILLIAMS REALTY CHARLESTON WEST ASHLEY - Coming SoonOpen Sat, 11am to 1pm
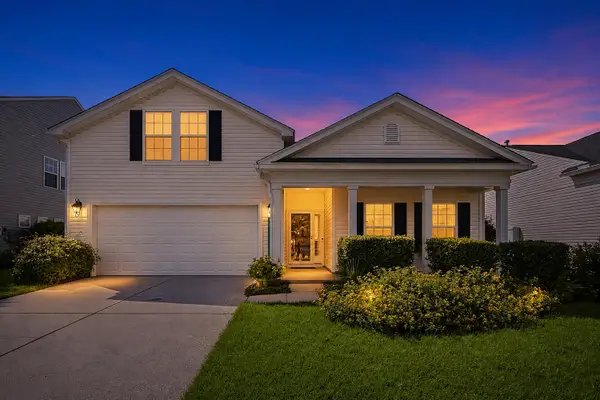 $405,000Coming Soon4 beds 3 baths2,134 sq. ft.
5097 Timicuan Way, Summerville, SC 29485
MLS# 26025274Listed by: KELLER WILLIAMS KEY - New
 $348,000Active4 beds 3 baths2,621 sq. ft.
105 Sun Valley Court, Summerville, SC 29483
MLS# 26025366Listed by: NEXTHOME THE AGENCY GROUP - New
 $320,000Active3 beds 2 baths1,326 sq. ft.
121 Mill Pond Court, Summerville, SC 29485
MLS# 26025355Listed by: RE/MAX SOUTHERN SHORES - New
 $470,000Active4 beds 3 baths3,486 sq. ft.
137 Roadster Row, Summerville, SC 29483
MLS# 26025350Listed by: AGENTOWNED REALTY PREFERRED GROUP - New
 $350,000Active4 beds 3 baths2,017 sq. ft.
1059 Grace Field Avenue, Summerville, SC 29485
MLS# 26025348Listed by: CAROLINA ELITE REAL ESTATE - New
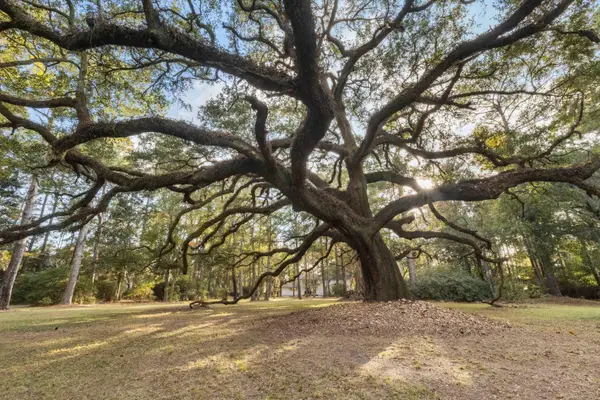 $975,000Active4 beds 5 baths3,981 sq. ft.
9875 Jamison Road, Summerville, SC 29485
MLS# 26025336Listed by: DEBBIE FISHER HOMETOWN REALTY, LLC - Open Sat, 12 to 2pmNew
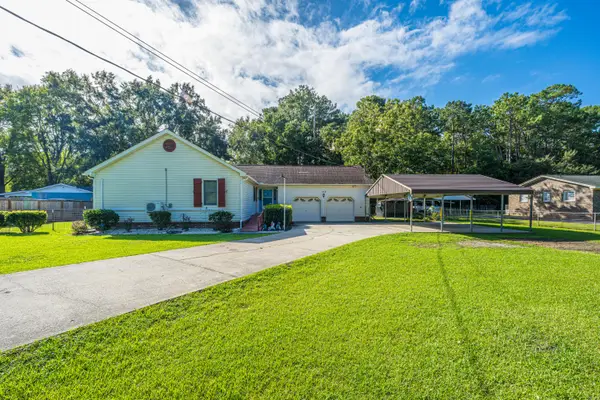 $325,000Active3 beds 2 baths1,238 sq. ft.
112 King Street, Summerville, SC 29483
MLS# 26025337Listed by: CAROLINA ONE REAL ESTATE - Open Sat, 11am to 1pmNew
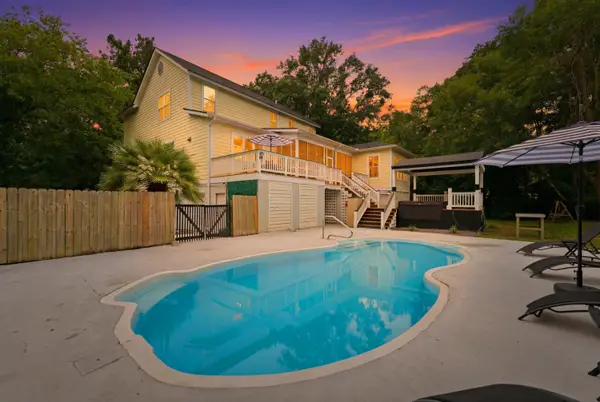 $1,049,000Active4 beds 5 baths4,630 sq. ft.
206 Clifton Street, Summerville, SC 29483
MLS# 26025327Listed by: RE/MAX SOUTHERN SHORES - New
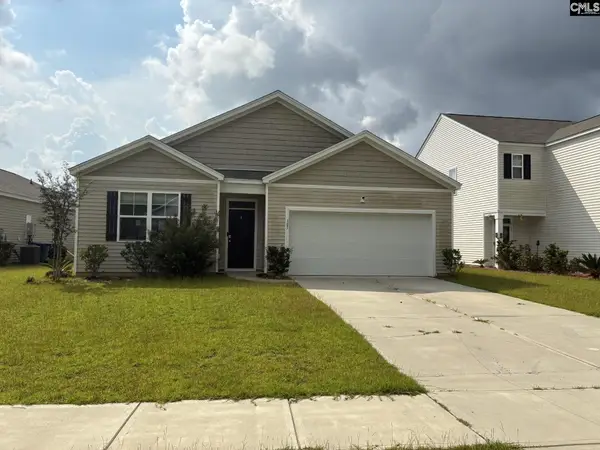 $329,500Active4 beds 2 baths2,190 sq. ft.
105 Woodvine Way, Summerville, SC 29483
MLS# 642602Listed by: TRANSIT REALTY LLC


Protect your home and budget from life's surprises with an Assurant Home Warranty, backed by a partner that supports you through every step of homeownership. Explore Plans.
© 2026 Better Homes and Gardens Real Estate LLC. An Anywhere Real Estate company. All rights reserved. Better Homes and Gardens® Real Estate is a registered trademark owned by Meredith Operations Corporation, licensed to Better Homes and Gardens Real Estate LLC and used with permission. Better Homes and Gardens Real Estate LLC fully supports the principles of the Fair Housing Act and the Equal Opportunity Act. Listing information is deemed reliable but is not guaranteed accurate.
Each office is independently owned and operated.
Any services or products provided by third parties are not provided by, affiliated with or related to Better Homes and Gardens Real Estate LLC, or its affiliated companies.