
206 Honey Horn Drive, Summerville, SC 29486
Local realty services provided by:Better Homes and Gardens Real Estate Palmetto
Listed by: tabatha toth, paige blakely
Office: nexthome the agency group
MLS#:26027521
Source:SC_CTAR
206 Honey Horn Drive,Summerville, SC 29486
$530,000
- 5 Beds
- 4 Baths
- 3,892 sq. ft.
- Single family
- Active
Upcoming open houses
- Sun, Oct 1112:00 pm - 02:00 pm
Price summary
- Price:$530,000
- Price per sq. ft.:$136.18
About this home
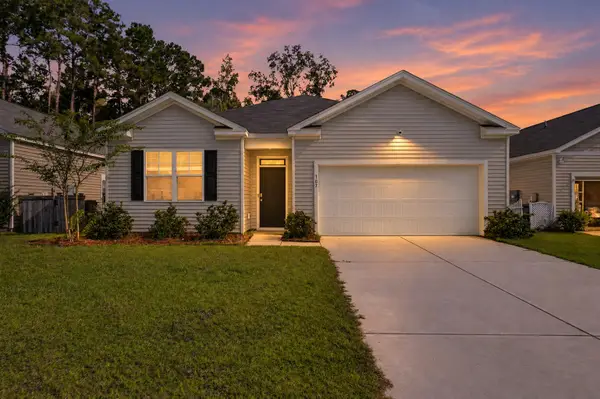
Welcome to 206 Honey Horn Drive in sought-after Cane Bay Plantation! This stunning 5-bedroom, 4-bath home offers an exceptional floor plan designed for comfortable living and effortless entertaining. The main level features a private guest suite with a full bath, perfect for visitors or multi-generational living, along with a spacious den and an extra closed room that can serve as a home office, playroom, or formal sitting area.At the heart of the home, you'll find a massive chef's kitchen complete with abundant cabinetry, expansive counter space, a large dining area, and seamless flow into the inviting living room. A convenient butler's pantry provides even more storage and organization, making entertaining a breeze.Upstairs, the luxurious primary suite offers a private retreat, while an additional bedroom suite with its own bath provides added comfort and flexibility. Two more generously sized bedrooms share easy access to another full bath. The enormous upstairs bonus room/FROG delivers endless possibilities, whether you envision a media room, game room, fitness space, or second living area.
Outside, enjoy all the incredible amenities that make Cane Bay Plantation one of the area's most desirable communities, including pools, parks, trails, and more. With nearly 3,900 square feet of living space, an ideal floor plan, and exceptional value, this home is priced to sell and ready for its next owners.
Spacious, versatile, and loaded with upgrades and storage, this is the opportunity you've been waiting for! Schedule your showing today....
Contact an agent
Home facts
- Year built:2021
- Subdivision & Development:Cane Bay Plantation
- Listing ID #:26027521
- Added:4 day(s) ago
- Updated:October 08, 2026 at 05:51 PM
Rooms and interior
- Bedrooms:5
- Total bathrooms:4
- Full bathrooms:4
- Flooring:Ceramic Tile
- Bathrooms Description:Garden Tub/Shower
- Kitchen Description:Pantry
- Living area:3,892 sq. ft.
Heating and cooling
- Cooling:Central Air
- Heating:Forced Air
- Central air:Yes
Structure and exterior
- Year built:2021
- Building area:3,892 sq. ft.
- Lot area:0.18 Acres
- Lot Features:Interior Lot
- Architectural Style:Traditional
- Foundation Description:Slab
- Levels:2 Story
Schools
- High school:Cane Bay High School
- Middle school:Cane Bay
- Elementary school:Bee Tree Elementary
Utilities
- Water:Public
- Sewer:Public Sewer
Finances and disclosures
- Price:$530,000
- Price per sq. ft.:$136.18
Features and amenities
- Amenities:Ceiling Fan(s), Ceiling Smooth, High Ceilings
Parking
- Total parking spaces:2
- Parking description:2 Car Garage
- Garage:Yes
- Garage spaces:2
New listings near 206 Honey Horn Drive
- New
 $310,000Active3 beds 2 baths1,183 sq. ft.
9832 Stockport Circle, Summerville, SC 29485
MLS# 26027823Listed by: CAROLINA ONE REAL ESTATE - New
 $355,000Active3 beds 2 baths1,482 sq. ft.
213 Dovetail Circle, Summerville, SC 29483
MLS# 26027825Listed by: BRAND NAME REAL ESTATE - New
 $360,000Active4 beds 2 baths1,690 sq. ft.
107 Valley Row, Summerville, SC 29483
MLS# 26027811Listed by: KELLER WILLIAMS PREFERRED - New
 $420,000Active2 beds 2 baths1,016 sq. ft.
114 Congress Street, Summerville, SC 29483
MLS# 26027800Listed by: NEXTHOME THE AGENCY GROUP - New
 $415,000Active4 beds 3 baths2,548 sq. ft.
9214 Markleys Grove Boulevard, Summerville, SC 29485
MLS# 26027801Listed by: CORBIN & CO AT EXP REALTY - New
 $314,900Active3 beds 2 baths1,064 sq. ft.
110 Macfarren Lane, Summerville, SC 29485
MLS# 26027802Listed by: MAVEN REALTY - New
 $299,000Active3 beds 3 baths1,323 sq. ft.
246 Corsair Street, Summerville, SC 29483
MLS# 26027796Listed by: REALTY ONE GROUP COASTAL - Open Sun, 12 to 2pmNew
 $449,000Active3 beds 3 baths1,760 sq. ft.
103 Jackson Street, Summerville, SC 29483
MLS# 26027793Listed by: MDM REALTY GROUP - New
 $437,895Active4 beds 3 baths2,559 sq. ft.
1071 Lettered Olive Lane, Summerville, SC 29485
MLS# 26027768Listed by: LENNAR SALES CORP. - New
 $449,395Active4 beds 3 baths2,385 sq. ft.
1065 Lettered Olive Lane, Summerville, SC 29485
MLS# 26027775Listed by: LENNAR SALES CORP.


Protect your home and budget from life's surprises with an Assurant Home Warranty, backed by a partner that supports you through every step of homeownership. Explore Plans.
© 2026 Better Homes and Gardens Real Estate LLC. An Anywhere Real Estate company. All rights reserved. Better Homes and Gardens® Real Estate is a registered trademark owned by Meredith Operations Corporation, licensed to Better Homes and Gardens Real Estate LLC and used with permission. Better Homes and Gardens Real Estate LLC fully supports the principles of the Fair Housing Act and the Equal Opportunity Act. Listing information is deemed reliable but is not guaranteed accurate.
Each office is independently owned and operated.
Any services or products provided by third parties are not provided by, affiliated with or related to Better Homes and Gardens Real Estate LLC, or its affiliated companies.