
213 Dovetail Circle, Summerville, SC 29483
Local realty services provided by:Better Homes and Gardens Real Estate Medley
Listed by: veneka jasper
Office: brand name real estate
MLS#:26027825
Source:SC_CTAR
213 Dovetail Circle,Summerville, SC 29483
$355,000
- 3 Beds
- 2 Baths
- 1,482 sq. ft.
- Single family
- Active
Price summary
- Price:$355,000
- Price per sq. ft.:$239.54
About this home
Charming cottage-style 3BD/2BA ranch home at 213 Dovetail Circle, full of character and thoughtful updates! Beautiful hardwood and tile flooring, custom built-ins with shelving, mantle and fireplace, shiplap accents, and a custom wood barn truss add warmth and charm to the living spaces. HVAC replaced in 2022, stainless steel appliances added in 2020, plus updated fixtures, faucets, door hardware and 2'' plantation blinds. The roof is only 2 years old! Enjoy a 6-ft privacy-fenced backyard, added storage above the garage, and convenient access to I-26, Nexton and Azalea Square. Community amenities include a pool and clubhouse.
Contact an agent
Home facts
- Year built:2005
- Subdivision & Development:Weatherstone
- Listing ID #:26027825
- Added:1 day(s) ago
- Updated:October 08, 2026 at 07:26 PM
Rooms and interior
- Bedrooms:3
- Total bathrooms:2
- Full bathrooms:2
- Flooring:Ceramic Tile, Wood
- Kitchen Description:Eat-in Kitchen, Pantry
- Living area:1,482 sq. ft.
Heating and cooling
- Cooling:Central Air
- Central air:Yes
Structure and exterior
- Year built:2005
- Building area:1,482 sq. ft.
- Lot area:0.15 Acres
- Architectural Style:Ranch
- Foundation Description:Slab
- Levels:1 Story
Schools
- High school:Cane Bay High School
- Middle school:Sangaree Intermediate
- Elementary school:Nexton Elementary
Utilities
- Water:Public
- Sewer:Public Sewer
Finances and disclosures
- Price:$355,000
- Price per sq. ft.:$239.54
Features and amenities
- Amenities:Ceiling Cathedral/Vaulted, Ceiling Smooth
Parking
- Total parking spaces:1
- Parking description:1 Car Garage
- Garage:Yes
- Garage spaces:1
New listings near 213 Dovetail Circle
- New
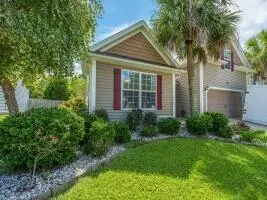 $370,000Active3 beds 2 baths1,709 sq. ft.
107 Roadster Row, Summerville, SC 29483
MLS# 26027832Listed by: CAROLINA ONE REAL ESTATE - New
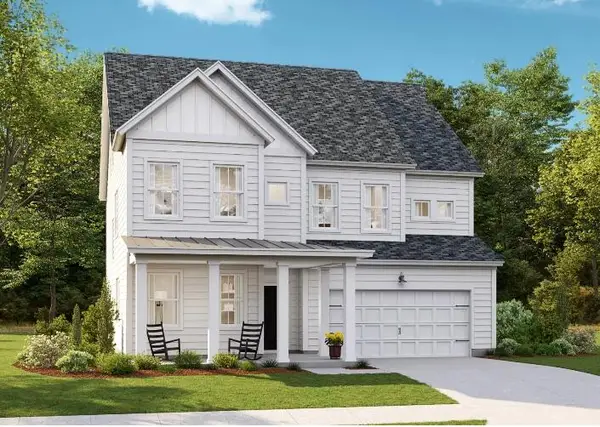 $455,425Active4 beds 4 baths2,902 sq. ft.
119 Harvest Meadow Lane, Summerville, SC 29485
MLS# 26027835Listed by: LENNAR SALES CORP. - New
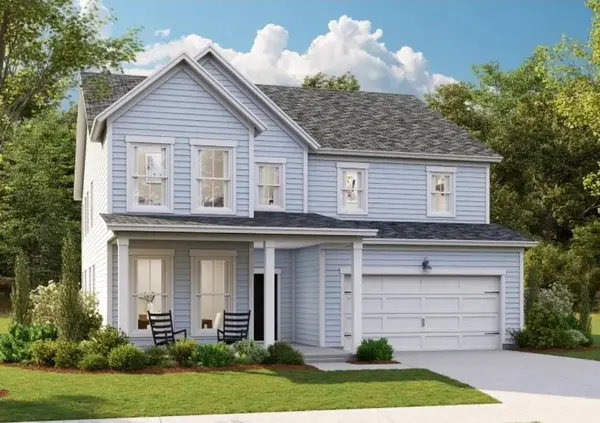 $534,670Active4 beds 3 baths3,494 sq. ft.
114 Harvest Meadow Lane, Summerville, SC 29485
MLS# 26027838Listed by: LENNAR SALES CORP. - New
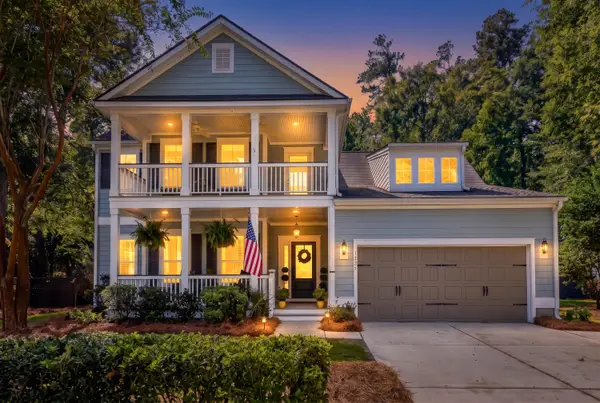 $749,999Active4 beds 3 baths2,934 sq. ft.
217 President Circle, Summerville, SC 29483
MLS# 26027849Listed by: COASTAL CONNECTIONS REAL ESTATE - New
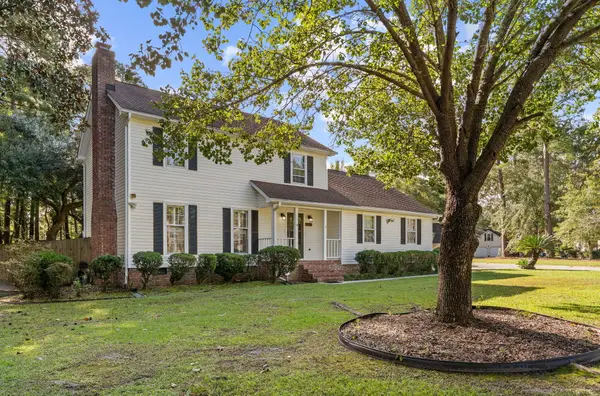 $375,000Active4 beds 3 baths1,977 sq. ft.
202 Brailsford Road, Summerville, SC 29485
MLS# 26027852Listed by: CAROLINA ONE REAL ESTATE - New
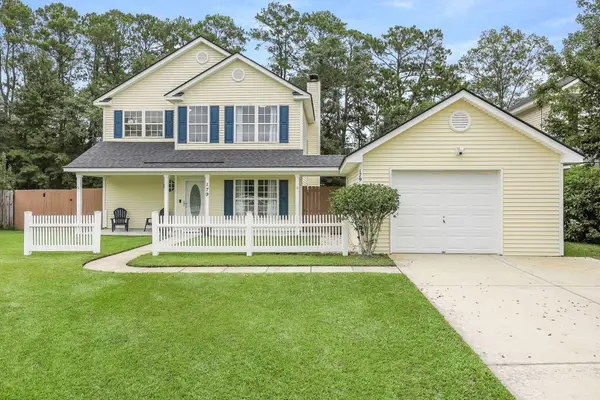 $350,000Active3 beds 3 baths1,814 sq. ft.
179 Moon Dance Lane, Summerville, SC 29483
MLS# 26027854Listed by: REALTY ONE GROUP COASTAL - New
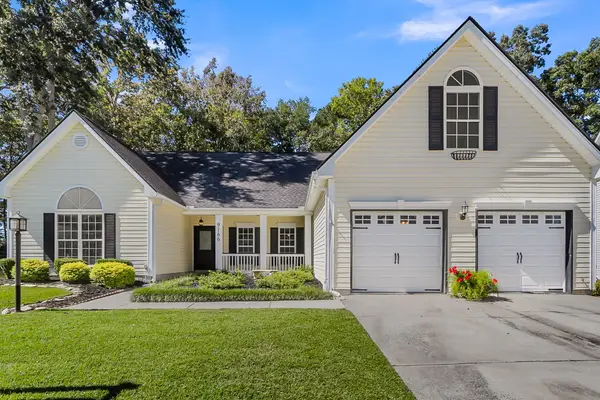 $425,000Active3 beds 2 baths2,344 sq. ft.
9166 Markleys Grove Boulevard, Summerville, SC 29485
MLS# 26027857Listed by: BRAND NAME REAL ESTATE - New
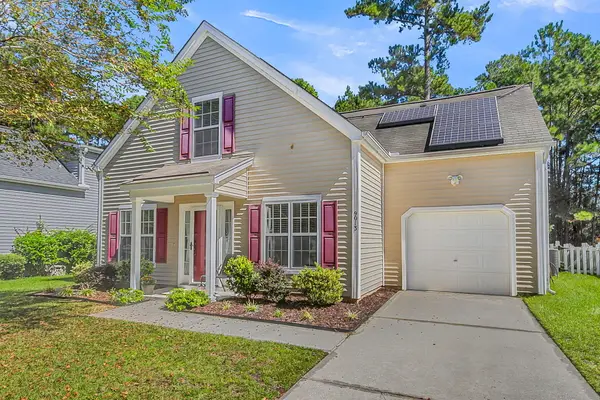 $325,000Active3 beds 2 baths1,350 sq. ft.
9013 Robins Nest Way, Summerville, SC 29485
MLS# 26027860Listed by: BRAND NAME REAL ESTATE - New
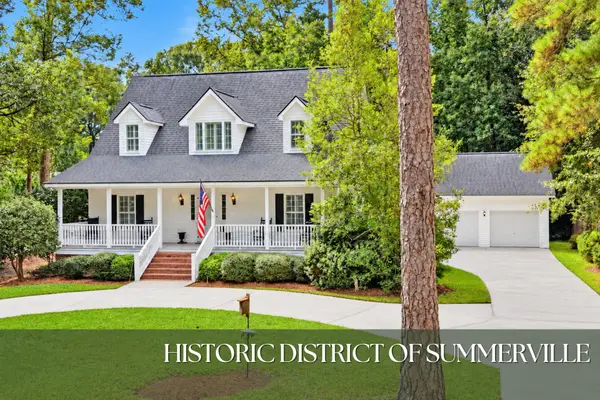 $875,000Active4 beds 3 baths2,372 sq. ft.
410 W 2nd South Street, Summerville, SC 29483
MLS# 26027863Listed by: RONI AND CO, KELLER WILLIAMS REALTY - New
 $310,000Active3 beds 2 baths1,183 sq. ft.
9832 Stockport Circle, Summerville, SC 29485
MLS# 26027823Listed by: CAROLINA ONE REAL ESTATE


Protect your home and budget from life's surprises with an Assurant Home Warranty, backed by a partner that supports you through every step of homeownership. Explore Plans.
© 2026 Better Homes and Gardens Real Estate LLC. An Anywhere Real Estate company. All rights reserved. Better Homes and Gardens® Real Estate is a registered trademark owned by Meredith Operations Corporation, licensed to Better Homes and Gardens Real Estate LLC and used with permission. Better Homes and Gardens Real Estate LLC fully supports the principles of the Fair Housing Act and the Equal Opportunity Act. Listing information is deemed reliable but is not guaranteed accurate.
Each office is independently owned and operated.
Any services or products provided by third parties are not provided by, affiliated with or related to Better Homes and Gardens Real Estate LLC, or its affiliated companies.