
206 Yeamans Way, Summerville, SC 29483
Local realty services provided by:Better Homes and Gardens Real Estate Palmetto
Listed by: pam gaillardadmin@carolinaelitere.com
Office: carolina elite real estate
MLS#:26028091
Source:SC_CTAR
206 Yeamans Way,Summerville, SC 29483
$485,000
- 4 Beds
- 3 Baths
- 2,894 sq. ft.
- Single family
- Active
Price summary
- Price:$485,000
- Price per sq. ft.:$167.59
About this home
Seller offering up to $15,000 toward closing costs or rate buy-down with acceptable offer. Terms, net price, and concession are subject to seller approval and buyer lender limits. Concession formalized only upon mutual contract execution; it is subject to change or withdrawal without notice. Imagine starting your morning with coffee on the screened-in porch, overlooking a peaceful pond and open skies with no backyard neighbors in sight. Inside, the spacious family room flows into an inviting kitchen with a long island, creating the perfect space for everyday living and entertaining. A first floor guest bedroom with a nearby full bath offers flexibility, while the upstairs primary suite provides a relaxing retreat. Step outside to enjoy the extended patio and walkway, perfect for cookouts and outdoor gatherings, plus a matching 10x16 storage building to keep equipment and seasonal decorations organized. With six total parking spaces four outside and two in the garage hosting family and friends is easy. The oversized FROG (finished room over the garage) offers even more versatile space for a media room, home office, hobby room, or playroom.
Don't weather the storm worrying about lights with a whole-house Generac generator, you are secure. The house features a three-zone HVAC, smart thermostats, new shingles installed 2024, and a full-yard irrigation system. Permanent customizable exterior lighting adds a festive touch for holidays and special occasions, while the home's thoughtful updates make moving in easy.
Spend weekends enjoying golf, tennis, pickleball, and the pool at The Club at Pine Forest, or explore historic downtown Summerville just minutes away.
Peaceful pond views, flexible living spaces, thoughtful upgrades, and room to entertain this is more than a house; it's a place to feel at home....
Contact an agent
Home facts
- Year built:2017
- Subdivision & Development:Pine Forest Country Club
- Listing ID #:26028091
- Added:20 day(s) ago
- Updated:November 01, 2026 at 01:12 AM
Rooms and interior
- Bedrooms:4
- Total bathrooms:3
- Full bathrooms:3
- Flooring:Ceramic Tile, Wood
- Kitchen Description:Eat-in Kitchen
- Living area:2,894 sq. ft.
Heating and cooling
- Heating:Heat Pump
Structure and exterior
- Year built:2017
- Building area:2,894 sq. ft.
- Lot area:0.19 Acres
- Architectural Style:Traditional
- Foundation Description:Slab
- Levels:2 Story
Schools
- High school:Summerville
- Middle school:Dubose
- Elementary school:William Reeves Jr
Utilities
- Water:Public
- Sewer:Public Sewer
Finances and disclosures
- Price:$485,000
- Price per sq. ft.:$167.59
Features and amenities
- Laundry features:Laundry Room
- Amenities:Ceiling Fan(s), Ceiling Smooth, High Ceilings
Parking
- Total parking spaces:2
- Parking description:2 Car Garage, Attached, Garage Door Opener
- Garage:Yes
- Garage spaces:2
New listings near 206 Yeamans Way
- Coming Soon
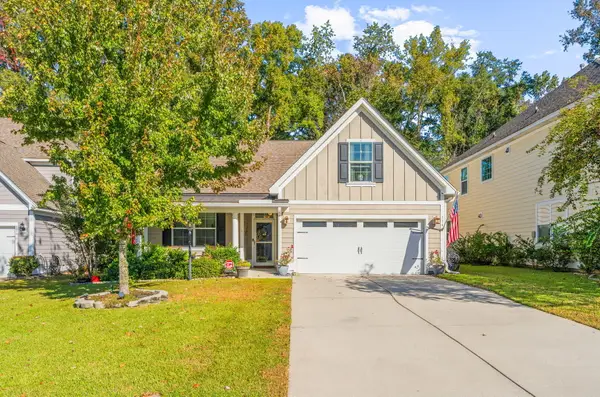 $445,000Coming Soon4 beds 2 baths1,933 sq. ft.
114 Longdale Drive, Summerville, SC 29483
MLS# 26029255Listed by: REALTY ONE GROUP COASTAL - New
 $320,000Active3 beds 2 baths1,392 sq. ft.
241 Highwoods Plantation Avenue, Summerville, SC 29485
MLS# 26029642Listed by: REALTY ONE GROUP COASTAL - New
 $399,999Active4 beds 3 baths1,964 sq. ft.
5020 Larken Court, Summerville, SC 29485
MLS# 26029636Listed by: RE/MAX SOUTHERN SHORES - New
 $423,900Active4 beds 3 baths2,230 sq. ft.
104 Summer Ridge Drive, Summerville, SC 29485
MLS# 26029623Listed by: SOUTHERN SHORES REAL ESTATE GROUP - New
 $315,000Active3 beds 2 baths1,688 sq. ft.
315 Woodward Boulevard, Summerville, SC 29483
MLS# 26029625Listed by: COLDWELL BANKER REALTY - New
 $500,000Active4 beds 2 baths2,004 sq. ft.
569 Pointe Of Oaks Road, Summerville, SC 29485
MLS# 26029618Listed by: AGENTOWNED REALTY CHARLESTON GROUP - New
 $299,900Active3 beds 2 baths1,496 sq. ft.
403 Stratford Drive, Summerville, SC 29485
MLS# 26029614Listed by: CAROLINA ONE REAL ESTATE - New
 $360,000Active3 beds 3 baths1,636 sq. ft.
422 Forsythia Avenue, Summerville, SC 29483
MLS# 26029583Listed by: CAROLINA ONE REAL ESTATE - New
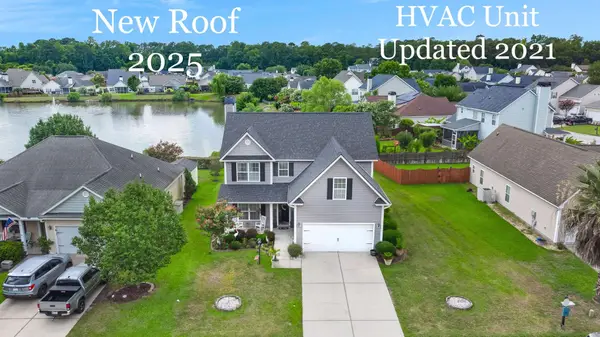 $365,000Active4 beds 3 baths2,196 sq. ft.
182 Highwoods Plantation Avenue, Summerville, SC 29485
MLS# 26029588Listed by: CAROLINA ONE REAL ESTATE - New
 $325,000Active3 beds 3 baths1,988 sq. ft.
1670 Eider Down Drive, Summerville, SC 29483
MLS# 26029609Listed by: BLU VON AND ASSOCIATES REAL ESTATE GROUP


Protect your home and budget from life's surprises with an Assurant Home Warranty, backed by a partner that supports you through every step of homeownership. Explore Plans.
© 2026 Better Homes and Gardens Real Estate LLC. An Anywhere Real Estate company. All rights reserved. Better Homes and Gardens® Real Estate is a registered trademark owned by Meredith Operations Corporation, licensed to Better Homes and Gardens Real Estate LLC and used with permission. Better Homes and Gardens Real Estate LLC fully supports the principles of the Fair Housing Act and the Equal Opportunity Act. Listing information is deemed reliable but is not guaranteed accurate.
Each office is independently owned and operated.
Any services or products provided by third parties are not provided by, affiliated with or related to Better Homes and Gardens Real Estate LLC, or its affiliated companies.