
211 Dogwood Circle, Summerville, SC 29485
Local realty services provided by:Better Homes and Gardens Real Estate Palmetto
Listed by: tabatha toth, paige blakely
Office: nexthome the agency group
MLS#:26030618
Source:SC_CTAR
211 Dogwood Circle,Summerville, SC 29485
$435,000
- 4 Beds
- 2 Baths
- 2,095 sq. ft.
- Single family
- Active
Upcoming open houses
- Sat, Nov 1412:00 pm - 02:00 pm
Price summary
- Price:$435,000
- Price per sq. ft.:$207.64
About this home
Welcome home to 211 Dogwood Circle! Nestled in the heart of Summerville, this exceptional property has undergone an extensive, top-to-bottom transformation, blending modern luxury with ultimate peace of mind. Featuring 4 bedrooms and 2.5 baths across roughly 2,095 square feet of thoughtfully redesigned living space plus a convenient outdoor half bath. This home is completely move-in ready.
Step inside to discover seamless, beautiful tile flooring spanning the entire main floor, complemented by fresh new luxury tile in the spacious family room downstairs. At the heart of the home is a stunning custom kitchen, masterfully crafted with brand-new custom cabinetry, premium granite countertops, high-end appliances, a double gas oven, and a convenient pasta faucet positioned directly over the gas stovetop, a true chef's dream!
Comfort and style continue throughout this split level home; upstairs and down with the fully updated bathrooms, featuring modern finishes and fixtures. Top floor features master bedroom and two additional bedrooms. primary floor includes living room, eat in kitchen and dining area. In the bottom floor, you will find the spacious laundry room, 4th bedroom with its own entrance, family room, and sun room.
Major peace-of-mind updates have already been handled for you, including brand-new plumbing under the house, a fully encapsulated crawlspace equipped with a dehumidifier, a tankless Rinnai hot water heater, a whole-home Generac generator, new exterior doors, and an HVAC system that is only 3 years old.
Escape to your ultimate backyard resort! Step out onto the stamped concrete patio seamlessly connecting the in-ground swimming pool (complete with a brand-new pool pump) to a dedicated gazebo and outdoor kitchen area which even includes its own half bath so guests never have to track water inside. It is truly built for effortless Lowcountry entertaining.
Combining top-tier mechanical upgrades, high-end aesthetic finishes, and an unbeatable Summerville location, this property leaves nothing left to do but unpack. Schedule your showing today!...
Contact an agent
Home facts
- Year built:1966
- Subdivision & Development:Twin Oaks
- Listing ID #:26030618
- Added:1 day(s) ago
- Updated:November 13, 2026 at 09:29 PM
Rooms and interior
- Bedrooms:4
- Total bathrooms:2
- Full bathrooms:2
- Flooring:Ceramic Tile, Wood
- Kitchen Description:Eat-in Kitchen, Kitchen Island
- Living area:2,095 sq. ft.
Heating and cooling
- Cooling:Central Air
- Central air:Yes
Structure and exterior
- Year built:1966
- Building area:2,095 sq. ft.
- Lot area:0.41 Acres
- Lot Features:0 - .5 Acre
- Architectural Style:Colonial, Traditional
- Foundation Description:Crawl Space, Slab
- Levels:2 Story
Schools
- High school:Summerville
- Middle school:Alston
- Elementary school:Summerville
Utilities
- Water:Public
- Sewer:Public Sewer
Finances and disclosures
- Price:$435,000
- Price per sq. ft.:$207.64
Features and amenities
- Laundry features:Laundry Room
- Amenities:Ceiling Fan(s), Ceiling Smooth
Parking
- Total parking spaces:2
- Parking description:2 Car Carport, Converted Garage
- Carport spaces:2
New listings near 211 Dogwood Circle
- New
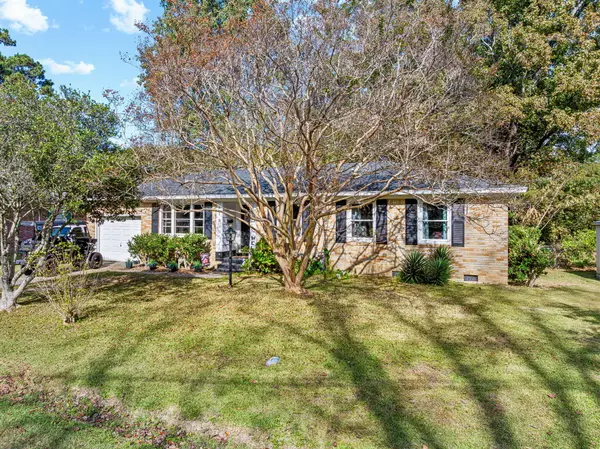 $279,900Active4 beds 1 baths1,233 sq. ft.
219 Cardinal Drive, Summerville, SC 29485
MLS# 26030656Listed by: THE HUSTED TEAM POWERED BY KELLER WILLIAMS - New
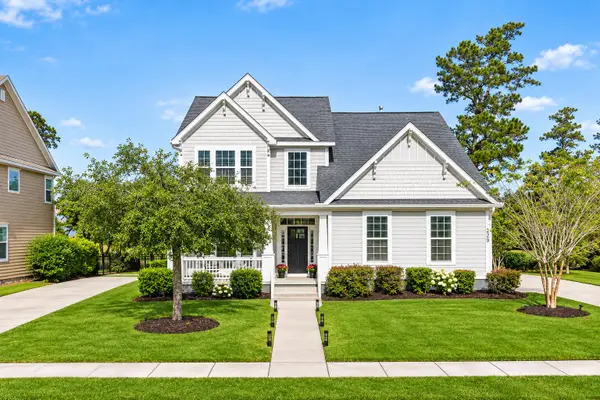 $649,000Active4 beds 4 baths2,803 sq. ft.
229 Silver Cypress Circle, Summerville, SC 29485
MLS# 26030666Listed by: COLDWELL BANKER REALTY - New
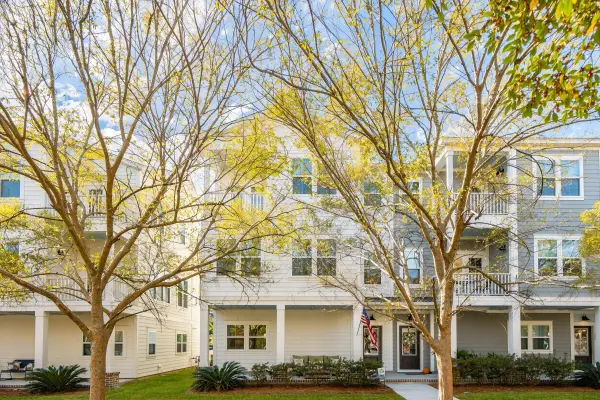 $450,000Active3 beds 4 baths2,311 sq. ft.
129 Sabal Court, Summerville, SC 29483
MLS# 26030637Listed by: CAROLINA ONE REAL ESTATE - New
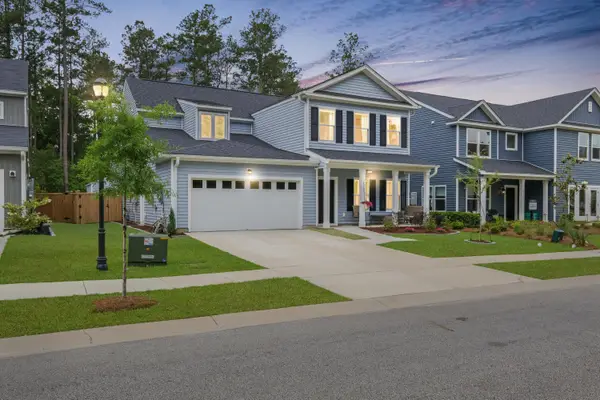 $580,000Active5 beds 5 baths3,283 sq. ft.
4205 Hollow Wind Way, Summerville, SC 29485
MLS# 26030609Listed by: REALTY ONE GROUP COASTAL - New
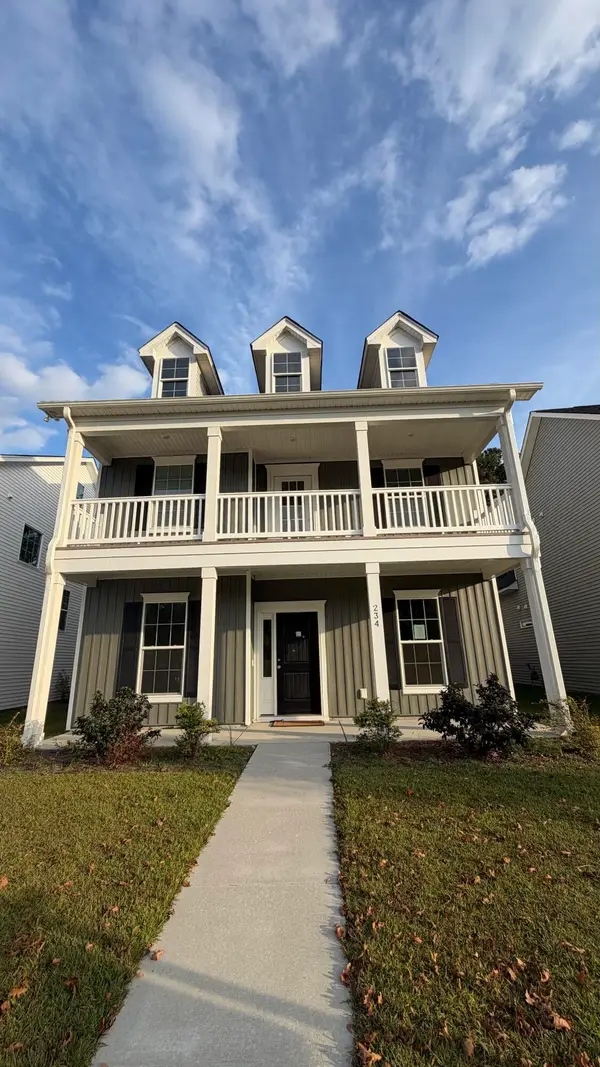 $1Active4 beds 4 baths2,788 sq. ft.
234 Omalley Drive, Summerville, SC 29483
MLS# 26030610Listed by: ALLEN TATE/PINE TO PALM REALTY GROUP LLC - New
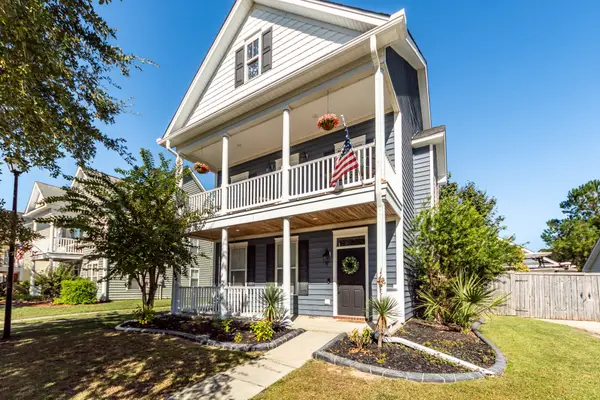 $399,900Active4 beds 3 baths2,160 sq. ft.
118 Pavilion Street, Summerville, SC 29483
MLS# 26030607Listed by: HORNE REALTY, LLC - New
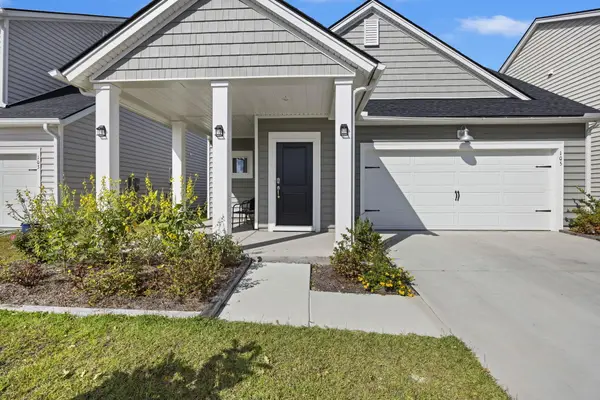 $359,000Active3 beds 2 baths1,479 sq. ft.
105 Moscato Lane, Summerville, SC 29485
MLS# 26030529Listed by: SOUTHERN SHORES REAL ESTATE GROUP, LLC - New
 $425,000Active4 beds 3 baths2,395 sq. ft.
405 N Commodore Way, Summerville, SC 29483
MLS# 26030602Listed by: REALTY ONE GROUP COASTAL - New
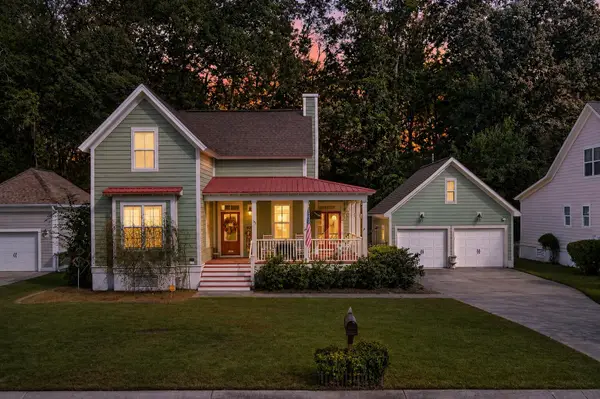 $420,000Active4 beds 3 baths1,916 sq. ft.
105 Danielle Lane, Summerville, SC 29483
MLS# 26030586Listed by: KELLER WILLIAMS REALTY CHARLESTON WEST ASHLEY


Protect your home and budget from life's surprises with an Assurant Home Warranty, backed by a partner that supports you through every step of homeownership. Explore Plans.
© 2026 Better Homes and Gardens Real Estate LLC. An Anywhere Real Estate company. All rights reserved. Better Homes and Gardens® Real Estate is a registered trademark owned by Meredith Operations Corporation, licensed to Better Homes and Gardens Real Estate LLC and used with permission. Better Homes and Gardens Real Estate LLC fully supports the principles of the Fair Housing Act and the Equal Opportunity Act. Listing information is deemed reliable but is not guaranteed accurate.
Each office is independently owned and operated.
Any services or products provided by third parties are not provided by, affiliated with or related to Better Homes and Gardens Real Estate LLC, or its affiliated companies.