
118 Pavilion Street, Summerville, SC 29483
Local realty services provided by:Better Homes and Gardens Real Estate Palmetto
Listed by: ray walsh
Office: horne realty, llc.
MLS#:26030607
Source:SC_CTAR
118 Pavilion Street,Summerville, SC 29483
$399,900
- 4 Beds
- 3 Baths
- 2,160 sq. ft.
- Single family
- Active
Price summary
- Price:$399,900
- Price per sq. ft.:$185.14
About this home
Welcome home to quintessential Lowcountry living in the heart of Reminisce.Offering the timeless appeal of a true four-bedroom Charleston Single, this residence blends classic architectural details--like rich moldings and double front piazzas--with an airy, open floor plan built for gathering. The heart of the home is the well-appointed kitchen, featuring 42-inch cabinets, stainless appliances, Corian counters, a generous prep island, and smart pull-out pantry storage. Seamless flow connects the bright dining space to the cozy family room, anchored by a wood-burning fireplace.Retreat upstairs to the primary suite, where a massive shower, double sinks, and private balcony access await, alongside two additional bedrooms. The secluded third-floor bedroom offers endless versatility asprivate guest suite, executive office, or bonus room.
Outdoors, a privacy fence encloses a serene yard with both a screened porch and patio--perfect for entertaining while kids and pets play safely. Car enthusiasts and multi-vehicle households will love the detached two-car garage and extensive driveway parking extending behind the privacy gate. Complete with access to Reminisce's neighborhood pool, playground, and top-rated Dorchester District 2 schools, this home truly checks every box....
Contact an agent
Home facts
- Year built:2007
- Subdivision & Development:Reminisce
- Listing ID #:26030607
- Added:1 day(s) ago
- Updated:November 13, 2026 at 02:37 PM
Rooms and interior
- Bedrooms:4
- Total bathrooms:3
- Full bathrooms:2
- Half bathrooms:1
- Flooring:Ceramic Tile, Laminate
- Bathrooms Description:Garden Tub/Shower
- Kitchen Description:Eat-in Kitchen, Kitchen Island
- Living area:2,160 sq. ft.
Heating and cooling
- Cooling:Central Air
- Heating:Electric, Heat Pump
- Central air:Yes
Structure and exterior
- Year built:2007
- Building area:2,160 sq. ft.
- Lot area:0.15 Acres
- Lot Features:0 - .5 Acre
- Architectural Style:Charleston Single
- Foundation Description:Slab
- Levels:3 Story
Schools
- High school:Summerville
- Middle school:Dubose
- Elementary school:Knightsville
Utilities
- Water:Private
- Sewer:Private Sewer
Finances and disclosures
- Price:$399,900
- Price per sq. ft.:$185.14
Features and amenities
- Laundry features:Laundry Room
- Amenities:Ceiling Fan(s), Ceiling Smooth
Parking
- Total parking spaces:2
- Parking description:2 Car Garage, Detached
- Garage:Yes
- Garage spaces:2
New listings near 118 Pavilion Street
- New
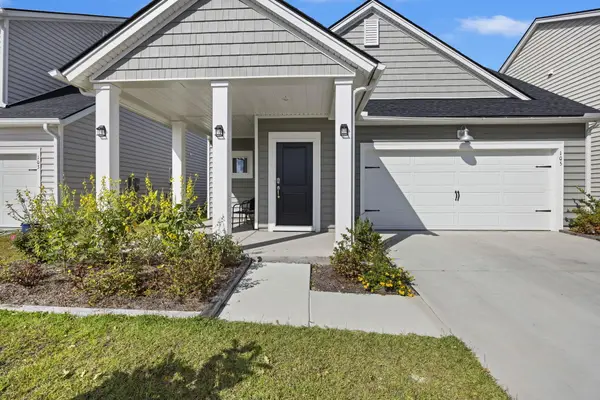 $359,000Active3 beds 2 baths1,479 sq. ft.
105 Moscato Lane, Summerville, SC 29485
MLS# 26030529Listed by: SOUTHERN SHORES REAL ESTATE GROUP, LLC - New
 $425,000Active4 beds 3 baths2,395 sq. ft.
405 N Commodore Way, Summerville, SC 29483
MLS# 26030602Listed by: REALTY ONE GROUP COASTAL - New
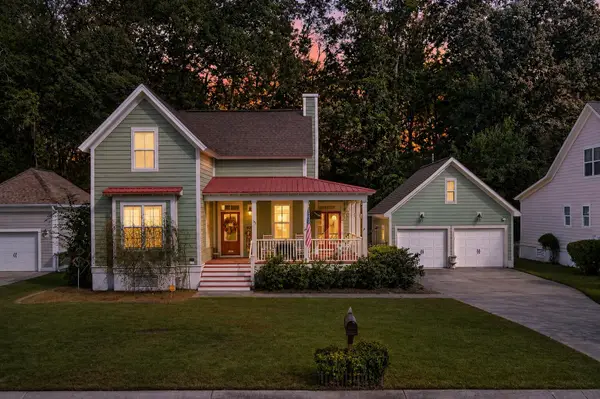 $420,000Active4 beds 3 baths1,916 sq. ft.
105 Danielle Lane, Summerville, SC 29483
MLS# 26030586Listed by: KELLER WILLIAMS REALTY CHARLESTON WEST ASHLEY - New
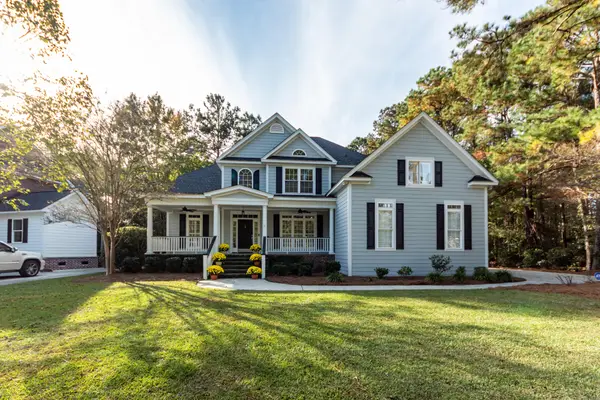 $800,000Active4 beds 4 baths3,208 sq. ft.
415 Glen Eagles Drive, Summerville, SC 29483
MLS# 26030569Listed by: MILER PROPERTIES, INC. - New
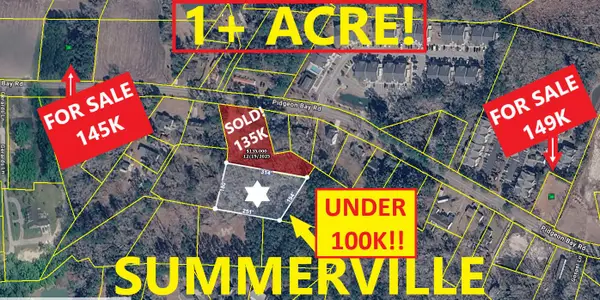 $99,900Active1.16 Acres
02 Pidgeon Bay Road, Summerville, SC 29483
MLS# 26030530Listed by: ATLANTIC EDGE REAL ESTATE - New
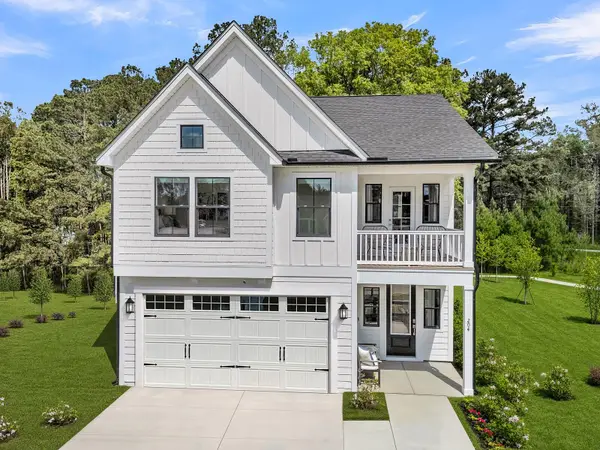 $404,000Active4 beds 4 baths2,258 sq. ft.
70 Crosswick Street, Summerville, SC 29483
MLS# 26030540Listed by: CAROLINA ONE REAL ESTATE - New
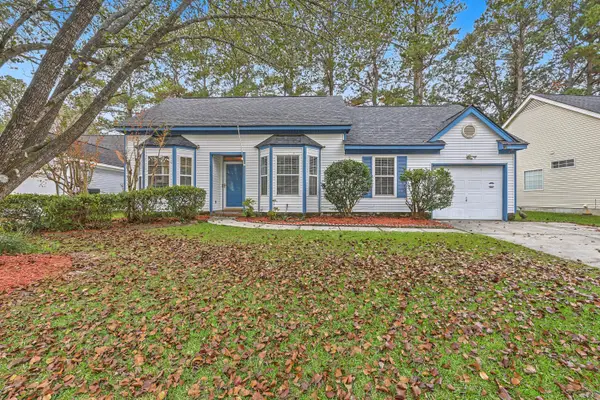 $301,000Active3 beds 2 baths1,150 sq. ft.
711 Alwyn Boulevard, Summerville, SC 29485
MLS# 26030518Listed by: KELLER WILLIAMS REALTY CHARLESTON - New
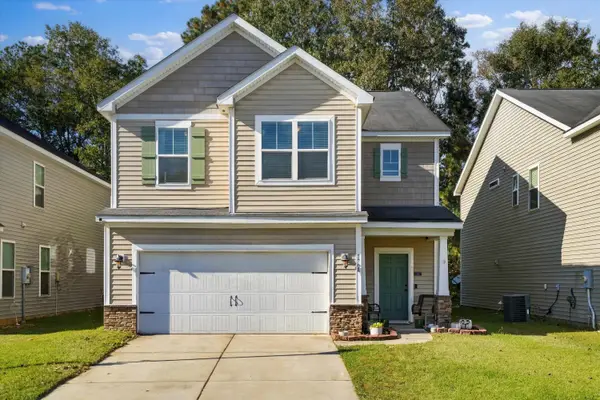 $349,000Active3 beds 3 baths2,283 sq. ft.
1708 Eider Down Drive, Summerville, SC 29483
MLS# 26030511Listed by: EXP REALTY LLC - New
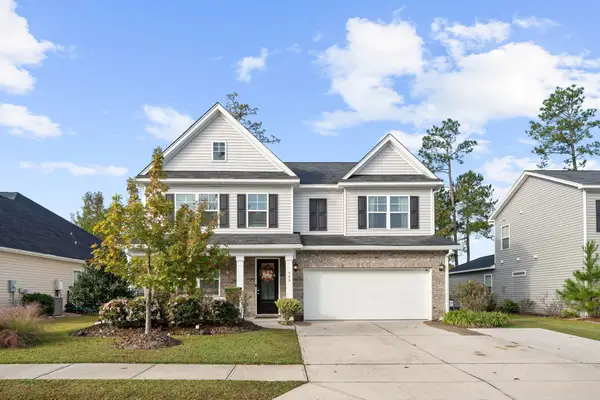 $525,000Active4 beds 3 baths3,313 sq. ft.
509 Kilarney Road, Summerville, SC 29483
MLS# 26030501Listed by: ERA WILDER REALTY, INC


Protect your home and budget from life's surprises with an Assurant Home Warranty, backed by a partner that supports you through every step of homeownership. Explore Plans.
© 2026 Better Homes and Gardens Real Estate LLC. An Anywhere Real Estate company. All rights reserved. Better Homes and Gardens® Real Estate is a registered trademark owned by Meredith Operations Corporation, licensed to Better Homes and Gardens Real Estate LLC and used with permission. Better Homes and Gardens Real Estate LLC fully supports the principles of the Fair Housing Act and the Equal Opportunity Act. Listing information is deemed reliable but is not guaranteed accurate.
Each office is independently owned and operated.
Any services or products provided by third parties are not provided by, affiliated with or related to Better Homes and Gardens Real Estate LLC, or its affiliated companies.