
221 Tuscan Sun Street, Summerville, SC 29485
Local realty services provided by:Better Homes and Gardens Real Estate Palmetto
Listed by: justine manuel
Office: matt o'neill real estate
MLS#:26014402
Source:SC_CTAR
221 Tuscan Sun Street,Summerville, SC 29485
$429,000
- 4 Beds
- 3 Baths
- 2,594 sq. ft.
- Single family
- Active
Price summary
- Price:$429,000
- Price per sq. ft.:$165.38
About this home
This beautiful and spacious Summers Corner home has a brand new fully fenced yard, gutter system, custom shiplap mantle and fireplace, and new speckled epoxy garage floor. From the moment you step inside, you will love the open floor plan, attractive flooring, and abundant natural light throughout. To the left of the foyer, a roomy dining room offers charming views of the front porch, creating the perfect setting for gatherings and special occasions.The open living, dining, and kitchen areas are designed for both comfort and entertaining. The bright and inviting living room features a custom electric fireplace with a stylish shiplap surround and floating shelves on either side, creating a warm, modern ambiance.Ask about receiving 1% interest rate buydown.The dining area opens to the screened porch and fully fenced backyard, offering a sense of privacy with no direct rear neighbors and creating a seamless indoor-outdoor living experience.
The kitchen is sure to impress with abundant white cabinetry and countertops, stainless steel appliances, a subway tile backsplash, a center island, and a pantry. A convenient powder room completes the main level.
Upstairs, a versatile loft space offers endless possibilities for a media room, playroom, home office, or fitness area. The spacious primary suite serves as a relaxing retreat with a walk in closet and an en suite bath featuring a dual sink vanity and a large step in shower with a built in bench. Three additional bedrooms, a full bathroom, and a laundry room complete the second floor.
Additional upgrades include added gutters and an epoxy floor finish in the garage.
Summers Corner offers exceptional amenities including a community pool, dog park, green spaces, fire pits, ponds, scenic walking trails, and frequent food trucks. Residents also enjoy exclusive access to Buffalo Lake, a 95 acre freshwater lake perfect for kayaking, fishing, and enjoying nature.
The upcoming Club at Summers Corner will feature one of South Carolina's largest community pools along with an adults only pool, splash park, beachside lagoon, tiki bar, and more with optional membership available.
This location is hard to beat with convenient access to DD2 schools, everyday needs, and local attractions. Sand Hill Elementary School, Rollings Middle School of the Arts, Ashley Ridge High School, and the Summers Corner Preforming Arts Center are all within three miles of the home. Hwy 165 is 1.5 miles away, Historic Downtown Summerville is just 10 miles away, I 26 is 12 miles away, and Charleston International Airport is 19 miles away. A new Publix expected in 2026 or early 2027 will be approximately three miles from the home.
Do not miss your opportunity to own this incredible home in one of the area's most desirable communities!...
Contact an agent
Home facts
- Year built:2024
- Subdivision & Development:Summers Corner
- Listing ID #:26014402
- Added:88 day(s) ago
- Updated:August 14, 2026 at 09:31 PM
Rooms and interior
- Bedrooms:4
- Total bathrooms:3
- Full bathrooms:2
- Half bathrooms:1
- Flooring:Ceramic Tile
- Kitchen Description:Kitchen Island, Pantry
- Living area:2,594 sq. ft.
Heating and cooling
- Cooling:Central Air
- Central air:Yes
Structure and exterior
- Year built:2024
- Building area:2,594 sq. ft.
- Lot area:0.17 Acres
- Lot Features:0 - .5 Acre, Interior Lot
- Architectural Style:Traditional
- Foundation Description:Slab
- Levels:2 Story
Schools
- High school:Ashley Ridge
- Middle school:East Edisto
- Elementary school:Sand Hill
Utilities
- Water:Public
- Sewer:Public Sewer
Finances and disclosures
- Price:$429,000
- Price per sq. ft.:$165.38
Features and amenities
- Laundry features:Laundry Room
- Amenities:Ceiling Smooth
Parking
- Total parking spaces:2
- Parking description:2 Car Garage, Attached
- Garage:Yes
- Garage spaces:2
New listings near 221 Tuscan Sun Street
- New
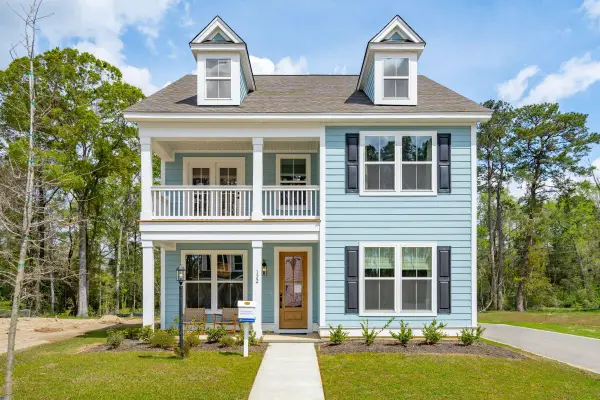 $514,533Active4 beds 4 baths2,531 sq. ft.
182 Cantona Drive, Summerville, SC 29483
MLS# 26023159Listed by: DFH REALTY GEORGIA, LLC - New
 $489,299Active4 beds 4 baths2,474 sq. ft.
117 Cotton Tree Place, Summerville, SC 29483
MLS# 26023162Listed by: DFH REALTY GEORGIA, LLC - New
 $518,098Active5 beds 4 baths3,119 sq. ft.
115 Weldin Gate Drive, Summerville, SC 29483
MLS# 26023164Listed by: DFH REALTY GEORGIA, LLC - New
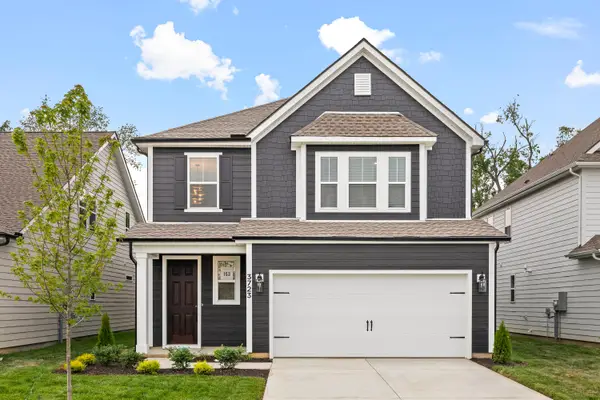 $475,353Active3 beds 3 baths2,277 sq. ft.
121 Weldin Gate Drive, Summerville, SC 29483
MLS# 26023166Listed by: DFH REALTY GEORGIA, LLC - New
 $470,700Active3 beds 3 baths2,217 sq. ft.
117 Weldin Gate Drive, Summerville, SC 29483
MLS# 26023169Listed by: DFH REALTY GEORGIA, LLC - New
 $480,000Active5 beds 4 baths2,863 sq. ft.
9620 Pebble Creek, Summerville, SC 29485
MLS# 26023175Listed by: THE HUSTED TEAM POWERED BY KELLER WILLIAMS - New
 $320,000Active2 beds 2 baths1,330 sq. ft.
1146 Glorious Way, Summerville, SC 29485
MLS# 26023185Listed by: CAROLINA ONE REAL ESTATE - New
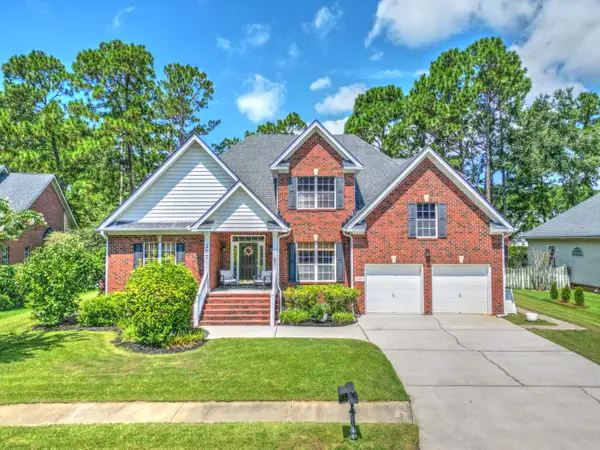 $540,000Active5 beds 3 baths2,501 sq. ft.
207 Glen Eagles Drive, Summerville, SC 29483
MLS# 26023192Listed by: CAROLINA ONE REAL ESTATE - New
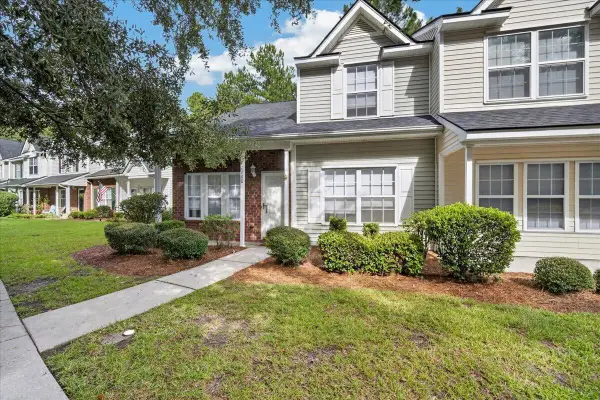 $275,000Active3 beds 3 baths1,426 sq. ft.
1100 Pine Bluff Drive, Summerville, SC 29483
MLS# 26023196Listed by: CHARLESTON REALTY PROS, LLC - New
 $279,000Active4 beds 2 baths1,797 sq. ft.
109 Six Iron Lane, Summerville, SC 29483
MLS# 26023198Listed by: THE HUSTED TEAM POWERED BY KELLER WILLIAMS


Protect your home and budget from life's surprises with an Assurant Home Warranty, backed by a partner that supports you through every step of homeownership. Explore Plans.
© 2026 Better Homes and Gardens Real Estate LLC. An Anywhere Real Estate company. All rights reserved. Better Homes and Gardens® Real Estate is a registered trademark owned by Meredith Operations Corporation, licensed to Better Homes and Gardens Real Estate LLC and used with permission. Better Homes and Gardens Real Estate LLC fully supports the principles of the Fair Housing Act and the Equal Opportunity Act. Listing information is deemed reliable but is not guaranteed accurate.
Each office is independently owned and operated.
Any services or products provided by third parties are not provided by, affiliated with or related to Better Homes and Gardens Real Estate LLC, or its affiliated companies.