
236 Fiddleback Drive, Summerville, SC 29486
Local realty services provided by:Better Homes and Gardens Real Estate Medley
Listed by: lauren delamater, josh delamater
Office: compass carolinas, llc.
MLS#:26029593
Source:SC_CTAR
236 Fiddleback Drive,Summerville, SC 29486
$615,000
- 4 Beds
- 4 Baths
- 3,376 sq. ft.
- Single family
- Active
Price summary
- Price:$615,000
- Price per sq. ft.:$182.17
About this home
Most people shopping Hewing Farms end up choosing between waiting on a new build or taking a lot that backs up to the house behind them. 236 Fiddleback Drive skips both. Built in 2022, this 4-bedroom, 3.5-bath Warwick plan offers 3,376 square feet and a three-car garage, with a screened porch overlooking the pond-front homesite. The two-story entry has crown molding and judges paneling, then opens into a family room with a gas fireplace that flows right into the coffered-ceiling dining room and kitchen. The kitchen has quartz counters, bar seating, and plenty of room to spread out. LVP flooring runs through the main living areas. Tucked off the kitchen near the garage entry is a flex room with a closet and easy access to the hall bathroom, which allows this space to work as an office, playroom, or guest space.
Upstairs, three oversized secondary bedrooms share the floor with a large loft, which is currently used as a billiards room. The primary suite has a walk-in closet big enough to share without negotiating.
Out back, the fully fenced yard is the perfect place for enjoying a fall evening; the irrigation has been upgraded, and a generator is already in place for storm season. Even the garage is finished, with an epoxy floor and cabinetry. As a bonus, with HOA green space to the immediate right of the home, you have built-in privacy and easy access to the community pavilion.
Hewing Farms residents enjoy a pool, putting green, and play park. Minutes to Carnes Crossroads and Nexton Square, and about 3 miles to I-26. Zoned for Carolyn Lewis School and Cane Bay High School....
Contact an agent
Home facts
- Year built:2022
- Subdivision & Development:Hewing Farms
- Listing ID #:26029593
- Added:1 day(s) ago
- Updated:November 01, 2026 at 12:47 AM
Rooms and interior
- Bedrooms:4
- Total bathrooms:4
- Full bathrooms:3
- Half bathrooms:1
- Flooring:Ceramic Tile
- Kitchen Description:Eat-in Kitchen, Kitchen Island, Pantry
- Living area:3,376 sq. ft.
Heating and cooling
- Cooling:Central Air
- Heating:Forced Air
- Central air:Yes
Structure and exterior
- Year built:2022
- Building area:3,376 sq. ft.
- Lot area:0.16 Acres
- Lot Features:0 - .5 Acre, Level
- Architectural Style:Traditional
- Foundation Description:Slab
- Levels:2 Story
Schools
- High school:Cane Bay High School
- Middle school:Carolyn Lewis
- Elementary school:Carolyn Lewis
Utilities
- Water:Public
- Sewer:Public Sewer
Finances and disclosures
- Price:$615,000
- Price per sq. ft.:$182.17
Features and amenities
- Laundry features:Laundry Room
- Amenities:Ceiling Fan(s), Ceiling Smooth, High Ceilings, Tray Ceiling(s)
Parking
- Total parking spaces:3
- Parking description:3 Car Garage, Attached, Garage Door Opener, Off Street
- Garage:Yes
- Garage spaces:3
New listings near 236 Fiddleback Drive
- Coming Soon
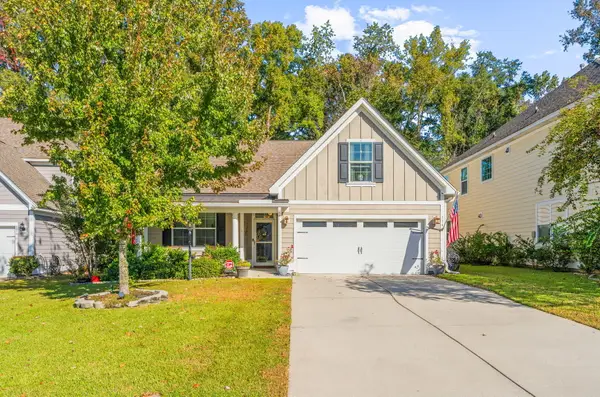 $445,000Coming Soon4 beds 2 baths1,933 sq. ft.
114 Longdale Drive, Summerville, SC 29483
MLS# 26029255Listed by: REALTY ONE GROUP COASTAL - New
 $320,000Active3 beds 2 baths1,392 sq. ft.
241 Highwoods Plantation Avenue, Summerville, SC 29485
MLS# 26029642Listed by: REALTY ONE GROUP COASTAL - New
 $399,999Active4 beds 3 baths1,964 sq. ft.
5020 Larken Court, Summerville, SC 29485
MLS# 26029636Listed by: RE/MAX SOUTHERN SHORES - New
 $423,900Active4 beds 3 baths2,230 sq. ft.
104 Summer Ridge Drive, Summerville, SC 29485
MLS# 26029623Listed by: SOUTHERN SHORES REAL ESTATE GROUP - New
 $315,000Active3 beds 2 baths1,688 sq. ft.
315 Woodward Boulevard, Summerville, SC 29483
MLS# 26029625Listed by: COLDWELL BANKER REALTY - New
 $500,000Active4 beds 2 baths2,004 sq. ft.
569 Pointe Of Oaks Road, Summerville, SC 29485
MLS# 26029618Listed by: AGENTOWNED REALTY CHARLESTON GROUP - New
 $299,900Active3 beds 2 baths1,496 sq. ft.
403 Stratford Drive, Summerville, SC 29485
MLS# 26029614Listed by: CAROLINA ONE REAL ESTATE - New
 $360,000Active3 beds 3 baths1,636 sq. ft.
422 Forsythia Avenue, Summerville, SC 29483
MLS# 26029583Listed by: CAROLINA ONE REAL ESTATE - New
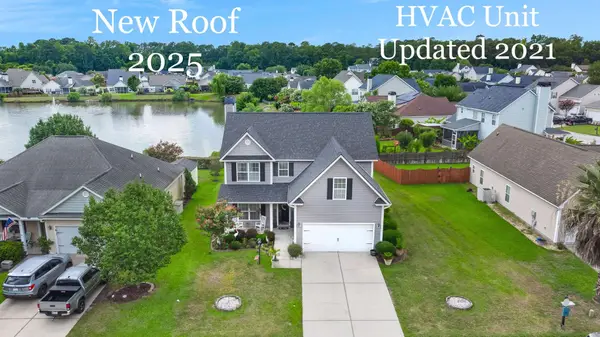 $365,000Active4 beds 3 baths2,196 sq. ft.
182 Highwoods Plantation Avenue, Summerville, SC 29485
MLS# 26029588Listed by: CAROLINA ONE REAL ESTATE - New
 $325,000Active3 beds 3 baths1,988 sq. ft.
1670 Eider Down Drive, Summerville, SC 29483
MLS# 26029609Listed by: BLU VON AND ASSOCIATES REAL ESTATE GROUP


Protect your home and budget from life's surprises with an Assurant Home Warranty, backed by a partner that supports you through every step of homeownership. Explore Plans.
© 2026 Better Homes and Gardens Real Estate LLC. An Anywhere Real Estate company. All rights reserved. Better Homes and Gardens® Real Estate is a registered trademark owned by Meredith Operations Corporation, licensed to Better Homes and Gardens Real Estate LLC and used with permission. Better Homes and Gardens Real Estate LLC fully supports the principles of the Fair Housing Act and the Equal Opportunity Act. Listing information is deemed reliable but is not guaranteed accurate.
Each office is independently owned and operated.
Any services or products provided by third parties are not provided by, affiliated with or related to Better Homes and Gardens Real Estate LLC, or its affiliated companies.