
300 Autumn Azalea Way, Summerville, SC 29486
Local realty services provided by:Better Homes and Gardens Real Estate Medley
Listed by: lindsey martin, britt freemanadmin@carolinaelitere.com
Office: carolina elite real estate
MLS#:26017749
Source:SC_CTAR
Price summary
- Price:$725,000
- Price per sq. ft.:$264.89
About this home
Beautiful Martin Ray home featuring 3 bedrooms, 3 baths, a French door office, upstairs loft, three-bay garage, and three season room on a private corner homesite. Just three years old, and offering nearly $50,000 in after-market improvements, you'll step right into a move-in ready home without the hassle of new construction. Hardiplank siding and enhanced landscaping provide a lovely curb appeal. The inviting foyer entry offers craftsman-style wainscoting and a custom light fixture. Laminate wood floor extends through all first floor living spaces and bedrooms. Step into the heart of the home to find a luxury island kitchen with soft-closing white and gray cabinets with double-tray pull out storage, quartz countertops, subway tile backsplash, Whirlpool appliances with five-burner gascooktop, built-in wall oven & microwave, stainless steel vent hood, pendant & under-cabinet lighting, Butler's pantry, and walk-in pantry. The dining area is accented by wallpaper and a custom light fixture. The spacious living room includes extra windows and overhead LED lighting, creating a light and inviting space. Outside you'll find an elongated three-season room with LVP floors overlooking a private landscaped berm. The sliding vinyl panels and screens make this the perfect place to enjoy the mild lowcountry climate year round! Back inside, the first-floor Owner's Suite includes an ensuite bath with 12" x 24" tile floors, double sink vanity, walk-in tile shower with built-in bench and frameless shower door, and large walk-in closet with custom storage system. An additional first floor bedroom and full bath is the perfect place for visitors. A French door office, laundry room with built-in cabinets and included washer & dryer, and mud room with built-in drop zone complete the first floor space. Head upstairs to find a loft, bedroom, full bath, and large storage closet. This space has so many possibilities - it can provide incredible privacy to a live-in relative or visiting guests, or can serve as a man cave, hobby room, or second office. Don't miss the garage - an extended third bay provides ample space for extra storage, a work bench, or golf cart parking. Del Webb Nexton is the Charleston-area's premier 55+ lifestyle community. With a 27,000 sf amenities center, indoor and outdoor pools, pickle & tennis courts, and upcoming 30,000 sf multi-purpose gymnasium and poolside bar & grill, you'll have so much to do right within the neighborhood! A quick golf cart ride to grocery stores, restaurants, wine & bourbon bars, and medical facilities, you're in a premier location, and just a 10 minute drive to charming downtown Summerville. Start living your best retired life NOW! No need to wait for new construction, this home is better than new!...
Contact an agent
Home facts
- Year built:2023
- Subdivision & Development:Nexton
- Listing ID #:26017749
- Added:123 day(s) ago
- Updated:October 20, 2026 at 02:35 PM
Rooms and interior
- Bedrooms:3
- Total bathrooms:3
- Full bathrooms:3
- Flooring:Ceramic Tile
- Kitchen Description:Eat-in Kitchen, Kitchen Island, Pantry
- Living area:2,737 sq. ft.
Heating and cooling
- Cooling:Central Air
- Central air:Yes
Structure and exterior
- Year built:2023
- Building area:2,737 sq. ft.
- Lot area:0.2 Acres
- Architectural Style:Ranch, Traditional
- Foundation Description:Slab
- Levels:2 Story
Schools
- High school:Cane Bay High School
- Middle school:Cane Bay
- Elementary school:Nexton Elementary
Utilities
- Water:Public
- Sewer:Public Sewer
Finances and disclosures
- Price:$725,000
- Price per sq. ft.:$264.89
Features and amenities
- Laundry features:Laundry Room
- Amenities:Ceiling Fan(s), Ceiling Smooth, High Ceilings
Parking
- Total parking spaces:5
- Parking description:2 Car Garage, 3 Car Garage, Attached, Garage Door Opener
- Garage:Yes
- Garage spaces:5
New listings near 300 Autumn Azalea Way
- Coming SoonOpen Sat, 11am to 1pm
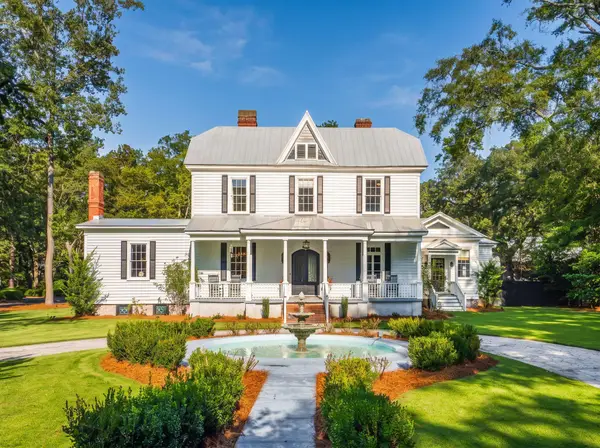 $1,750,000Coming Soon5 beds 5 baths4,224 sq. ft.
146 Linwood Lane, Summerville, SC 29483
MLS# 26028559Listed by: THE BOULEVARD COMPANY - New
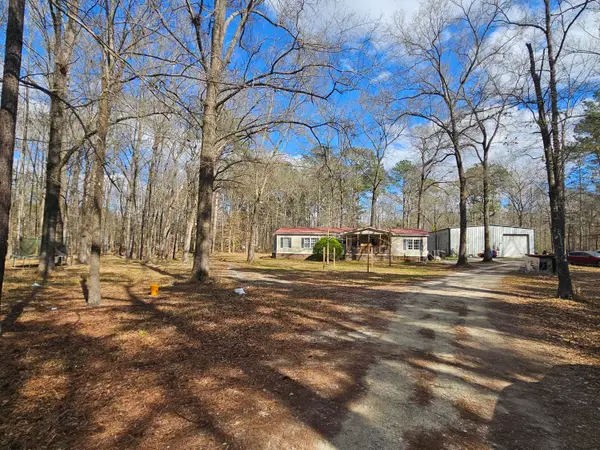 $425,000Active3 beds 2 baths1,792 sq. ft.
271 Winningham Road, Summerville, SC 29483
MLS# 26028728Listed by: REALTY ONE GROUP COASTAL - New
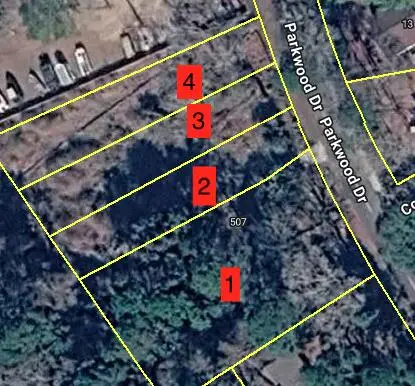 $400,000Active1.25 Acres
507 Parkwood Drive, Summerville, SC 29483
MLS# 26028719Listed by: CAROLINA ONE REAL ESTATE - New
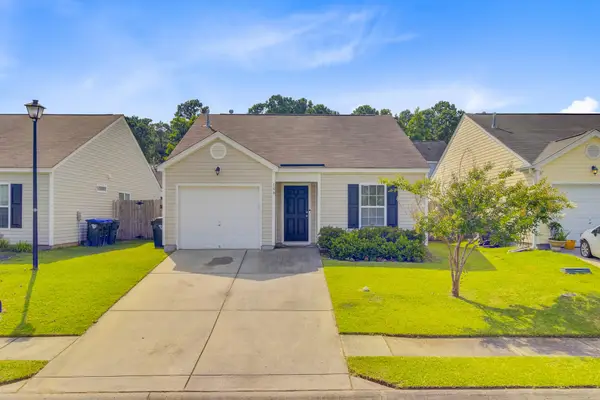 $310,000Active3 beds 2 baths1,185 sq. ft.
148 Tyger Street, Summerville, SC 29485
MLS# 26028710Listed by: KELLER WILLIAMS REALTY CHARLESTON WEST ASHLEY 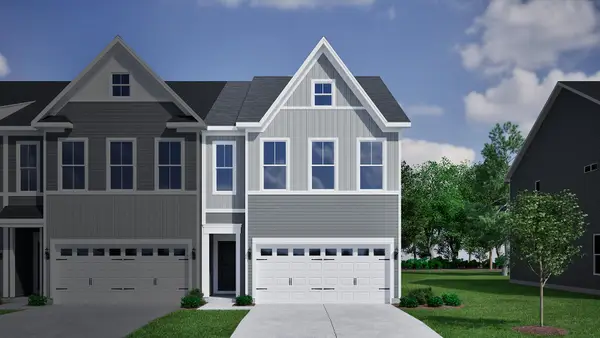 $385,000Pending3 beds 3 baths1,974 sq. ft.
133 Bernadine Street, Summerville, SC 29483
MLS# 26028663Listed by: CAROLINA ONE REAL ESTATE- New
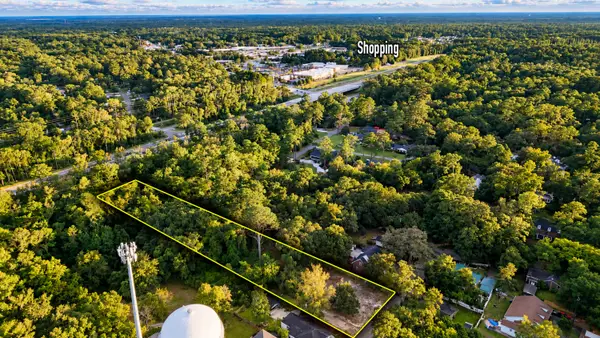 $249,999Active0.74 Acres
113 Graham Lane, Summerville, SC 29483
MLS# 26028650Listed by: COASTAL CONNECTIONS REAL ESTATE - New
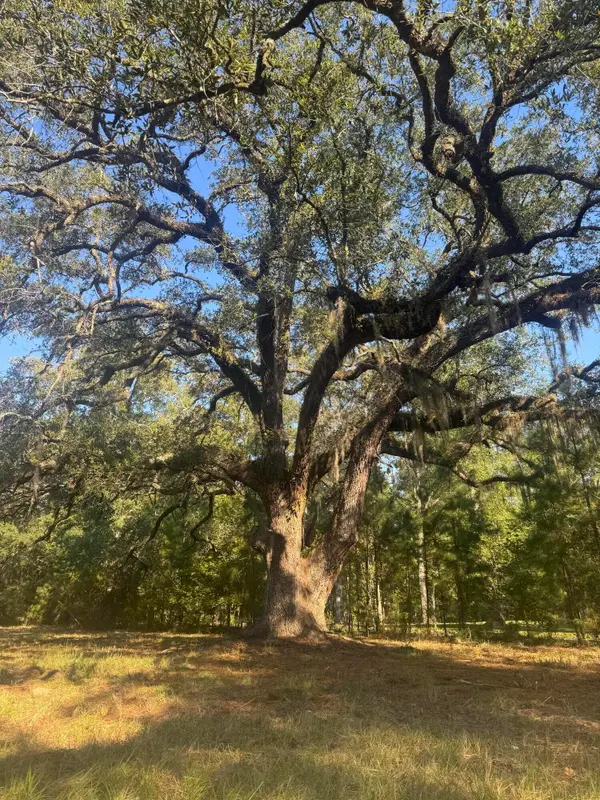 $599,500Active4 Acres
171 Winningham Road, Summerville, SC 29483
MLS# 26028645Listed by: BLUE WING PROPERTIES INC - New
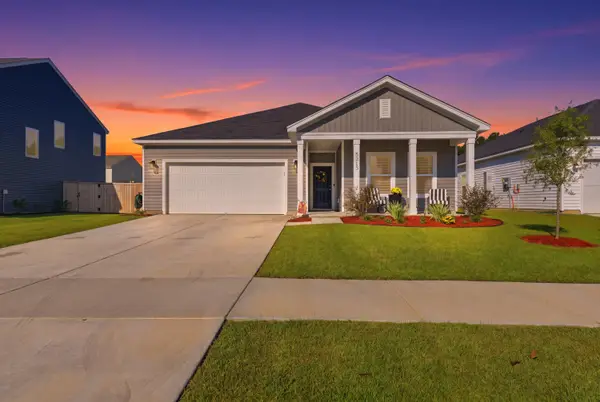 $415,000Active4 beds 2 baths1,955 sq. ft.
5213 Cottage Landing Drive, Summerville, SC 29485
MLS# 26028635Listed by: RE/MAX SOUTHERN SHORES - New
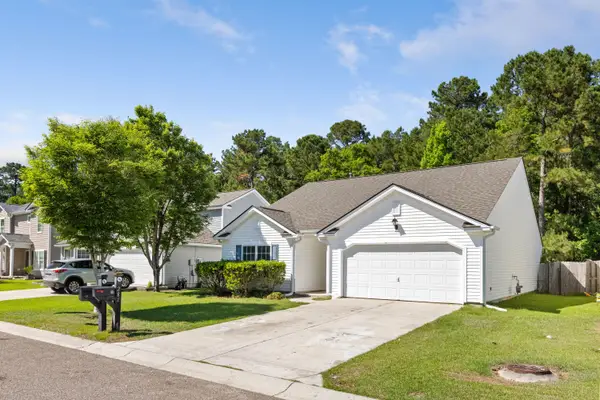 $324,900Active3 beds 2 baths1,550 sq. ft.
281 Sweet Alyssum Drive, Ladson, SC 29456
MLS# 26028619Listed by: THE BOULEVARD COMPANY - New
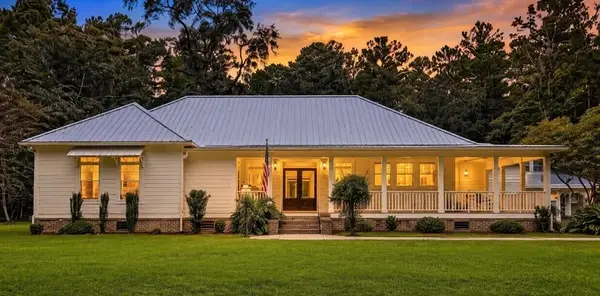 $1,595,000Active4 beds 5 baths4,316 sq. ft.
128 Wragg Lane, Summerville, SC 29485
MLS# 26028615Listed by: JOHNSON & WILSON REAL ESTATE CO LLC


Protect your home and budget from life's surprises with an Assurant Home Warranty, backed by a partner that supports you through every step of homeownership. Explore Plans.
© 2026 Better Homes and Gardens Real Estate LLC. An Anywhere Real Estate company. All rights reserved. Better Homes and Gardens® Real Estate is a registered trademark owned by Meredith Operations Corporation, licensed to Better Homes and Gardens Real Estate LLC and used with permission. Better Homes and Gardens Real Estate LLC fully supports the principles of the Fair Housing Act and the Equal Opportunity Act. Listing information is deemed reliable but is not guaranteed accurate.
Each office is independently owned and operated.
Any services or products provided by third parties are not provided by, affiliated with or related to Better Homes and Gardens Real Estate LLC, or its affiliated companies.