
317 Archar Street, Summerville, SC 29486
Local realty services provided by:Better Homes and Gardens Real Estate Palmetto
317 Archar Street,Summerville, SC 29486
$459,900
- 4 Beds
- 3 Baths
- 2,306 sq. ft.
- Single family
- Active
Listed by:
 Better Homes and Gardens Real Estate Palmetto
Office: better homes and gardens real estate palmetto
MLS#:26029973
Source:SC_CTAR
Price summary
- Price:$459,900
- Price per sq. ft.:$199.44
About this home
Carnes Crossroads welcomes you to the Rutledge floor plan, a one year new Charleston-style home featuring 4 bedrooms, 2.5 bathrooms, double front porches, and a first-floor primary suite. Just over one year old, this home offers the benefits of newer construction with thoughtful upgrades already completed, including gutters, a privacy fence, a paver patio, irrigation, and a Ring doorbell.The inviting double front porches bring classic Lowcountry charm, while the open-concept interior offers a comfortable layout for everyday living and entertaining.The spacious family room flows into the dining area and kitchen, where 42-inch white cabinetry, a white tile backsplash, a center island with seating, and stainless steel appliances create a bright and welcoming space. Even the oven has an extra feature worth mentioning: a built-in turkey thermometer for perfectly timed holiday meals!
The downstairs primary suite provides a private retreat with an oversized, fully tiled walk-in shower featuring a rain showerhead, dual vanities, and a large walk-in closet with a conveniently located technology box. Having the primary bedroom on the main level adds everyday convenience and flexibility.
Upstairs, three additional bedrooms surround a spacious loft that can serve as a second living area, media room, home office, or playroom. With 10-foot ceilings downstairs, 9-foot ceilings upstairs, and a functional floor plan, this home offers plenty of room to spread out.
Step outside to enjoy a fenced backyard with an additional paver patio off of the detached garage, creating more space for outdoor dining, grilling, or relaxing. The covered patio, privacy fencing, irrigation system, and added gutters make the outdoor areas even more enjoyable. A detached two-car garage provides additional parking and storage.
One of the biggest advantages of living in Carnes Crossroads is the lifestyle that comes with it. This thoughtfully planned Summerville area community offers an impressive collection of resort style amenities, including two swimming pools, The Perch with its three story waterslide and splash pad, the Lakehouse gathering space, Fitness Lodge, tennis and pickleball courts, basketball courts, playgrounds, dog parks, and miles of walking and biking trails. Residents can also enjoy Lake Hewitt, fishing areas, community parks, and beautiful green spaces throughout the neighborhood.
Carnes Crossroads also embraces a unique agrihood lifestyle with The Farm, Farm Store, community gardens, fresh produce, seasonal activities, and opportunities to connect with neighbors. Community events and activities organized by the lifestyle director add even more to the neighborhood experience.
Conveniently located near shopping, restaurants, schools, healthcare, and major Lowcountry roadways, Carnes Crossroads offers easy access to Summerville, Goose Creek, Nexton, and the greater Charleston area.
For added peace of mind, the seller can provide a recent home inspection report, with items identified during the inspection addressed by the builder.
If you've been searching for a nearly new home in Carnes Crossroads with a downstairs primary suite, double front porches, a fenced backyard, and resort style community amenities, 317 Archar Street is ready to welcome you home!...
Contact an agent
Home facts
- Year built:2025
- Subdivision & Development:Carnes Crossroads
- Listing ID #:26029973
- Added:3 day(s) ago
- Updated:November 09, 2026 at 03:50 AM
Rooms and interior
- Bedrooms:4
- Total bathrooms:3
- Full bathrooms:2
- Half bathrooms:1
- Flooring:Ceramic Tile
- Kitchen Description:Eat-in Kitchen, Kitchen Island, Pantry
- Living area:2,306 sq. ft.
Heating and cooling
- Cooling:Central Air
- Central air:Yes
Structure and exterior
- Year built:2025
- Building area:2,306 sq. ft.
- Lot area:0.12 Acres
- Lot Features:0 - .5 Acre, Level
- Architectural Style:Traditional
- Foundation Description:Raised Slab
- Levels:2 Story
Schools
- High school:Cane Bay High School
- Middle school:Carolyn Lewis
- Elementary school:Carolyn Lewis
Utilities
- Water:Public
- Sewer:Public Sewer
Finances and disclosures
- Price:$459,900
- Price per sq. ft.:$199.44
Features and amenities
- Laundry features:Laundry Room
- Amenities:Ceiling Smooth, High Ceilings
Parking
- Total parking spaces:2
- Parking description:2 Car Garage, Detached, Garage Door Opener
- Garage:Yes
- Garage spaces:2
New listings near 317 Archar Street
- Coming SoonOpen Sat, 11am to 1pm
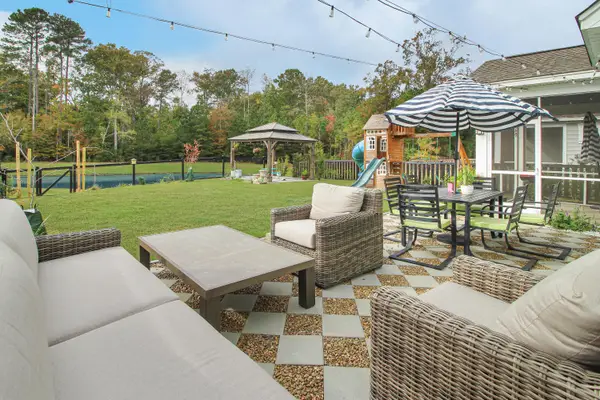 $538,990Coming Soon5 beds 3 baths3,469 sq. ft.
187 Cherry Grove Drive, Summerville, SC 29483
MLS# 26030230Listed by: CAROLINA ONE REAL ESTATE - Coming Soon
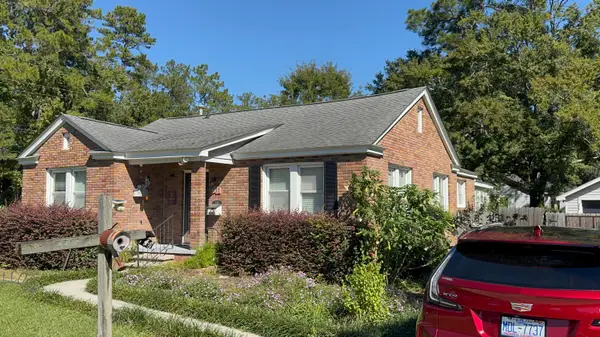 $499,000Coming Soon3 beds 2 baths1,800 sq. ft.
713 W 4th North Street, Summerville, SC 29483
MLS# 26030129Listed by: CAROLINA ONE REAL ESTATE - New
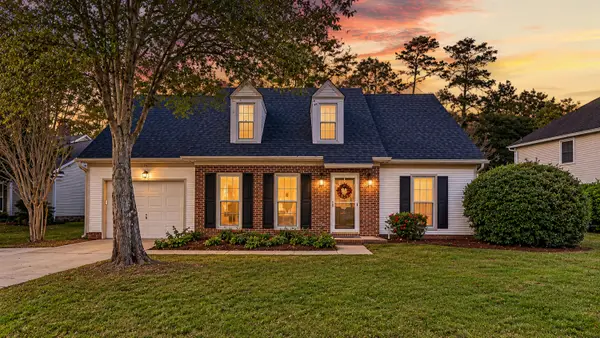 $349,000Active3 beds 2 baths1,759 sq. ft.
161 Wainwright, Summerville, SC 29485
MLS# 26030246Listed by: REALTY ONE GROUP COASTAL - New
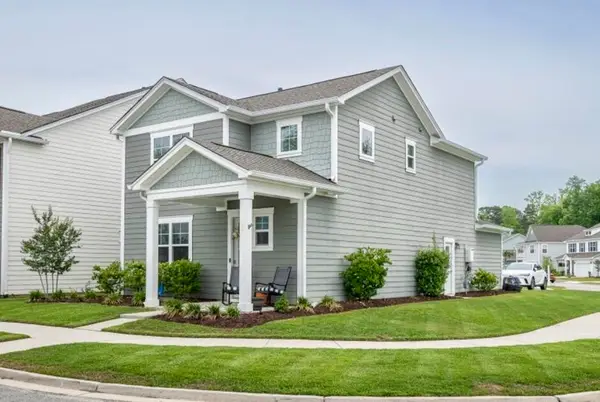 $419,000Active3 beds 3 baths1,713 sq. ft.
153 Brant Drive, Summerville, SC 29483
MLS# 26030247Listed by: CHARLESTOWNE REAL ESTATE LLC - New
 $459,000Active4 beds 4 baths2,465 sq. ft.
601 Crosswick, Summerville, SC 29483
MLS# 26030215Listed by: CAROLINA ONE REAL ESTATE - New
 $309,900Active3 beds 5 baths1,286 sq. ft.
4861 Oak Leaf Road, Summerville, SC 29485
MLS# 26030213Listed by: MILER PROPERTIES, INC. - New
 $224,900Active3 beds 2 baths1,568 sq. ft.
107 Dunmeyer Loop Road, Summerville, SC 29485
MLS# 26030196Listed by: CAROLINA ONE REAL ESTATE - New
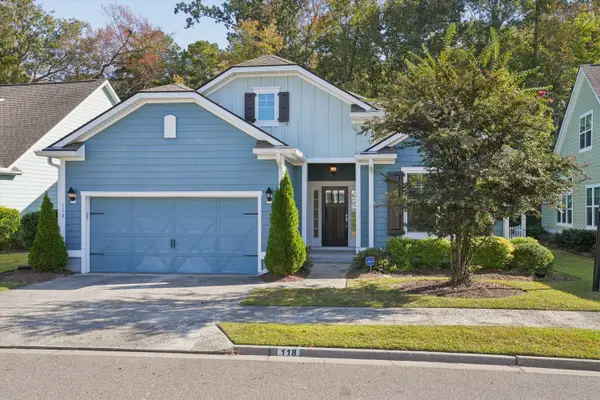 $399,000Active3 beds 2 baths1,669 sq. ft.
118 Phoebe Road, Summerville, SC 29483
MLS# 26030168Listed by: NAVIGATE REALTY - New
 $429,561Active2 beds 2 baths1,650 sq. ft.
825 Bright Day Way, Summerville, SC 29483
MLS# 26030136Listed by: DRB GROUP SOUTH CAROLINA, LLC - New
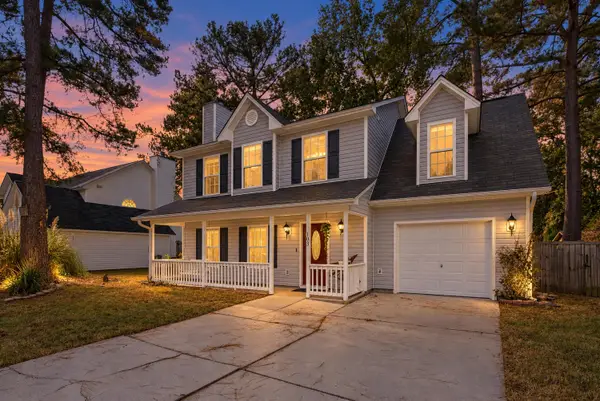 $360,000Active4 beds 3 baths2,051 sq. ft.
103 Queen Mary Court, Summerville, SC 29485
MLS# 26030139Listed by: KELLER WILLIAMS KEY


Protect your home and budget from life's surprises with an Assurant Home Warranty, backed by a partner that supports you through every step of homeownership. Explore Plans.
© 2026 Better Homes and Gardens Real Estate LLC. An Anywhere Real Estate company. All rights reserved. Better Homes and Gardens® Real Estate is a registered trademark owned by Meredith Operations Corporation, licensed to Better Homes and Gardens Real Estate LLC and used with permission. Better Homes and Gardens Real Estate LLC fully supports the principles of the Fair Housing Act and the Equal Opportunity Act. Listing information is deemed reliable but is not guaranteed accurate.
Each office is independently owned and operated.
Any services or products provided by third parties are not provided by, affiliated with or related to Better Homes and Gardens Real Estate LLC, or its affiliated companies.