
321 Prairie Point Place, Summerville, SC 29486
Local realty services provided by:Better Homes and Gardens Real Estate Palmetto
Listed by: parker moore
Office: realty one group coastal
MLS#:26027314
Source:SC_CTAR
321 Prairie Point Place,Summerville, SC 29486
$989,900
- 5 Beds
- 4 Baths
- 3,584 sq. ft.
- Single family
- Active
Price summary
- Price:$989,900
- Price per sq. ft.:$276.2
About this home
Set on nearly three-quarters of an acre, 321 Prairie Point Place pairs the privacy and breathing room of a larger homesite with the elevated design and convenience of new construction. Currently under construction with anticipated completion in early 2027, the Azalea plan offers approximately 3,584 heated square feet, 5 bedrooms, 3.5 baths and an attached 3-car side-entry garage.The main level is designed for both everyday living and entertaining, with an open great room and kitchen, separate dining area, private office, flex room, walk-in pantry, mudroom and powder room. Designed as the heart of the home, the kitchen is anchored by a large island with a farmhouse sink and built-in microwave drawer, along with a 36-inch range, pot filler and statement hood. Generous windows bring in abundant natural light, while 10-foot ceilings and thoughtfully selected finishes give the main level a bright, polished and upscale feel.
Indoor and outdoor living flow together through a spacious 30-foot screened porch, complemented by a covered front porch that adds classic Lowcountry character. Upstairs, the home offers the primary suite, four additional bedrooms, laundry and an expansive loft that provides flexible space for a media room, game room, second living area or home office. The primary suite is designed as a private retreat with a large walk-in closet and spa-inspired bath featuring dual vanities, a separate shower and freestanding tub. Nine-foot ceilings continue throughout the second floor.
Prairie Point Place also offers something increasingly difficult to find in new construction: freedom without sacrificing standards. There is no HOA, with only a limited set of C/Rs designed to help protect the quality and character of the five-home setting without the typical restrictions of a master-planned community. Bring the boat, trailer and other recreational toys, enjoy the oversized homesite, and take advantage of the space and flexibility that nearly three-quarters of an acre provides.
The location delivers an appealing balance of privacy and accessibility. I-26 is less than 3 miles away, with approximately 9 miles to Nexton Square, 10 miles to the Volvo Cars Ridgeville campus, 23 miles to Charleston International Airport and 31 miles to Downtown Charleston. Shopping, dining, major employment centers and the greater Charleston area are all within easy reach.
321 Prairie Point Place brings together luxury new construction, nearly three-quarters of an acre, a 3-car garage, elevated finishes, flexible living spaces and no HOA in an intimate setting designed for buyers who want both quality and room to live on their own terms.
Home is currently under construction with completion anticipated in early 2027. Floor plans, renderings, materials, finishes, features, room configurations and dimensions are subject to change and may vary in the completed home....
Contact an agent
Home facts
- Year built:2027
- Subdivision & Development:None
- Listing ID #:26027314
- Added:5 day(s) ago
- Updated:October 07, 2026 at 02:34 PM
Rooms and interior
- Bedrooms:5
- Total bathrooms:4
- Full bathrooms:3
- Half bathrooms:1
- Kitchen Description:Kitchen Island, Pantry
- Living area:3,584 sq. ft.
Structure and exterior
- Year built:2027
- Building area:3,584 sq. ft.
- Lot area:0.73 Acres
- Lot Features:.5 - 1 Acre, Wooded
- Architectural Style:Traditional
- Foundation Description:Slab
- Levels:2 Story
Schools
- High school:Cane Bay High School
- Middle school:Midtown Middle
- Elementary school:Nexton Elementary
Utilities
- Water:Well
Finances and disclosures
- Price:$989,900
- Price per sq. ft.:$276.2
Features and amenities
- Laundry features:Laundry Room
- Amenities:Ceiling Fan(s), Ceiling Smooth, High Ceilings
Parking
- Total parking spaces:3
- Parking description:3 Car Garage, Attached
- Garage:Yes
- Garage spaces:3
New listings near 321 Prairie Point Place
- Coming Soon
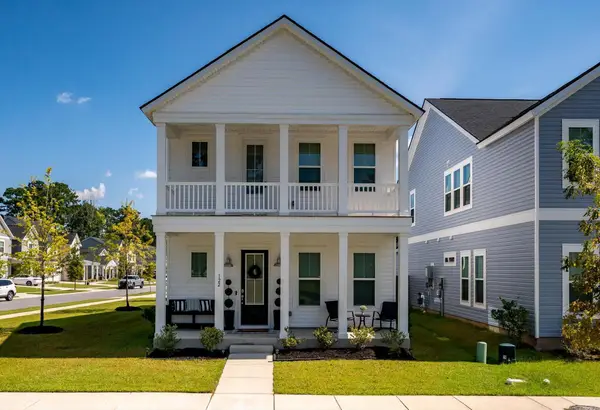 $419,900Coming Soon4 beds 3 baths2,210 sq. ft.
122 Split Leaf Lane, Summerville, SC 29483
MLS# 26027461Listed by: COLDWELL BANKER REALTY - New
 $365,000Active4 beds 2 baths1,760 sq. ft.
100 Carrington Lane, Summerville, SC 29485
MLS# 26027724Listed by: RONI AND CO, KELLER WILLIAMS REALTY - New
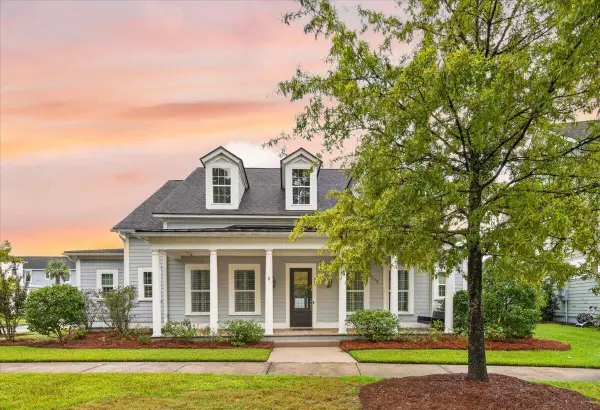 $625,000Active4 beds 4 baths3,192 sq. ft.
318 Woodgate Way, Summerville, SC 29485
MLS# 26027706Listed by: CAROLINA ONE REAL ESTATE - New
 $369,000Active4 beds 3 baths2,700 sq. ft.
1260 Wild Goose Trail, Summerville, SC 29483
MLS# 26027703Listed by: ANCHOR ONE REALTY LLC - New
 $175,000Active3 beds 2 baths1,140 sq. ft.
33 Craig Court, Summerville, SC 29483
MLS# 26027696Listed by: CENTURY 21 PROPERTIES PLUS - New
 $355,000Active3 beds 3 baths1,860 sq. ft.
228 Withers Lane, Ladson, SC 29456
MLS# 26027689Listed by: REALTY ONE GROUP COASTAL - New
 $367,195Active4 beds 3 baths1,670 sq. ft.
5053 Buggs Lane, Summerville, SC 29485
MLS# 26027686Listed by: HQ REAL ESTATE LLC - Open Sat, 1 to 3pmNew
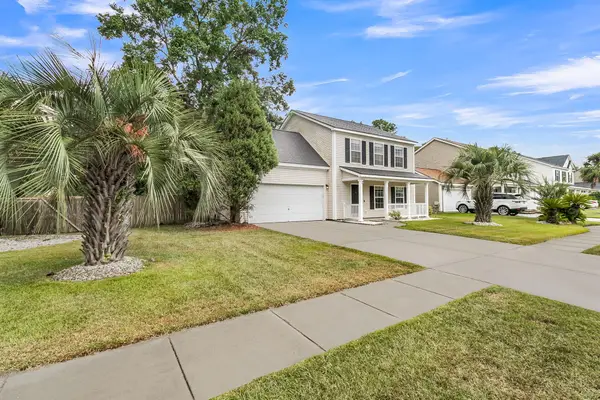 $334,900Active3 beds 3 baths1,675 sq. ft.
401 Beverly Drive, Summerville, SC 29485
MLS# 26027654Listed by: CENTURY 21 PROPERTIES PLUS - New
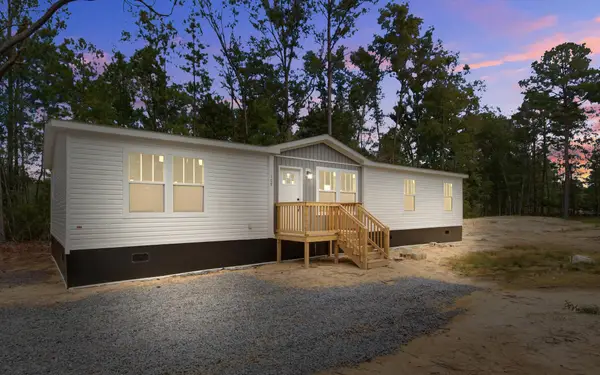 $310,000Active4 beds 2 baths1,680 sq. ft.
111 Amber Road, Summerville, SC 29483
MLS# 26027647Listed by: JPAR MAGNOLIA GROUP - New
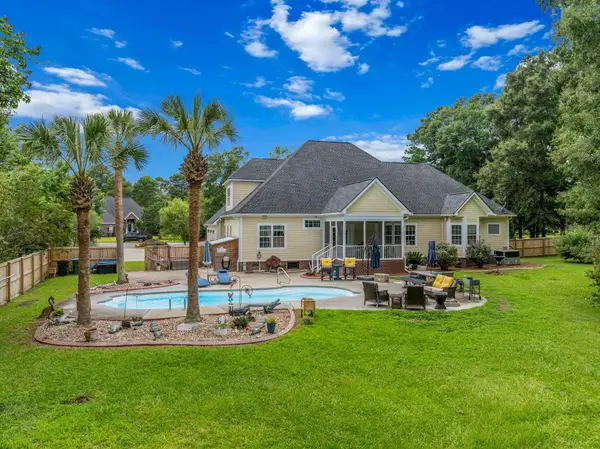 $849,000Active5 beds 4 baths3,642 sq. ft.
1019 Englewood Court, Summerville, SC 29483
MLS# 26027625Listed by: THE HUSTED TEAM POWERED BY KELLER WILLIAMS


Protect your home and budget from life's surprises with an Assurant Home Warranty, backed by a partner that supports you through every step of homeownership. Explore Plans.
© 2026 Better Homes and Gardens Real Estate LLC. An Anywhere Real Estate company. All rights reserved. Better Homes and Gardens® Real Estate is a registered trademark owned by Meredith Operations Corporation, licensed to Better Homes and Gardens Real Estate LLC and used with permission. Better Homes and Gardens Real Estate LLC fully supports the principles of the Fair Housing Act and the Equal Opportunity Act. Listing information is deemed reliable but is not guaranteed accurate.
Each office is independently owned and operated.
Any services or products provided by third parties are not provided by, affiliated with or related to Better Homes and Gardens Real Estate LLC, or its affiliated companies.