
410 Broad Elm Way, Summerville, SC 29486
Local realty services provided by:Better Homes and Gardens Real Estate Palmetto
Listed by: katie cory mccurry
Office: the boulevard company
MLS#:26023034
Source:SC_CTAR
410 Broad Elm Way,Summerville, SC 29486
$379,900
- 3 Beds
- 3 Baths
- 1,518 sq. ft.
- Single family
- Active
Price summary
- Price:$379,900
- Price per sq. ft.:$250.26
About this home
Enjoy peaceful pond views from this beautifully designed two-story home laid out for comfort and convenience! This cozy yet elegant home offers 3 bedrooms, 2.5 bathrooms, and a single-car garage. Downstairs, the open living space centers around a luxurious kitchen featuring granite countertops and a gas range, perfect for cooking enthusiasts who appreciate both style and function. Step outside to the backyard patio off the kitchen, the perfect spot to unwind while taking in the peaceful pond views.The adjoining living room offers a warm, welcoming space to relax or entertain, with a convenient coat closet and half bath just off the main living area. Upstairs, all three bedrooms share the level with the laundry room, making everyday chores effortless.The oversized master bedroom is a true retreat, complete with a spa-like master bathroom featuring dual vanities and a large walk-in closet. Located in the highly sought-after Pine Hills community in Cane Bay, Summerville, SC, this home offers a serene, family-friendly suburban lifestyle surrounded by lush landscaping and charming Southern character. Residents enjoy easy access to nearby parks, shopping, and dining, along with community amenities including 3 sparkling pools, one featuring a two-story water slide, proximity to the largest YMCA on the East Coast, and convenient access to I-26 for an easy commute. Come check it out today!...
Contact an agent
Home facts
- Year built:2024
- Subdivision & Development:Cane Bay Plantation
- Listing ID #:26023034
- Added:1 day(s) ago
- Updated:August 13, 2026 at 11:25 PM
Rooms and interior
- Bedrooms:3
- Total bathrooms:3
- Full bathrooms:2
- Half bathrooms:1
- Flooring:Vinyl
- Bathrooms Description:Garden Tub/Shower
- Kitchen Description:Eat-in Kitchen, Pantry
- Living area:1,518 sq. ft.
Heating and cooling
- Cooling:Central Air
- Central air:Yes
Structure and exterior
- Year built:2024
- Building area:1,518 sq. ft.
- Lot area:0.12 Acres
- Lot Features:0 - .5 Acre, Level
- Architectural Style:Traditional
- Foundation Description:Slab
- Levels:2 Story
Schools
- High school:Berkeley
- Middle school:Berkeley
- Elementary school:Whitesville
Utilities
- Water:Public
- Sewer:Public Sewer
Finances and disclosures
- Price:$379,900
- Price per sq. ft.:$250.26
Features and amenities
- Laundry features:Laundry Room
- Amenities:Ceiling Smooth
Parking
- Total parking spaces:1
- Parking description:1 Car Garage
- Garage:Yes
- Garage spaces:1
New listings near 410 Broad Elm Way
- New
 $565,000Active4 beds 3 baths2,772 sq. ft.
128 Phoebe Road, Summerville, SC 29483
MLS# 26023054Listed by: REAL BROKER, LLC - New
 $305,000Active3 beds 2 baths1,619 sq. ft.
109 Pointer Drive, Summerville, SC 29485
MLS# 26023067Listed by: CAROLINA ONE REAL ESTATE - New
 $235,000Active3 beds 3 baths1,287 sq. ft.
1201 Elm Hall Circle, Summerville, SC 29483
MLS# 26023022Listed by: BRICKLANE PROPERTIES, LLC - New
 $403,850Active4 beds 3 baths2,368 sq. ft.
1114 Razor Clam Way, Summerville, SC 29485
MLS# 26023010Listed by: LENNAR SALES CORP. - New
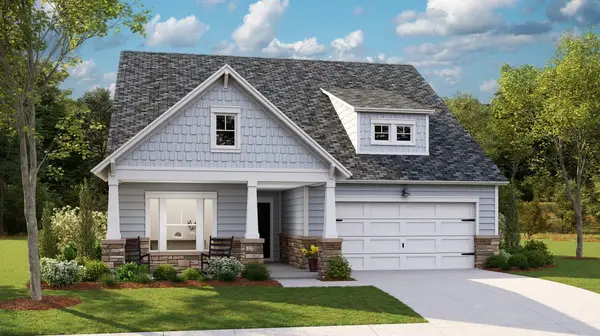 $432,000Active3 beds 2 baths1,921 sq. ft.
1103 Razor Clam Way, Summerville, SC 29485
MLS# 26023014Listed by: LENNAR SALES CORP. - New
 $350,115Active4 beds 3 baths2,017 sq. ft.
1018 White Egret Run, Summerville, SC 29485
MLS# 26023005Listed by: LENNAR SALES CORP. - New
 $350,000Active3 beds 2 baths1,572 sq. ft.
407 Rose Lane, Summerville, SC 29485
MLS# 26023007Listed by: EXP REALTY LLC - New
 $475,000Active3 beds 2 baths2,787 sq. ft.
3017 Trotters Club Way, Summerville, SC 29483
MLS# 26022878Listed by: EXP REALTY LLC - New
 $380,000Active5 beds 4 baths2,967 sq. ft.
1725 Diving Duck Lane, Summerville, SC 29483
MLS# 26022979Listed by: EXP REALTY LLC - New
 $444,987Active4 beds 5 baths2,851 sq. ft.
169 Sea Oats Street, Summerville, SC 29485
MLS# 26022936Listed by: LENNAR SALES CORP.


Protect your home and budget from life's surprises with an Assurant Home Warranty, backed by a partner that supports you through every step of homeownership. Explore Plans.
© 2026 Better Homes and Gardens Real Estate LLC. An Anywhere Real Estate company. All rights reserved. Better Homes and Gardens® Real Estate is a registered trademark owned by Meredith Operations Corporation, licensed to Better Homes and Gardens Real Estate LLC and used with permission. Better Homes and Gardens Real Estate LLC fully supports the principles of the Fair Housing Act and the Equal Opportunity Act. Listing information is deemed reliable but is not guaranteed accurate.
Each office is independently owned and operated.
Any services or products provided by third parties are not provided by, affiliated with or related to Better Homes and Gardens Real Estate LLC, or its affiliated companies.