
415 Glen Eagles Drive, Summerville, SC 29483
Local realty services provided by:Better Homes and Gardens Real Estate Palmetto
Listed by: sherwood miler
Office: miler properties, inc.
MLS#:26030569
Source:SC_CTAR
415 Glen Eagles Drive,Summerville, SC 29483
$800,000
- 4 Beds
- 4 Baths
- 3,208 sq. ft.
- Single family
- Active
Price summary
- Price:$800,000
- Price per sq. ft.:$249.38
About this home
Spectacular Views !! 415 Glen Eagles Drive in Pine Forest Country Club benefits from having the most incredible Golf , ponds , and lush fairway views in all of Summerville. This beautifully updated , open floor plan offers panoramic vistas from all parts of the home. A traditional architectural beauty, this 3200 sq ft property boasts a huge Master suite down with beautiful bath and large walk-in down and large Br's upstairs with sunken playroom , bedroom or FROG. Entering from the front porch one is greeted by glistening hardwood floors thru-out. The open floor plan has significant woodwork and handcrafted book shelving. The French doors off of the great room flow out to a huge , covered entertainment porch and large TREX deck perfect for outdoor cooking or socializing.The open kitchen is nicely appointed with new appliances , beautiful counters and a large walk-in food pantry The flow allows for wonderful social opportunities as the kitchen is open to the sweeping ceilings of the 2 story great room and entertainment center. The large laundry room and updated half bath are conveniently off of the kitchen. Central Vac and an irrigation system are an added bonus. The LOCATION of 415 is perhaps the Most valuable feature of the home. Sited at the end of a private cul-de-sac with no neighbors across the street, the home offers a very safe and private address where Children can ride bikes in the street, shoot basketballs away from traffic or play in their "own" woods if allowed. Simply a unique, must view Property. Pine Forest's location was chosen years ago to take advantage of easy proximity to downtown Summerville , walking or bike riding distance to excellent public schools and the well thought of Pinewood private School. The access to Nexton parkway and I-26 is exceptional as the professionals and business leaders who live in Pine Forest can easily navigate to their offices, businesses or manufacturing centers. This is an A + property opportunity!...
Contact an agent
Home facts
- Year built:2002
- Subdivision & Development:Pine Forest Country Club
- Listing ID #:26030569
- Added:1 day(s) ago
- Updated:November 13, 2026 at 03:48 AM
Rooms and interior
- Bedrooms:4
- Total bathrooms:4
- Full bathrooms:2
- Half bathrooms:2
- Flooring:Ceramic Tile, Wood
- Kitchen Description:Eat-in Kitchen, Kitchen Island, Pantry
- Living area:3,208 sq. ft.
Heating and cooling
- Cooling:Central Air
- Heating:Heat Pump
- Central air:Yes
Structure and exterior
- Year built:2002
- Building area:3,208 sq. ft.
- Lot area:0.33 Acres
- Lot Features:0 - .5 Acre, Cul-De-Sac, High, On Golf Course, Wooded
- Architectural Style:Traditional
- Foundation Description:Crawl Space
- Levels:2 Story
Schools
- High school:Summerville
- Middle school:Dubose
- Elementary school:William Reeves Jr
Utilities
- Water:Public
- Sewer:Public Sewer
Finances and disclosures
- Price:$800,000
- Price per sq. ft.:$249.38
Features and amenities
- Laundry features:Laundry Room
- Amenities:Ceiling Cathedral/Vaulted, Ceiling Fan(s), Ceiling Smooth, Central Vacuum, High Ceilings, Tray Ceiling(s)
Parking
- Total parking spaces:2
- Parking description:2 Car Garage, Garage Door Opener, Off Street
- Garage:Yes
- Garage spaces:2
New listings near 415 Glen Eagles Drive
- New
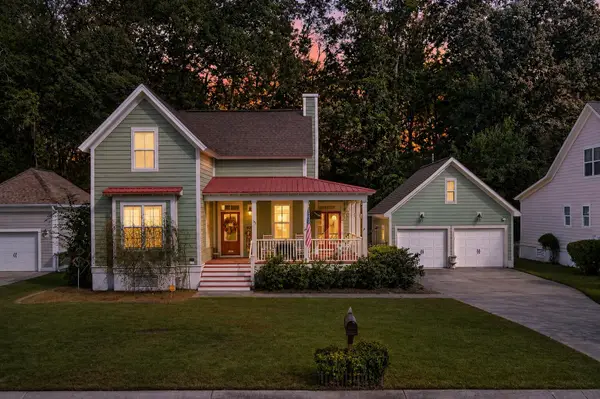 $420,000Active4 beds 3 baths1,916 sq. ft.
105 Danielle Lane, Summerville, SC 29483
MLS# 26030586Listed by: KELLER WILLIAMS REALTY CHARLESTON WEST ASHLEY - New
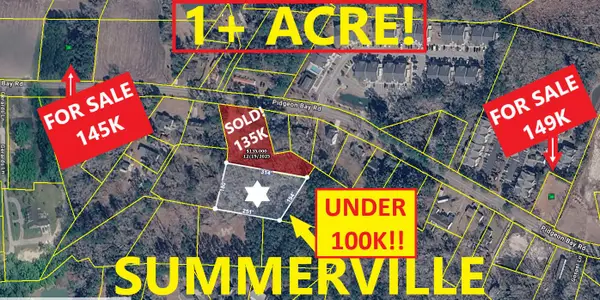 $99,900Active1.16 Acres
02 Pidgeon Bay Road, Summerville, SC 29483
MLS# 26030530Listed by: ATLANTIC EDGE REAL ESTATE - New
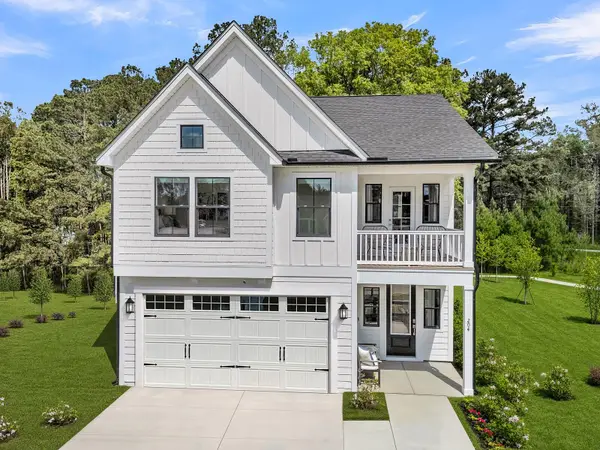 $404,000Active4 beds 4 baths2,258 sq. ft.
70 Crosswick Street, Summerville, SC 29483
MLS# 26030540Listed by: CAROLINA ONE REAL ESTATE - New
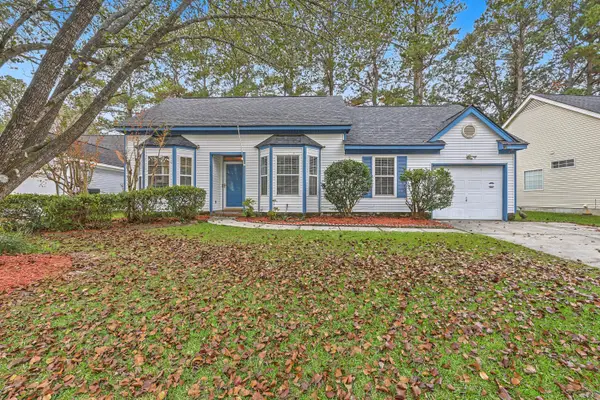 $301,000Active3 beds 2 baths1,150 sq. ft.
711 Alwyn Boulevard, Summerville, SC 29485
MLS# 26030518Listed by: KELLER WILLIAMS REALTY CHARLESTON - New
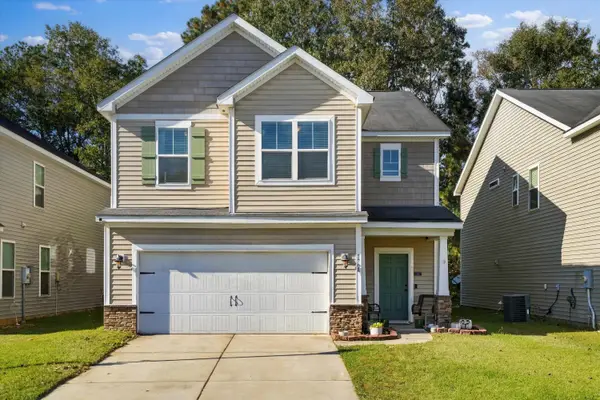 $349,000Active3 beds 3 baths2,283 sq. ft.
1708 Eider Down Drive, Summerville, SC 29483
MLS# 26030511Listed by: EXP REALTY LLC - New
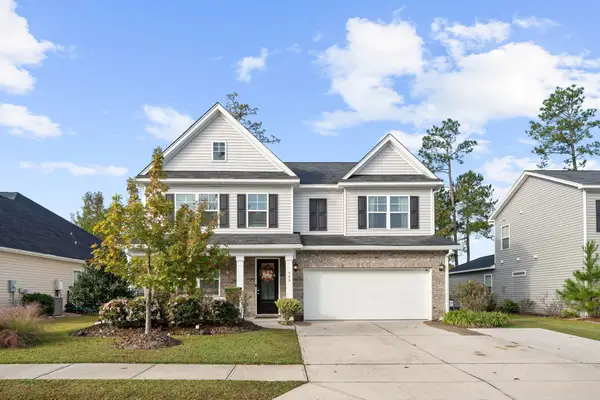 $525,000Active4 beds 3 baths3,313 sq. ft.
509 Kilarney Road, Summerville, SC 29483
MLS# 26030501Listed by: ERA WILDER REALTY, INC - New
 $455,785Active4 beds 5 baths2,827 sq. ft.
1067 Lettered Olive Lane, Summerville, SC 29485
MLS# 26030469Listed by: LENNAR SALES CORP. - New
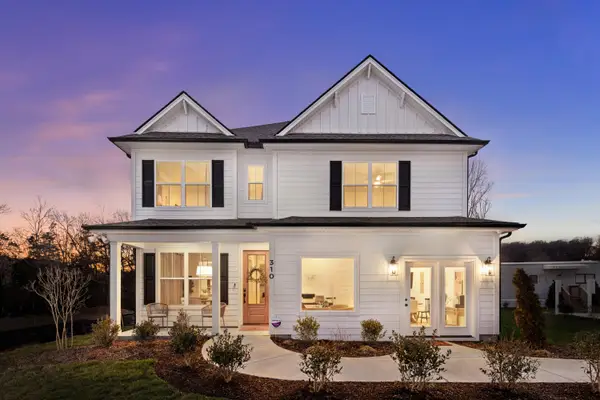 $490,836Active4 beds 4 baths2,531 sq. ft.
210 Weldin Gate Drive, Summerville, SC 29483
MLS# 26030474Listed by: DFH REALTY GEORGIA, LLC - New
 $329,900Active3 beds 3 baths1,710 sq. ft.
145 O'malley Drive, Summerville, SC 29483
MLS# 26030475Listed by: HEALTHY REALTY LLC


Protect your home and budget from life's surprises with an Assurant Home Warranty, backed by a partner that supports you through every step of homeownership. Explore Plans.
© 2026 Better Homes and Gardens Real Estate LLC. An Anywhere Real Estate company. All rights reserved. Better Homes and Gardens® Real Estate is a registered trademark owned by Meredith Operations Corporation, licensed to Better Homes and Gardens Real Estate LLC and used with permission. Better Homes and Gardens Real Estate LLC fully supports the principles of the Fair Housing Act and the Equal Opportunity Act. Listing information is deemed reliable but is not guaranteed accurate.
Each office is independently owned and operated.
Any services or products provided by third parties are not provided by, affiliated with or related to Better Homes and Gardens Real Estate LLC, or its affiliated companies.