
70 Crosswick Street, Summerville, SC 29483
Local realty services provided by:Better Homes and Gardens Real Estate Medley
Listed by: ian schmidt, michael piazza843-779-8660
Office: carolina one real estate
MLS#:26030540
Source:SC_CTAR
70 Crosswick Street,Summerville, SC 29483
$404,000
- 4 Beds
- 4 Baths
- 2,258 sq. ft.
- Single family
- Active
Price summary
- Price:$404,000
- Price per sq. ft.:$178.92
About this home
The best of what we build, wonderfully open and bright floorplan features the finest upgrades and finishes from our catalogue, farmhouse sink, herringbone tile backsplash, 8 foot tiled primary shower, cement plank siding and wonderfully private homesite. Upstairs, you will find a luxurious primary suite with a tiled shower and floor adjacent to a loft that separates the primary suite from the secondary bedrooms. In addition, an oversized laundry room with pass through to primary closet. Enjoy the pond view from the back patio. Located in Pineland Preserve, about three miles from downtown Summerville, this community offers resort style amenities. Proposed construction, see this and 27 homes under construction that can will be move- in ready in the next 30 to 120 days.
Contact an agent
Home facts
- Year built:2026
- Subdivision & Development:Pineland Preserve
- Listing ID #:26030540
- Added:1 day(s) ago
- Updated:November 13, 2026 at 01:28 AM
Rooms and interior
- Bedrooms:4
- Total bathrooms:4
- Full bathrooms:3
- Half bathrooms:1
- Flooring:Ceramic Tile
- Kitchen Description:Eat-in Kitchen, Kitchen Island, Pantry
- Living area:2,258 sq. ft.
Heating and cooling
- Cooling:Central Air
- Central air:Yes
Structure and exterior
- Year built:2026
- Building area:2,258 sq. ft.
- Lot area:0.13 Acres
- Lot Features:Wooded
- Architectural Style:Traditional
- Foundation Description:Slab
- Levels:2 Story
Schools
- High school:Summerville
- Middle school:Dubose
- Elementary school:Knightsville
Utilities
- Water:Public
- Sewer:Public Sewer
Finances and disclosures
- Price:$404,000
- Price per sq. ft.:$178.92
Features and amenities
- Laundry features:Laundry Room
- Amenities:Ceiling Smooth, High Ceilings
Parking
- Total parking spaces:2
- Parking description:2 Car Garage, Attached
- Garage:Yes
- Garage spaces:2
New listings near 70 Crosswick Street
- New
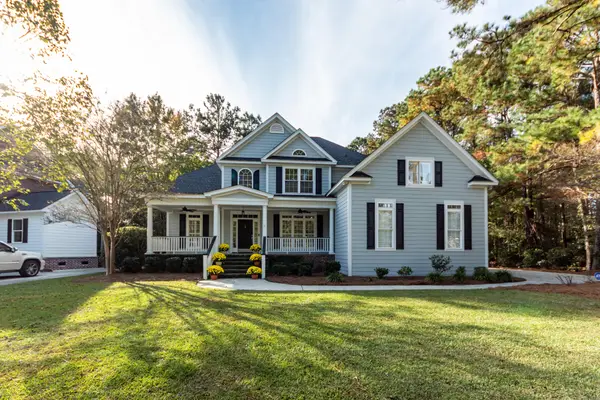 $800,000Active4 beds 4 baths3,208 sq. ft.
415 Glen Eagles Drive, Summerville, SC 29483
MLS# 26030569Listed by: MILER PROPERTIES, INC. - New
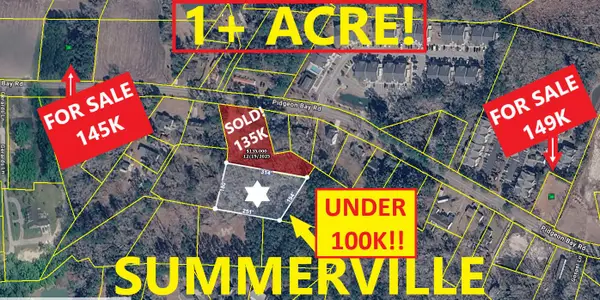 $99,900Active1.16 Acres
02 Pidgeon Bay Road, Summerville, SC 29483
MLS# 26030530Listed by: ATLANTIC EDGE REAL ESTATE - New
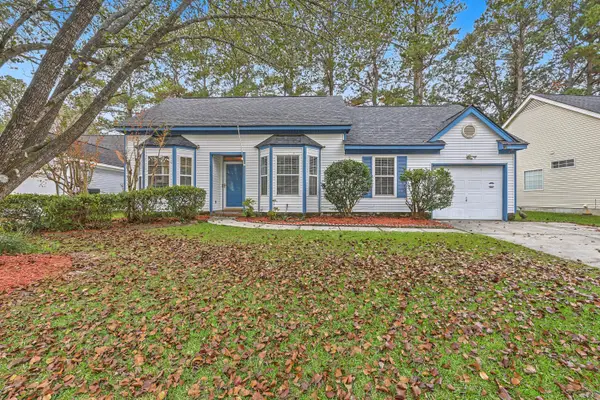 $301,000Active3 beds 2 baths1,150 sq. ft.
711 Alwyn Boulevard, Summerville, SC 29485
MLS# 26030518Listed by: KELLER WILLIAMS REALTY CHARLESTON - New
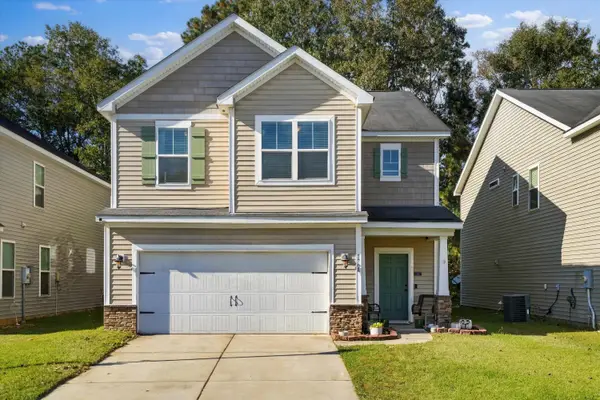 $349,000Active3 beds 3 baths2,283 sq. ft.
1708 Eider Down Drive, Summerville, SC 29483
MLS# 26030511Listed by: EXP REALTY LLC - New
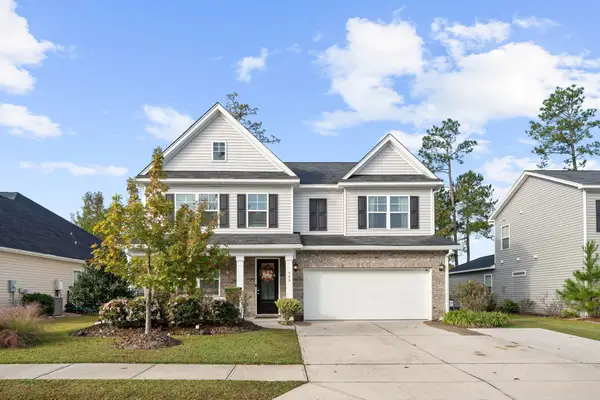 $525,000Active4 beds 3 baths3,313 sq. ft.
509 Kilarney Road, Summerville, SC 29483
MLS# 26030501Listed by: ERA WILDER REALTY, INC - New
 $455,785Active4 beds 5 baths2,827 sq. ft.
1067 Lettered Olive Lane, Summerville, SC 29485
MLS# 26030469Listed by: LENNAR SALES CORP. - New
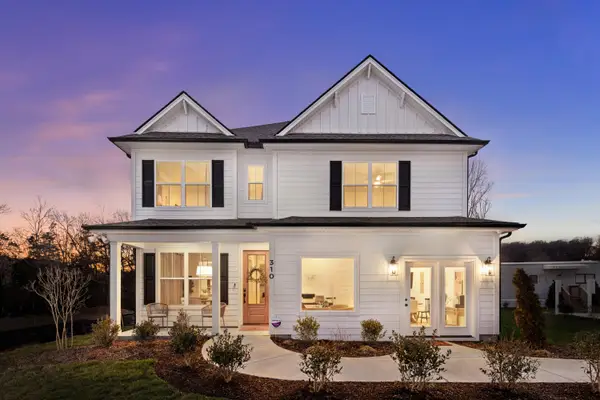 $490,836Active4 beds 4 baths2,531 sq. ft.
210 Weldin Gate Drive, Summerville, SC 29483
MLS# 26030474Listed by: DFH REALTY GEORGIA, LLC - New
 $329,900Active3 beds 3 baths1,710 sq. ft.
145 O'malley Drive, Summerville, SC 29483
MLS# 26030475Listed by: HEALTHY REALTY LLC - New
 $439,000Active4 beds 3 baths2,673 sq. ft.
59 Red Bluff Street, Summerville, SC 29483
MLS# 26030483Listed by: AXEN REALTY, LLC


Protect your home and budget from life's surprises with an Assurant Home Warranty, backed by a partner that supports you through every step of homeownership. Explore Plans.
© 2026 Better Homes and Gardens Real Estate LLC. An Anywhere Real Estate company. All rights reserved. Better Homes and Gardens® Real Estate is a registered trademark owned by Meredith Operations Corporation, licensed to Better Homes and Gardens Real Estate LLC and used with permission. Better Homes and Gardens Real Estate LLC fully supports the principles of the Fair Housing Act and the Equal Opportunity Act. Listing information is deemed reliable but is not guaranteed accurate.
Each office is independently owned and operated.
Any services or products provided by third parties are not provided by, affiliated with or related to Better Homes and Gardens Real Estate LLC, or its affiliated companies.