
418 Brightside Trail, Summerville, SC 29486
Local realty services provided by:Better Homes and Gardens Real Estate Medley
Listed by: ann turnbull, kathryn poe843-779-8660
Office: carolina one real estate
MLS#:26011969
Source:SC_CTAR
418 Brightside Trail,Summerville, SC 29486
$960,200
- 5 Beds
- 5 Baths
- 3,565 sq. ft.
- Single family
- Active
Price summary
- Price:$960,200
- Price per sq. ft.:$269.34
About this home
***$20,000 in Flexible Savings - With the use of our preferred lender and attorney, you can apply $20,000 toward an interest rate buy down, closing costs, prepaids or design upgrades, helping you tailor your home and financing to fit your needs.***Exquisite design and timeless elegance define this Drayton, highlighted by a striking double front porch that sets the tone for elevated Lowcountry living. Inside, refined finishes, thoughtful details create a sophisticated yet inviting ambiance. Laminate flooring extends throughout the main living areas and primary bedroom, offering both beauty and durability.The gourmet kitchen is a true statement, featuring ceiling-height cabinetry, a full-height tile backsplash, and sleek quartz countertops, all complemented by an elegant butler's nook with additional custom storage--perfectly suited for effortless entertaining. The dining room is enhanced with intricate trim work, while the powder room showcases elevated design details that reflect the home's exquisite appeal. A well-designed drop zone with built-in lockers at the owner's entry adds both convenience and style. Designed for comfort and versatility, the main-level guest suite provides a private retreat, while upstairs offers three spacious bedrooms and a generously sized rec room--ideal for refined relaxation or entertaining. A detached two-car garage completes the property, blending functionality with architectural charm. This residence offers a seamless balance of luxury, comfort, and intentional design--an exceptional opportunity to experience elevated living. Ready November 2026....
Contact an agent
Home facts
- Year built:2026
- Subdivision & Development:Nexton
- Listing ID #:26011969
- Added:135 day(s) ago
- Updated:September 10, 2026 at 04:34 AM
Rooms and interior
- Bedrooms:5
- Total bathrooms:5
- Full bathrooms:4
- Half bathrooms:1
- Flooring:Ceramic Tile, Laminate
- Kitchen Description:Kitchen Island, Pantry
- Living area:3,565 sq. ft.
Heating and cooling
- Cooling:Central Air
- Central air:Yes
Structure and exterior
- Year built:2026
- Building area:3,565 sq. ft.
- Lot area:0.24 Acres
- Lot Features:0 - .5 Acre, Interior Lot
- Architectural Style:Traditional
- Foundation Description:Raised Slab
- Levels:2 Story
Schools
- High school:Cane Bay High School
- Middle school:Sangaree Intermediate
- Elementary school:Nexton Elementary
Utilities
- Water:Public
- Sewer:Public Sewer
Finances and disclosures
- Price:$960,200
- Price per sq. ft.:$269.34
Features and amenities
- Laundry features:Laundry Room
- Amenities:Ceiling Smooth, High Ceilings
Parking
- Total parking spaces:2
- Parking description:2 Car Garage, Detached, Garage Door Opener
- Garage:Yes
- Garage spaces:2
New listings near 418 Brightside Trail
- Coming Soon
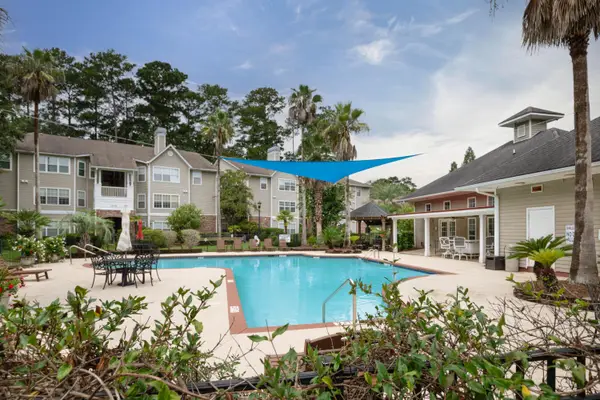 $194,000Coming Soon1 beds 1 baths712 sq. ft.
188 Midland #Apt 308, Summerville, SC 29485
MLS# 26025289Listed by: KELLER WILLIAMS REALTY CHARLESTON WEST ASHLEY - Coming SoonOpen Sat, 11am to 1pm
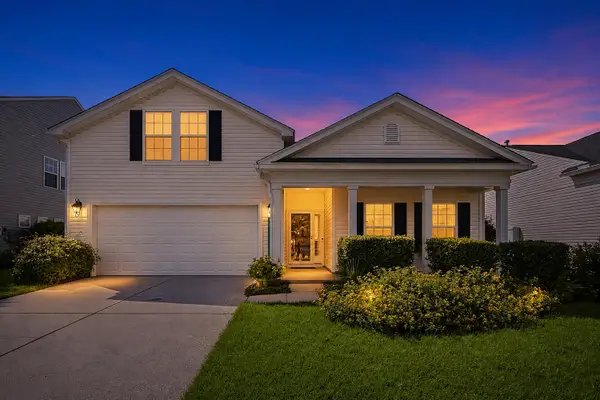 $405,000Coming Soon4 beds 3 baths2,134 sq. ft.
5097 Timicuan Way, Summerville, SC 29485
MLS# 26025274Listed by: KELLER WILLIAMS KEY - New
 $220,000Active5 beds 2 baths1,976 sq. ft.
242 Cady Drive, Summerville, SC 29483
MLS# 26025421Listed by: CHUCKTOWN HOMES POWERED BY LPT REALTY - New
 $368,000Active3 beds 3 baths2,305 sq. ft.
459 Green Fern Drive, Summerville, SC 29483
MLS# 26025422Listed by: THE REAL ESTATE HOUSE INTERNATIONAL - New
 $360,000Active4 beds 2 baths1,806 sq. ft.
7004 Lofton Court, Summerville, SC 29483
MLS# 26025415Listed by: NEXTHOME THE AGENCY GROUP - New
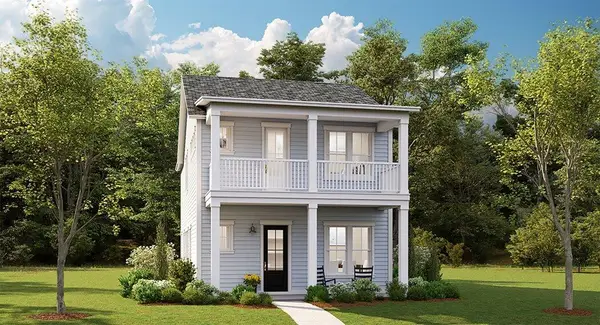 $431,155Active4 beds 3 baths2,119 sq. ft.
1061 Lettered Olive Lane, Summerville, SC 29485
MLS# 26025410Listed by: LENNAR SALES CORP. - New
 $515,250Active3 beds 3 baths2,518 sq. ft.
1002 Razor Clam Way, Summerville, SC 29485
MLS# 26025393Listed by: LENNAR SALES CORP. - New
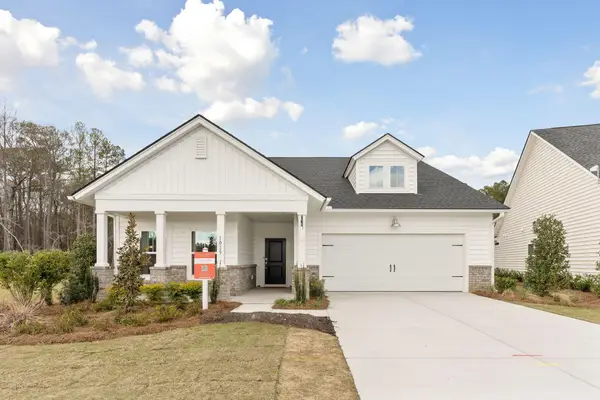 $452,000Active3 beds 2 baths1,716 sq. ft.
1081 Razor Clam Way, Summerville, SC 29485
MLS# 26025396Listed by: LENNAR SALES CORP. - New
 $375,000Active2 beds 2 baths1,559 sq. ft.
1008 Toadfish Run, Summerville, SC 29485
MLS# 26025401Listed by: LENNAR SALES CORP. - New
 $490,000Active3 beds 2 baths1,844 sq. ft.
1567 Locals Street, Summerville, SC 29485
MLS# 26025402Listed by: LENNAR SALES CORP.


Protect your home and budget from life's surprises with an Assurant Home Warranty, backed by a partner that supports you through every step of homeownership. Explore Plans.
© 2026 Better Homes and Gardens Real Estate LLC. An Anywhere Real Estate company. All rights reserved. Better Homes and Gardens® Real Estate is a registered trademark owned by Meredith Operations Corporation, licensed to Better Homes and Gardens Real Estate LLC and used with permission. Better Homes and Gardens Real Estate LLC fully supports the principles of the Fair Housing Act and the Equal Opportunity Act. Listing information is deemed reliable but is not guaranteed accurate.
Each office is independently owned and operated.
Any services or products provided by third parties are not provided by, affiliated with or related to Better Homes and Gardens Real Estate LLC, or its affiliated companies.