
421 Savannah River Drive, Summerville, SC 29485
Local realty services provided by:Better Homes and Gardens Real Estate Palmetto
Listed by: melissa clark
Office: agentowned realty
MLS#:26021212
Source:SC_CTAR
421 Savannah River Drive,Summerville, SC 29485
$334,500
- 3 Beds
- 3 Baths
- 1,576 sq. ft.
- Single family
- Active
Price summary
- Price:$334,500
- Price per sq. ft.:$212.25
About this home
Experience elevated Lowcountry living in this beautifully reimagined Summerville home, where timeless style meets modern luxury. Every detail has been thoughtfully updated, including a brand-new roof, new HVAC (2025), fresh designer paint, luxury LVP flooring, plush new carpet, and sophisticated lighting throughout. The stunning chef-inspired kitchen is the centerpiece of the home, featuring elegant quartz countertops, sleek stainless steel appliances, and refined finishes that make everyday living and entertaining effortless.Step outside to a private backyard retreat that backs to HOA-owned wooded greenspace, creating a peaceful setting with exceptional privacy.Located just minutes from the charm of historic downtown Summerville, premier shopping, dining, and entertainment, this sought-after sidewalk community offers resort-style amenities including a clubhouse, sparkling pool, dog park, and scenic walking trails. With every major upgrade already complete, this exceptional home delivers the perfect blend of luxury, comfort, and convenience--simply move in and enjoy....
Contact an agent
Home facts
- Year built:2015
- Subdivision & Development:Lakes of Summerville
- Listing ID #:26021212
- Added:31 day(s) ago
- Updated:August 22, 2026 at 02:26 PM
Rooms and interior
- Bedrooms:3
- Total bathrooms:3
- Full bathrooms:2
- Half bathrooms:1
- Kitchen Description:Pantry
- Living area:1,576 sq. ft.
Heating and cooling
- Cooling:Central Air
- Central air:Yes
Structure and exterior
- Year built:2015
- Building area:1,576 sq. ft.
- Lot area:0.05 Acres
- Lot Features:0 - .5 Acre
- Architectural Style:Traditional
- Foundation Description:Slab
- Levels:2 Story
Schools
- High school:Stall
- Middle school:Deer Park
- Elementary school:Ladson
Utilities
- Water:Public
- Sewer:Public Sewer
Finances and disclosures
- Price:$334,500
- Price per sq. ft.:$212.25
Features and amenities
- Laundry features:Laundry Room
- Amenities:Ceiling Fan(s), Ceiling Smooth
Parking
- Total parking spaces:1
- Parking description:1 Car Garage
- Garage:Yes
- Garage spaces:1
New listings near 421 Savannah River Drive
- Coming SoonOpen Sat, 11am to 3pm
 $575,000Coming Soon5 beds 5 baths3,185 sq. ft.
4371 Cotton Flat Road, Summerville, SC 29485
MLS# 26024024Listed by: TABBY REALTY LLC - New
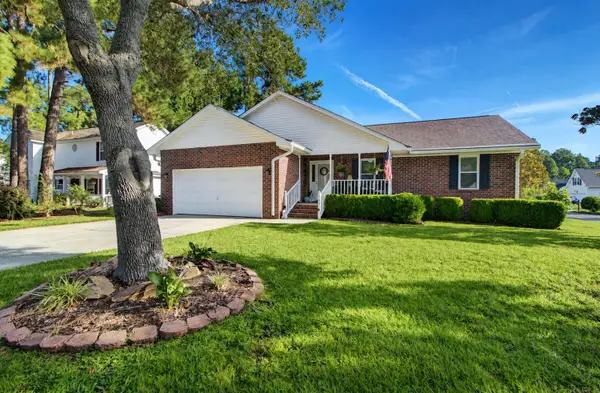 $318,000Active3 beds 2 baths1,458 sq. ft.
197 Lancaster Road, Summerville, SC 29485
MLS# 26024081Listed by: CAROLINA ONE REAL ESTATE - New
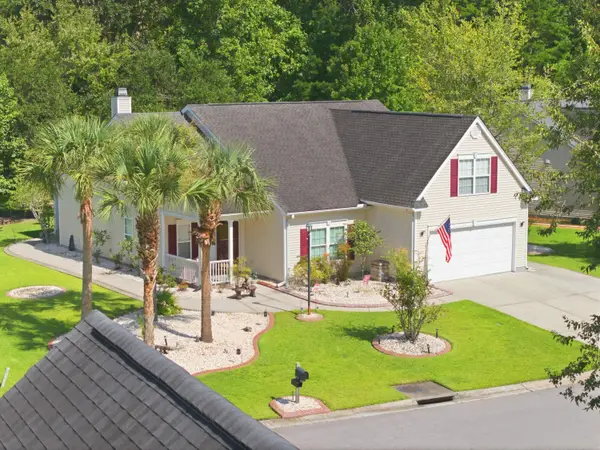 $439,000Active-- beds 6 baths1,966 sq. ft.
107 Oak Bluff Road, Summerville, SC 29485
MLS# 26024078Listed by: ISAVE REALTY - New
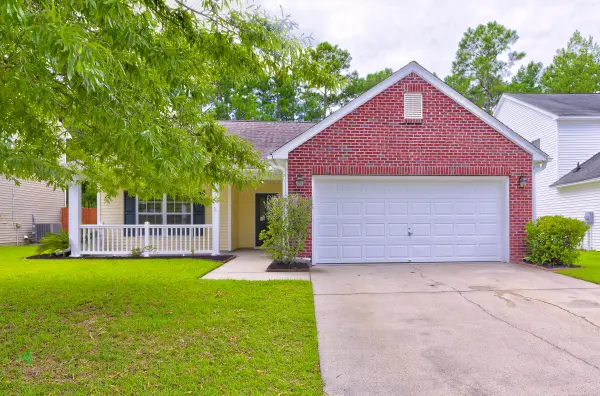 $349,500Active3 beds 2 baths1,777 sq. ft.
450 Dovetail Circle, Summerville, SC 29483
MLS# 26024074Listed by: AGENTOWNED REALTY - New
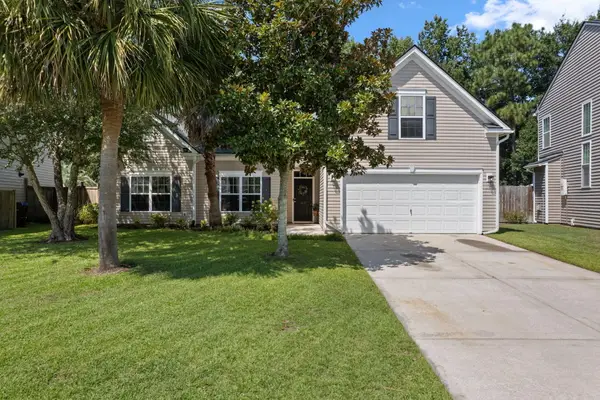 $369,900Active3 beds 2 baths1,947 sq. ft.
405 Sparkleberry Lane, Ladson, SC 29456
MLS# 26024068Listed by: CAROLINA ONE REAL ESTATE - New
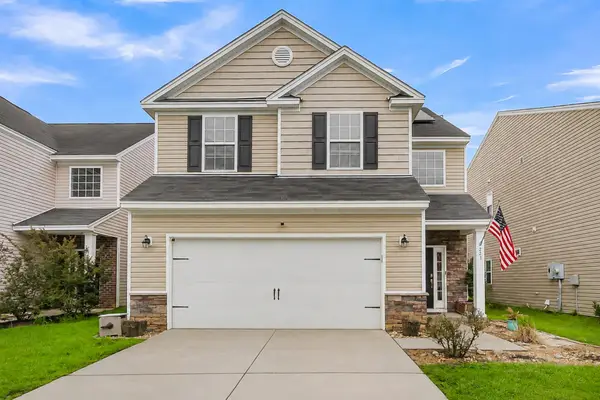 $309,999Active4 beds 3 baths2,113 sq. ft.
223 Longford Drive, Summerville, SC 29483
MLS# 26024060Listed by: EXP REALTY LLC - New
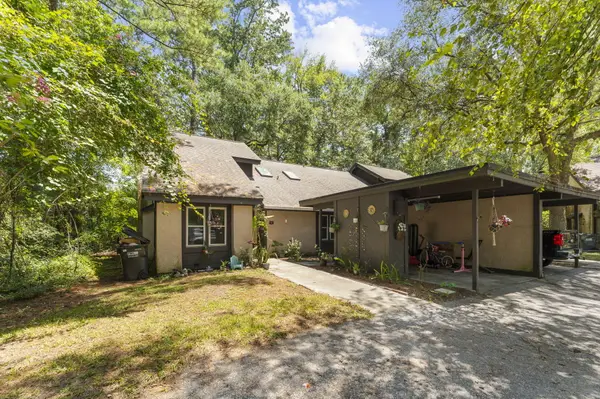 $250,000Active4 beds 2 baths1,482 sq. ft.
105 Chattum Court, Summerville, SC 29485
MLS# 26024056Listed by: AGENTOWNED REALTY CO. PREMIER GROUP, INC. - New
 $393,000Active3 beds 3 baths2,017 sq. ft.
4809 Harvest Moon Court, Summerville, SC 29485
MLS# 26024026Listed by: OPENDOOR BROKERAGE, LLC - New
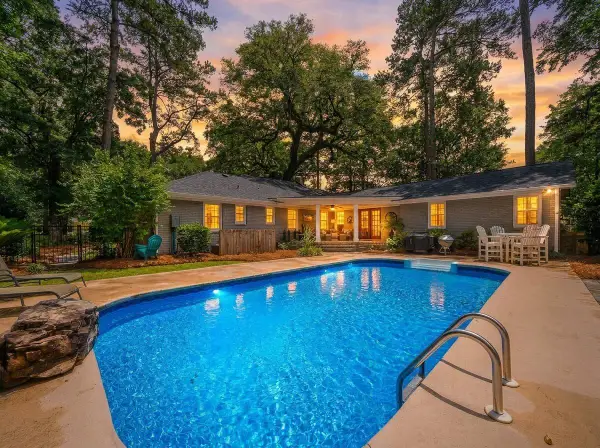 $899,000Active5 beds 4 baths3,007 sq. ft.
108 President Circle, Summerville, SC 29483
MLS# 26024030Listed by: THE BOULEVARD COMPANY - New
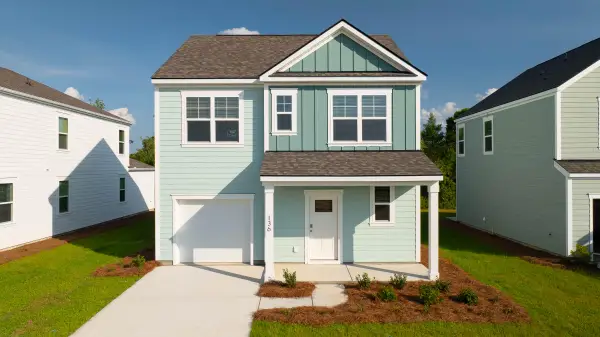 $446,995Active4 beds 3 baths1,863 sq. ft.
158 Broadstone Drive, Summerville, SC 29486
MLS# 26024016Listed by: D R HORTON INC


Protect your home and budget from life's surprises with an Assurant Home Warranty, backed by a partner that supports you through every step of homeownership. Explore Plans.
© 2026 Better Homes and Gardens Real Estate LLC. An Anywhere Real Estate company. All rights reserved. Better Homes and Gardens® Real Estate is a registered trademark owned by Meredith Operations Corporation, licensed to Better Homes and Gardens Real Estate LLC and used with permission. Better Homes and Gardens Real Estate LLC fully supports the principles of the Fair Housing Act and the Equal Opportunity Act. Listing information is deemed reliable but is not guaranteed accurate.
Each office is independently owned and operated.
Any services or products provided by third parties are not provided by, affiliated with or related to Better Homes and Gardens Real Estate LLC, or its affiliated companies.