
428 Watergrass Way, Summerville, SC 29485
Local realty services provided by:Better Homes and Gardens Real Estate Medley
Listed by: jim brantley
Office: exp realty llc.
MLS#:26019296
Source:SC_CTAR
428 Watergrass Way,Summerville, SC 29485
$420,000
- 3 Beds
- 2 Baths
- 1,717 sq. ft.
- Single family
- Active
Price summary
- Price:$420,000
- Price per sq. ft.:$244.61
About this home
Every Great Story Starts Somewhere. Yours Starts Here Picture it: a tree-lined street, crepe myrtles in full bloom, a white picket fence, and a front porch built for morning coffee and evening conversations with neighbors who feel like family. Step inside, where open-concept living meets cozy comfort. From foyer to primary suite, the true ONE STORY Sassafras floorplan by Stanley Martin is designed to maximize flow without losing the charm that makes ranch life so desirable. Then take the story outdoors. The Village at Summers Corner offers walking trails, greenspaces, and parks, a 95-acre freshwater lake for kayaking and fishing, and a pool with splash pad and more to come - The Club is set to become the largest community pool in South Carolina.Become a regular at the farmers markets, food trucks, or at the Corner House neighborhood restaurant where friends and neighbors are drawn together.
Then, after a long day, sit out back under a twinkle-lit sky and savor that you get to call this slice of paradise home.
The next chapter is yours to write. Come see where the story takes you.
More to the the story:
Zoned for Dorchester District 2 schools - PLUS, Sand Hill Elementary AND Rollings School of the Arts are a quick morning stroll from home! Let's not forget that the Performing Arts Center, adjacent to Sand Hill/Rollings! If you love the arts - then take full advantage of all of the programs/events!
From here, you're close to everything the Lowcountry has to offer - downtown Summerville, downtown Charleston, beaches, historic plantations and many workplaces such as Volvo, Boeing, Mercedes, Charleston Air Force Base and more. Besides the neighborhood restaurant, Publix supermarket is underway across the street....
Contact an agent
Home facts
- Year built:2017
- Subdivision & Development:Summers Corner
- Listing ID #:26019296
- Added:74 day(s) ago
- Updated:September 19, 2026 at 02:51 PM
Rooms and interior
- Bedrooms:3
- Total bathrooms:2
- Full bathrooms:2
- Flooring:Ceramic Tile, Wood
- Kitchen Description:Eat-in Kitchen, Kitchen Island
- Living area:1,717 sq. ft.
Heating and cooling
- Cooling:Central Air
- Central air:Yes
Structure and exterior
- Year built:2017
- Building area:1,717 sq. ft.
- Lot area:0.14 Acres
- Lot Features:0 - .5 Acre, Level
- Architectural Style:Cottage, Ranch, Traditional
- Foundation Description:Raised Slab
- Levels:1 Story
Schools
- High school:Ashley Ridge
- Middle school:East Edisto
- Elementary school:Sand Hill
Utilities
- Water:Public
- Sewer:Public Sewer
Finances and disclosures
- Price:$420,000
- Price per sq. ft.:$244.61
Features and amenities
- Laundry features:Laundry Room
- Amenities:Ceiling Fan(s), Ceiling Smooth, High Ceilings
Parking
- Total parking spaces:1
- Parking description:1 Car Garage, Detached, Off Street
- Garage:Yes
- Garage spaces:1
New listings near 428 Watergrass Way
- Coming Soon
 $415,000Coming Soon4 beds 3 baths2,577 sq. ft.
1009 Mossy Rock Drive, Summerville, SC 29485
MLS# 26026066Listed by: EXP REALTY LLC - New
 $374,900Active4 beds 3 baths2,172 sq. ft.
214 Eagle Ridge Road, Summerville, SC 29485
MLS# 26026221Listed by: REALTY ONE GROUP COASTAL - New
 $429,900Active4 beds 3 baths2,462 sq. ft.
5236 Lenora Drive, Summerville, SC 29485
MLS# 26026212Listed by: SOUTHEAST COASTAL REALTY LLC - New
 $545,820Active4 beds 3 baths3,494 sq. ft.
144 Harvest Meadow Lane, Summerville, SC 29485
MLS# 26026200Listed by: LENNAR SALES CORP. - New
 $335,000Active4 beds 3 baths2,028 sq. ft.
1029 Whitlow Boulevard, Summerville, SC 29483
MLS# 26026203Listed by: AGENTOWNED REALTY - New
 $345,000Active3 beds 2 baths1,845 sq. ft.
185 Thames Avenue, Summerville, SC 29485
MLS# 26026193Listed by: CAROLINA ONE REAL ESTATE - Open Sat, 2 to 4pmNew
 $287,000Active3 beds 2 baths1,086 sq. ft.
122 Brittondale Road, Summerville, SC 29485
MLS# 26026150Listed by: CAROLINA ONE REAL ESTATE - Open Sun, 2 to 4pmNew
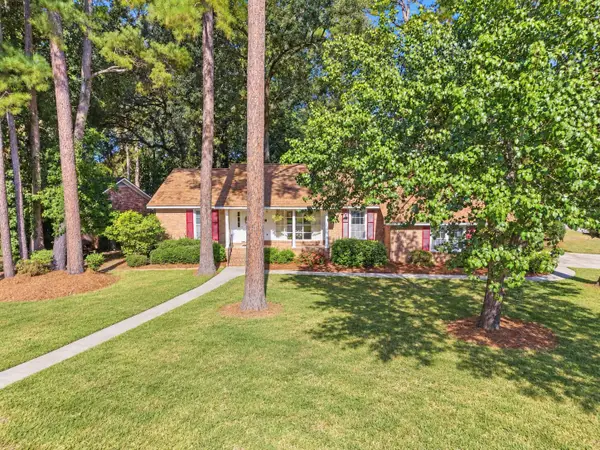 $479,900Active4 beds 3 baths2,088 sq. ft.
400 Stratford Drive, Summerville, SC 29485
MLS# 26026161Listed by: THE BOULEVARD COMPANY - New
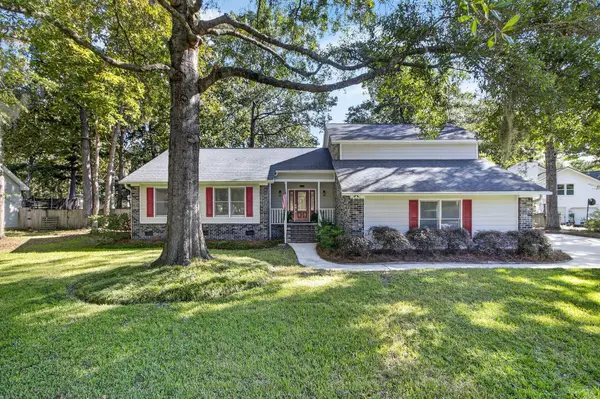 $410,000Active3 beds 2 baths2,085 sq. ft.
601 Essex Drive, Summerville, SC 29485
MLS# 26026174Listed by: THE BOULEVARD COMPANY - New
 $310,000Active3 beds 3 baths1,303 sq. ft.
121 Trickle Drive, Summerville, SC 29483
MLS# 26026109Listed by: COLDWELL BANKER REALTY


Protect your home and budget from life's surprises with an Assurant Home Warranty, backed by a partner that supports you through every step of homeownership. Explore Plans.
© 2026 Better Homes and Gardens Real Estate LLC. An Anywhere Real Estate company. All rights reserved. Better Homes and Gardens® Real Estate is a registered trademark owned by Meredith Operations Corporation, licensed to Better Homes and Gardens Real Estate LLC and used with permission. Better Homes and Gardens Real Estate LLC fully supports the principles of the Fair Housing Act and the Equal Opportunity Act. Listing information is deemed reliable but is not guaranteed accurate.
Each office is independently owned and operated.
Any services or products provided by third parties are not provided by, affiliated with or related to Better Homes and Gardens Real Estate LLC, or its affiliated companies.