
433 Brightside Trail, Summerville, SC 29486
Local realty services provided by:Better Homes and Gardens Real Estate Medley
Listed by: jack catterton, danielle abbott
Office: carolina cottage homes, llc.
MLS#:26024678
Source:SC_CTAR
433 Brightside Trail,Summerville, SC 29486
$798,039
- 4 Beds
- 4 Baths
- 3,038 sq. ft.
- Single family
- Active
Price summary
- Price:$798,039
- Price per sq. ft.:$262.69
About this home
PROPOSED CONSTRUCTION -- Build Your Dream Home in Nexton Midtown!Here is a rare opportunity to build the sought-after Ashley N floor plan by Saussy Burbank on a prime homesite backing up to serene pond views! This home can be fully customized to your style, or built with the thoughtfully curated designer options already priced in. Current Price & Builder IncentivesThe listed price already includes the base home, homesite premium, pre-selected luxury upgrades, and an applied $20,000 Design Incentive. PLUS, receive $10,000 in closing costs when financing with the builder's preferred lender and closing attorney! Lock in your contract this month for an estimated March/April 2027 completion.Featured Upgrades & Highlights Included in Pricing:Main-Level Living & Open Concept: Over 3,000 heated sq. ft. featuring durable luxury vinyl plank flooring throughout the main living areas and bedrooms, plus oak stair treads. Gourmet Expanded Kitchen: Upgraded layout with stacked 42"+18" upper cabinets to the ceiling, soft-close doors/drawers, quartz countertops, designer herringbone tile backsplash to the ceiling, cast-iron apron-front sink, chimney range hood, and a built-in wall oven/microwave combo. Indoor/Outdoor Living: The spacious family room features a 36" direct-vent gas fireplace and opens through upgraded 9-foot sliding glass doors to the added rear porch--perfect for taking in peaceful pond views. Downstairs Primary Retreat: Vaulted ceiling with an accent beam and an upscale en-suite bath complete with Level 2 ceramic tile, a freestanding soaking tub, quartz vanity tops, and a fully tiled walk-in shower with bench, niche, and frameless glass door. Flexible Living Spaces: Dedicated main-floor study enclosed by 8-foot French doors, an expansive second-floor loft/flex space opening to the second-story front porch, and upgraded designer trim including shiplap and board-and-batten accent walls. Convenience & Smart Tech: Upgraded lighting and plumbing fixtures, keyless entry, smart home mesh network, and laundry room upper cabinetry with quartz folding counters. Enjoy Nexton Midtown's resort-style amenities, parks, trails, and walkable dining and shopping. Schedule an appointment today to review floor plans and customize your finishes!...
Contact an agent
Home facts
- Year built:2027
- Subdivision & Development:Nexton
- Listing ID #:26024678
- Added:17 day(s) ago
- Updated:September 19, 2026 at 02:20 PM
Rooms and interior
- Bedrooms:4
- Total bathrooms:4
- Full bathrooms:3
- Half bathrooms:1
- Flooring:Ceramic Tile
- Kitchen Description:Eat-in Kitchen, Kitchen Island, Pantry
- Living area:3,038 sq. ft.
Heating and cooling
- Cooling:Attic Fan
- Heating:Forced Air
Structure and exterior
- Year built:2027
- Building area:3,038 sq. ft.
- Lot area:0.2 Acres
- Lot Features:0 - .5 Acre
- Architectural Style:Traditional
- Foundation Description:Slab
- Levels:2 Story
Schools
- High school:Cane Bay High School
- Middle school:Midtown Middle
- Elementary school:Nexton Elementary
Utilities
- Water:Public
- Sewer:Public Sewer
Finances and disclosures
- Price:$798,039
- Price per sq. ft.:$262.69
Features and amenities
- Laundry features:Laundry Room
- Amenities:Ceiling Smooth, High Ceilings
- Smart home:Yes
Parking
- Total parking spaces:2
- Parking description:2 Car Garage, Attached, Garage Door Opener
- Garage:Yes
- Garage spaces:2
New listings near 433 Brightside Trail
- Coming Soon
 $415,000Coming Soon4 beds 3 baths2,577 sq. ft.
1009 Mossy Rock Drive, Summerville, SC 29485
MLS# 26026066Listed by: EXP REALTY LLC - New
 $374,900Active4 beds 3 baths2,172 sq. ft.
214 Eagle Ridge Road, Summerville, SC 29485
MLS# 26026221Listed by: REALTY ONE GROUP COASTAL - New
 $429,900Active4 beds 3 baths2,462 sq. ft.
5236 Lenora Drive, Summerville, SC 29485
MLS# 26026212Listed by: SOUTHEAST COASTAL REALTY LLC - New
 $545,820Active4 beds 3 baths3,494 sq. ft.
144 Harvest Meadow Lane, Summerville, SC 29485
MLS# 26026200Listed by: LENNAR SALES CORP. - New
 $335,000Active4 beds 3 baths2,028 sq. ft.
1029 Whitlow Boulevard, Summerville, SC 29483
MLS# 26026203Listed by: AGENTOWNED REALTY - New
 $345,000Active3 beds 2 baths1,845 sq. ft.
185 Thames Avenue, Summerville, SC 29485
MLS# 26026193Listed by: CAROLINA ONE REAL ESTATE - Open Sat, 2 to 4pmNew
 $287,000Active3 beds 2 baths1,086 sq. ft.
122 Brittondale Road, Summerville, SC 29485
MLS# 26026150Listed by: CAROLINA ONE REAL ESTATE - Open Sun, 2 to 4pmNew
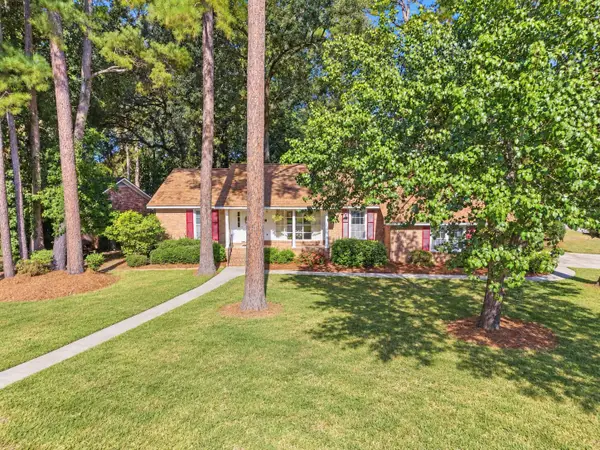 $479,900Active4 beds 3 baths2,088 sq. ft.
400 Stratford Drive, Summerville, SC 29485
MLS# 26026161Listed by: THE BOULEVARD COMPANY - New
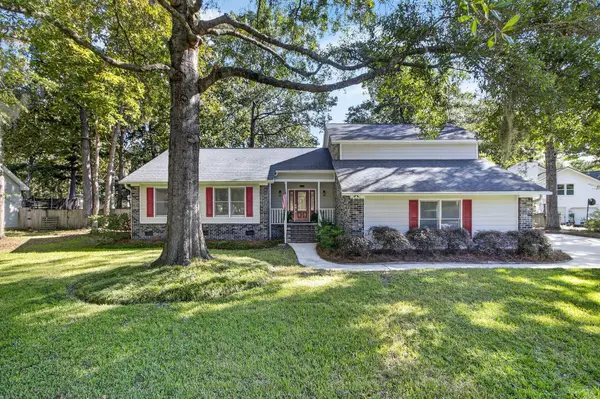 $410,000Active3 beds 2 baths2,085 sq. ft.
601 Essex Drive, Summerville, SC 29485
MLS# 26026174Listed by: THE BOULEVARD COMPANY - New
 $310,000Active3 beds 3 baths1,303 sq. ft.
121 Trickle Drive, Summerville, SC 29483
MLS# 26026109Listed by: COLDWELL BANKER REALTY


Protect your home and budget from life's surprises with an Assurant Home Warranty, backed by a partner that supports you through every step of homeownership. Explore Plans.
© 2026 Better Homes and Gardens Real Estate LLC. An Anywhere Real Estate company. All rights reserved. Better Homes and Gardens® Real Estate is a registered trademark owned by Meredith Operations Corporation, licensed to Better Homes and Gardens Real Estate LLC and used with permission. Better Homes and Gardens Real Estate LLC fully supports the principles of the Fair Housing Act and the Equal Opportunity Act. Listing information is deemed reliable but is not guaranteed accurate.
Each office is independently owned and operated.
Any services or products provided by third parties are not provided by, affiliated with or related to Better Homes and Gardens Real Estate LLC, or its affiliated companies.