
433 Richfield Way, Summerville, SC 29486
Local realty services provided by:Better Homes and Gardens Real Estate Palmetto
Listed by: susan aviles
Office: reside real estate llc.
MLS#:26027128
Source:SC_CTAR
433 Richfield Way,Summerville, SC 29486
$449,000
- 4 Beds
- 3 Baths
- 2,528 sq. ft.
- Single family
- Active
Price summary
- Price:$449,000
- Price per sq. ft.:$177.61
About this home
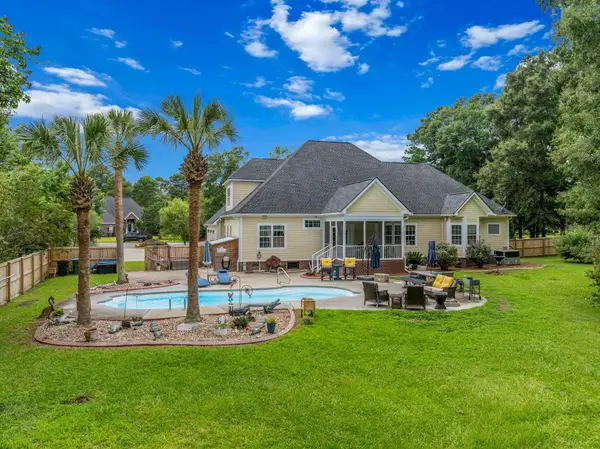
WELCOME TO LAKE LIFE AT WATERSIDE--DIRECT LAKE ACCESS WHERE EVERY DAY FEELS LIKE A GETAWAY. 2,528 SF. 4 BEDROOMS. 3 FULL BATHS. PRIMARY SUITE DOWNSTAIRS, SECOND ENSUITE UPSTAIRS, X FLOOD ZONE. 2021. $449,000. Rarely does a home in Waterside offer this combination of unobstructed, expansive lake views and direct access to the navigable Cane Bay lake system. While many homes back to neighboring homes, woods or ponds, this exceptional property sits directly on the 350-acre lake system, creating a truly special backdrop and an effortless connection to the water. Views from the home also include the resort style amenity center with palm trees, pool and more. The home also has cement plank siding not vinyl siding like many of the other homes.From the kitchen, dining area, great room and both the downstairs and upstairs owner's retreats, enjoy wide-open water views spanning the entire rear of the home. Step into your backyard, launch a kayak or canoe and be on the water within minutes--or simply relax on the screened porch and take in the peaceful lake setting.
Built in 2021 and offering 2,528 square feet, four bedrooms and three full baths, this beautifully maintained Litchfield floor plan lives like new. The welcoming front porch opens to a bright, spacious interior with durable luxury laminate wood flooring throughout the main living areas. The foyer leads to two secondary bedrooms and a full bath before opening into the heart of the home.
The showstopping kitchen features crisp white cabinetry, Quartz countertops, classic subway tile backsplash, stainless appliances and a custom counter-depth refrigerator. The kitchen flows effortlessly into the great room, with dining space or an office on one side and a sunny dining area overlooking the lake on the other.
The downstairs owner's retreat is spacious and serene, with a raised dual-sink vanity, garden tub, separate tiled walk-in shower and generous walk-in closet. Upstairs, you'll find an additional ensuite bedroom and full bath, a versatile loft and abundant attic storage. The upstairs suite could easily serve as a second owner's retreat, creating exceptional flexibility for guests, extended family, a home office or multi-generational living.
The screened porch is perfectly positioned off the breakfast area to take full advantage of the spectacular lake setting. Water views are a defining feature of this home--not simply a view from one room, but a backdrop enjoyed throughout the living spaces and both owner's retreats.
The home is located in the X flood zone and does not require flood insurance, an important advantage for a waterfront property.
The owners have thoughtfully enhanced the home, including $45,000 in seller-paid options (bonus room with 4th bedroom and 3rd bath, quartz upgrade, and alternative owners bath down), interior painting, $1,500 in gutters, and a $1,300 garage improvement with fresh paint and built-in shelving. A new washer conveys with the home as does the dryer and beautiful refrigerator.
Life in Waterside is about more than the view. Residents enjoy a resort-style amenity center with pool, playground and picnic pavilion, plus a boat ramp, walking trails, pickleball, parks and community events. Golf carts are part of the lifestyle, making it easy to explore the neighborhood and connect with its amenities. Enjoy kayaking, canoeing, paddle boarding, fishing and quiet electric-motor boating on the lake system, all from an extraordinary waterfront setting.
Cane Bay's highly regarded schools, the community YMCA--with extensive fitness, youth sports and activities--and nearby shopping, restaurants, hospitals and everyday conveniences add to the appeal. With four convenient ways in and out of the community, getting where you need to go is remarkably easy.
A like-new home. A premium navigable-lake homesite. Unobstructed water views. Two potential owner's retreats. X flood zone. Two car garage plus and extended driveway that can fit 4 additional small to mid-sized cars. And a lifestyle that feels more like a vacation than everyday life.
This is the kind of Waterside property that rarely becomes available. Come experience it for yourself....
Contact an agent
Home facts
- Year built:2021
- Subdivision & Development:Cane Bay Plantation
- Listing ID #:26027128
- Added:6 day(s) ago
- Updated:October 07, 2026 at 08:29 PM
Rooms and interior
- Bedrooms:4
- Total bathrooms:3
- Full bathrooms:3
- Flooring:Ceramic Tile
- Bathrooms Description:Garden Tub/Shower
- Kitchen Description:Eat-in Kitchen, Pantry
- Living area:2,528 sq. ft.
Heating and cooling
- Cooling:Central Air
- Heating:Forced Air
- Central air:Yes
Structure and exterior
- Year built:2021
- Building area:2,528 sq. ft.
- Lot area:0.18 Acres
- Lot Features:0 - .5 Acre
- Architectural Style:Traditional
- Foundation Description:Slab
- Levels:2 Story
Schools
- High school:Cane Bay High School
- Middle school:Cane Bay
- Elementary school:Cane Bay
Utilities
- Water:Public
- Sewer:Public Sewer
Finances and disclosures
- Price:$449,000
- Price per sq. ft.:$177.61
Features and amenities
- Laundry features:Laundry Room
- Amenities:Ceiling Smooth, High Ceilings
Parking
- Total parking spaces:2
- Parking description:2 Car Garage, Attached, Garage Door Opener
- Garage:Yes
- Garage spaces:2
New listings near 433 Richfield Way
- Coming Soon
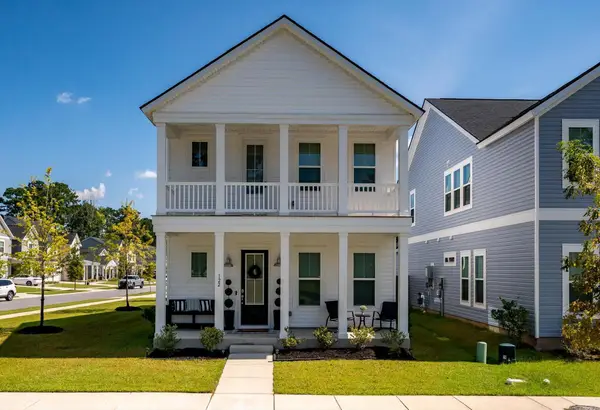 $419,900Coming Soon4 beds 3 baths2,210 sq. ft.
122 Split Leaf Lane, Summerville, SC 29483
MLS# 26027461Listed by: COLDWELL BANKER REALTY - New
 $365,000Active4 beds 2 baths1,760 sq. ft.
100 Carrington Lane, Summerville, SC 29485
MLS# 26027724Listed by: RONI AND CO, KELLER WILLIAMS REALTY - New
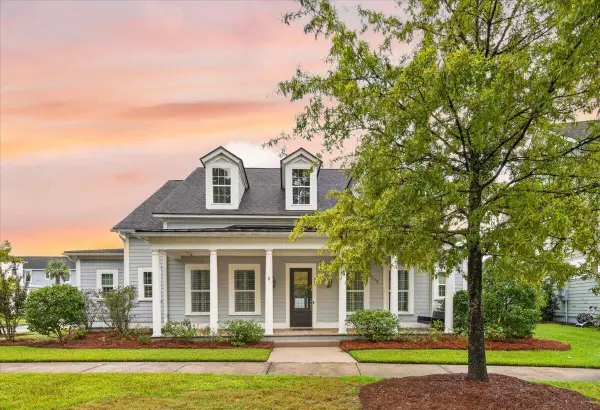 $625,000Active4 beds 4 baths3,192 sq. ft.
318 Woodgate Way, Summerville, SC 29485
MLS# 26027706Listed by: CAROLINA ONE REAL ESTATE - New
 $369,000Active4 beds 3 baths2,700 sq. ft.
1260 Wild Goose Trail, Summerville, SC 29483
MLS# 26027703Listed by: ANCHOR ONE REALTY LLC - New
 $175,000Active3 beds 2 baths1,140 sq. ft.
33 Craig Court, Summerville, SC 29483
MLS# 26027696Listed by: CENTURY 21 PROPERTIES PLUS - New
 $355,000Active3 beds 3 baths1,860 sq. ft.
228 Withers Lane, Ladson, SC 29456
MLS# 26027689Listed by: REALTY ONE GROUP COASTAL - New
 $367,195Active4 beds 3 baths1,670 sq. ft.
5053 Buggs Lane, Summerville, SC 29485
MLS# 26027686Listed by: HQ REAL ESTATE LLC - Open Sat, 1 to 3pmNew
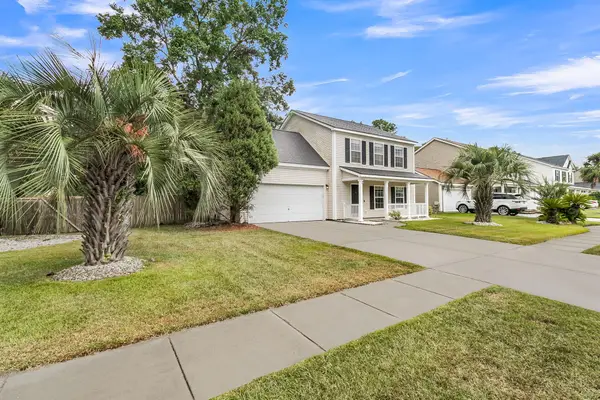 $334,900Active3 beds 3 baths1,675 sq. ft.
401 Beverly Drive, Summerville, SC 29485
MLS# 26027654Listed by: CENTURY 21 PROPERTIES PLUS - New
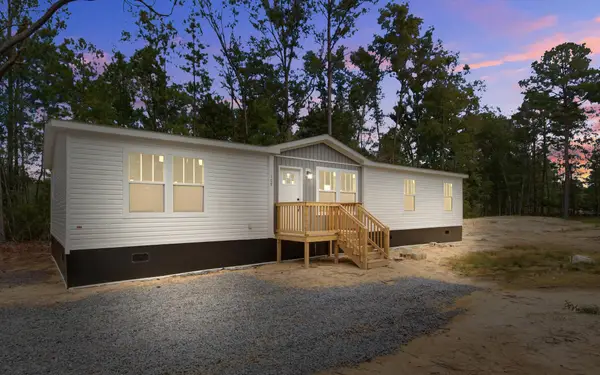 $310,000Active4 beds 2 baths1,680 sq. ft.
111 Amber Road, Summerville, SC 29483
MLS# 26027647Listed by: JPAR MAGNOLIA GROUP - New
 $849,000Active5 beds 4 baths3,642 sq. ft.
1019 Englewood Court, Summerville, SC 29483
MLS# 26027625Listed by: THE HUSTED TEAM POWERED BY KELLER WILLIAMS


Protect your home and budget from life's surprises with an Assurant Home Warranty, backed by a partner that supports you through every step of homeownership. Explore Plans.
© 2026 Better Homes and Gardens Real Estate LLC. An Anywhere Real Estate company. All rights reserved. Better Homes and Gardens® Real Estate is a registered trademark owned by Meredith Operations Corporation, licensed to Better Homes and Gardens Real Estate LLC and used with permission. Better Homes and Gardens Real Estate LLC fully supports the principles of the Fair Housing Act and the Equal Opportunity Act. Listing information is deemed reliable but is not guaranteed accurate.
Each office is independently owned and operated.
Any services or products provided by third parties are not provided by, affiliated with or related to Better Homes and Gardens Real Estate LLC, or its affiliated companies.