
502 Twin Lake Drive, Summerville, SC 29483
Local realty services provided by:Better Homes and Gardens Real Estate Medley
Listed by: peter kouten843-779-8660
Office: carolina one real estate
MLS#:26029896
Source:SC_CTAR
502 Twin Lake Drive,Summerville, SC 29483
$185,000
- 2 Beds
- 2 Baths
- 840 sq. ft.
- Mobile / Manufactured
- Active
Price summary
- Price:$185,000
- Price per sq. ft.:$220.24
About this home
Welcome to 502 Twin Lake Drive! This is a 2023 built manufactured home on a .63 ACRE corner lot. A new gravel driveway and walkway was just installed. The home is in great shape overall and has a new fridge and dishwasher. New cement plank skirting just installed. Fresh paint on the front and back steps. The shipping container on the property will convey with the sale. Home is on well for water and public sewer through DCWS. Schedule your tour today. This will not last at this price!
Contact an agent
Home facts
- Year built:2023
- Subdivision & Development:Twin Lakes
- Listing ID #:26029896
- Added:2 day(s) ago
- Updated:November 04, 2026 at 07:11 PM
Rooms and interior
- Bedrooms:2
- Total bathrooms:2
- Full bathrooms:2
- Flooring:Laminate
- Kitchen Description:Eat-in Kitchen
- Living area:840 sq. ft.
Heating and cooling
- Cooling:Central Air
- Heating:Electric
- Central air:Yes
Structure and exterior
- Year built:2023
- Building area:840 sq. ft.
- Lot area:0.63 Acres
- Lot Features:.5 - 1 Acre
- Foundation Description:Crawl Space
- Levels:1 Story
Schools
- High school:Summerville
- Middle school:Gregg
- Elementary school:Sand Hill
Utilities
- Water:Well
- Sewer:Public Sewer
Finances and disclosures
- Price:$185,000
- Price per sq. ft.:$220.24
Features and amenities
- Laundry features:Laundry Room
- Amenities:Ceiling Smooth
Parking
- Parking description:Off Street
New listings near 502 Twin Lake Drive
- New
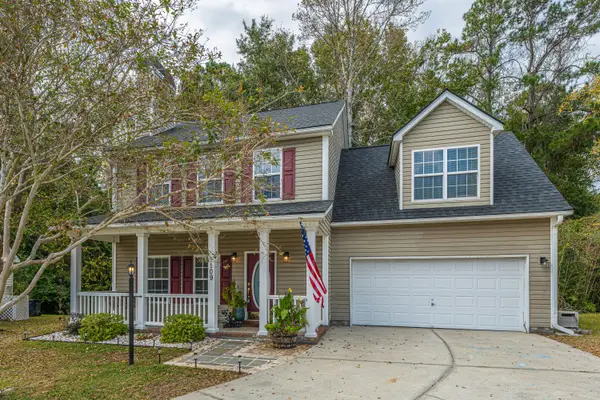 $360,000Active4 beds 3 baths1,911 sq. ft.
109 Cassels Lane, Summerville, SC 29485
MLS# 26030109Listed by: CAROLINA ONE REAL ESTATE - New
 $397,500Active5 beds 3 baths2,498 sq. ft.
122 Elliot Creek Lane, Summerville, SC 29485
MLS# 26030111Listed by: MICKEY D DURHAM REALTY - New
 $525,000Active2 beds 2 baths2,076 sq. ft.
4019 Aspera Drive, Summerville, SC 29483
MLS# 26030087Listed by: DANIEL RAVENEL SOTHEBY'S INTERNATIONAL REALTY - Open Sat, 11am to 1pmNew
 $625,000Active5 beds 3 baths3,100 sq. ft.
120 Westoe Street, Summerville, SC 29483
MLS# 26030082Listed by: COLDWELL BANKER REALTY - New
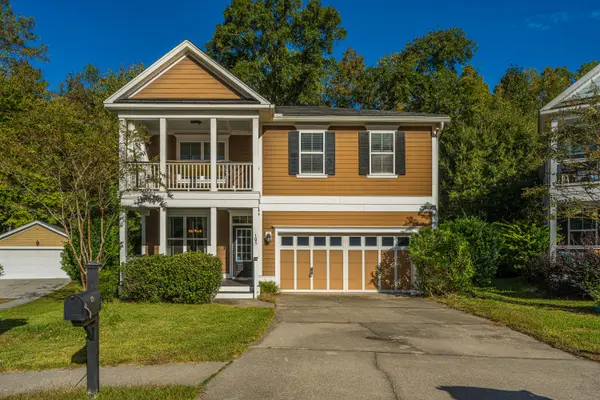 $479,000Active3 beds 3 baths2,421 sq. ft.
105 Bo Barry Lane, Summerville, SC 29483
MLS# 26030076Listed by: CAROLINA ONE REAL ESTATE - New
 $289,900Active3 beds 3 baths1,978 sq. ft.
265 Agrarian Avenue, Summerville, SC 29485
MLS# 4438626Listed by: WEICHERT, REALTORS - TEAM METRO - New
 $275,000Active4 beds 2 baths2,280 sq. ft.
125 Fall Creek Boulevard, Summerville, SC 29483
MLS# 26030022Listed by: ERA WILDER REALTY INC - New
 $422,295Active4 beds 3 baths2,559 sq. ft.
1020 Azalea Blossom Way, Summerville, SC 29485
MLS# 26030023Listed by: LENNAR SALES CORP. - New
 $282,000Active3 beds 3 baths1,729 sq. ft.
147 Pine Gate Drive, Summerville, SC 29483
MLS# 26030034Listed by: NEXTHOME THE AGENCY GROUP - New
 $395,000Active4 beds 3 baths1,991 sq. ft.
111 Bonneau Court, Summerville, SC 29485
MLS# 26030035Listed by: KELLER WILLIAMS REALTY CHARLESTON WEST ASHLEY


Protect your home and budget from life's surprises with an Assurant Home Warranty, backed by a partner that supports you through every step of homeownership. Explore Plans.
© 2026 Better Homes and Gardens Real Estate LLC. An Anywhere Real Estate company. All rights reserved. Better Homes and Gardens® Real Estate is a registered trademark owned by Meredith Operations Corporation, licensed to Better Homes and Gardens Real Estate LLC and used with permission. Better Homes and Gardens Real Estate LLC fully supports the principles of the Fair Housing Act and the Equal Opportunity Act. Listing information is deemed reliable but is not guaranteed accurate.
Each office is independently owned and operated.
Any services or products provided by third parties are not provided by, affiliated with or related to Better Homes and Gardens Real Estate LLC, or its affiliated companies.