
503 Enclave Lane, Summerville, SC 29486
Local realty services provided by:Better Homes and Gardens Real Estate Medley
Listed by: kerri ramser, kaitlyn grant
Office: the firm real estate company
MLS#:26026735
Source:SC_CTAR
Price summary
- Price:$749,900
- Price per sq. ft.:$261.84
About this home
Welcome to 503 Enclave Lane, a beautifully designed, one-owner David Weekley home with a large, private lot in the heart of Midtown at Nexton. Thoughtfully laid out and impeccably maintained, this home blends elevated design with the ease of truly move-in-ready living.The open main living area is the heart of the home, with a gourmet kitchen centered around an oversized island and an effortless flow into the dining and living spaces. Expansive glass doors open to the screened porch, extending the living space outdoors and creating a natural setting for entertaining.A main-level bedroom and full bath provide flexibility for guests, an office or a private retreat, while the home's thoughtful design keeps the main living spaces open and connected without sacrificing function.Upstairs, the layout becomes a private retreat of its own. The spacious primary suite is tucked away with a generous ensuite bath and walk-in closet, while two additional bedrooms are positioned nearby. The upstairs laundry room adds exceptional convenience, and the additional full bath is accessed directly from the loft/living area. The loft creates an additional flexible living space, while outside, the .26-acre homesite is a standout feature. In Nexton, where larger lots are increasingly difficult to find, this generous yard provides an uncommon amount of private outdoor space and room to truly enjoy the home.
The layout offers the perfect balance of open gathering spaces and private retreats, with flexible rooms that easily adapt for guests, a home office or everyday living.
Set within Midtown at Nexton, the lifestyle extends well beyond the front door. Residents enjoy access to the impressive Midtown Club with a resort-style lagoon pool, fitness facilities, yoga studio, tennis and pickleball courts, event lawns, playground and beautifully designed gathering spaces. Miles of trails, parks and green spaces connect the community, while nearby Nexton Square places dining, shopping, coffee and everyday conveniences just minutes from home.
With convenient access to I-26, historic Summerville and Charleston, Nexton has become one of the Lowcountry's most sought-after communities for those who want design, connection and convenience without sacrificing space or lifestyle.
One owner. Designer-inspired. Impeccably maintained. Completely move-in ready.
503 Enclave Lane is more than a beautiful home, it's an opportunity to step into the Nexton lifestyle without waiting to build....
Contact an agent
Home facts
- Year built:2023
- Subdivision & Development:Nexton
- Listing ID #:26026735
- Added:2 day(s) ago
- Updated:September 28, 2026 at 02:25 AM
Rooms and interior
- Bedrooms:4
- Total bathrooms:3
- Full bathrooms:3
- Flooring:Ceramic Tile
- Kitchen Description:Eat-in Kitchen, Kitchen Island, Pantry
- Living area:2,864 sq. ft.
Heating and cooling
- Cooling:Central Air
- Heating:Electric
- Central air:Yes
Structure and exterior
- Year built:2023
- Building area:2,864 sq. ft.
- Lot area:0.26 Acres
- Lot Features:0 - .5 Acre
- Architectural Style:Traditional
- Foundation Description:Slab
- Levels:2 Story
Schools
- High school:Cane Bay High School
- Middle school:Midtown Middle
- Elementary school:Nexton Elementary
Utilities
- Water:Public
- Sewer:Public Sewer
Finances and disclosures
- Price:$749,900
- Price per sq. ft.:$261.84
Features and amenities
- Laundry features:Laundry Room
- Amenities:Ceiling Fan(s), Ceiling Smooth, High Ceilings
Parking
- Total parking spaces:2
- Parking description:2 Car Garage, Attached
- Garage:Yes
- Garage spaces:2
New listings near 503 Enclave Lane
- Coming Soon
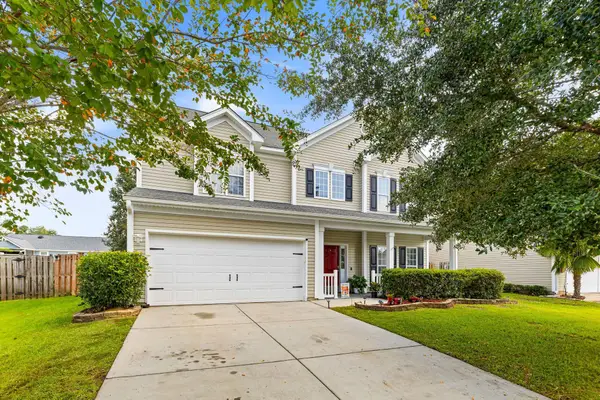 $375,000Coming Soon4 beds 3 baths2,373 sq. ft.
108 Tandil Court, Summerville, SC 29483
MLS# 26026852Listed by: BHHS CAROLINA SUN REAL ESTATE - New
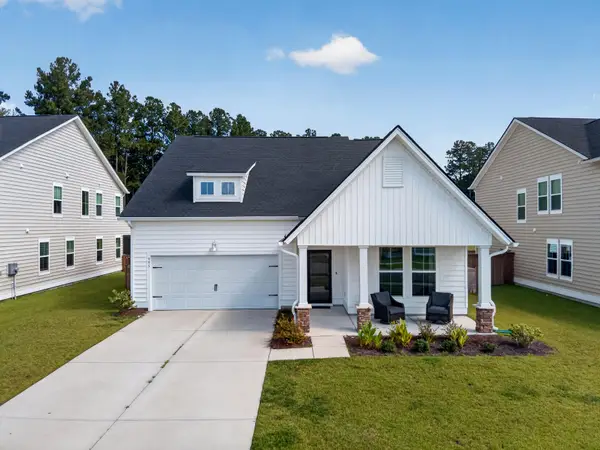 $421,000Active4 beds 3 baths2,738 sq. ft.
995 Arrowwood Way, Summerville, SC 29485
MLS# 26026860Listed by: NEXTHOME THE AGENCY GROUP - New
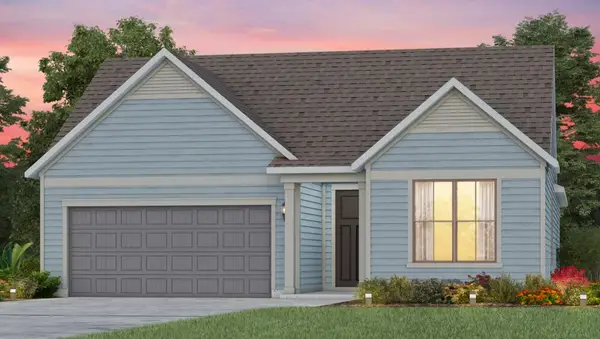 $629,415Active2 beds 2 baths1,858 sq. ft.
699 Coral Bells Lane, Summerville, SC 29483
MLS# 26026858Listed by: DEL WEBB - New
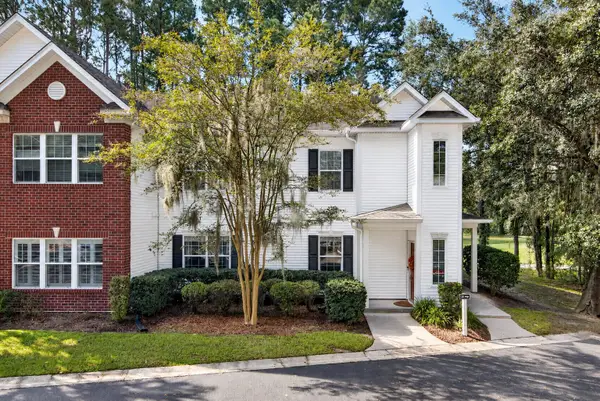 $309,000Active3 beds 2 baths1,600 sq. ft.
207 Golfview Lane, Summerville, SC 29485
MLS# 26026854Listed by: COLDWELL BANKER REALTY - New
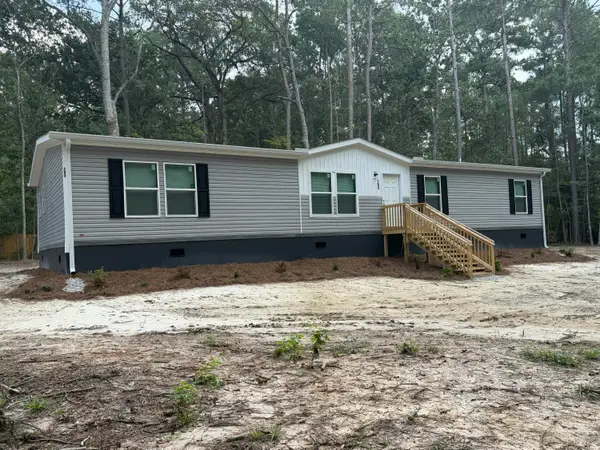 $399,975Active5 beds 3 baths2,001 sq. ft.
183 Barons Road, Summerville, SC 29483
MLS# 26026850Listed by: ISAVE REALTY - New
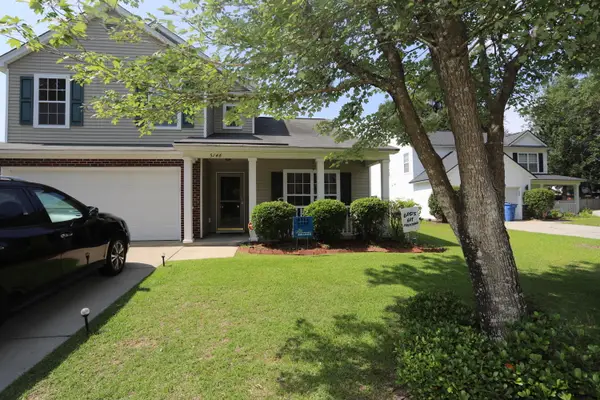 $415,000Active4 beds 3 baths2,649 sq. ft.
5146 Morrow Lane, Summerville, SC 29485
MLS# 26026842Listed by: VYLLA HOME, INC - New
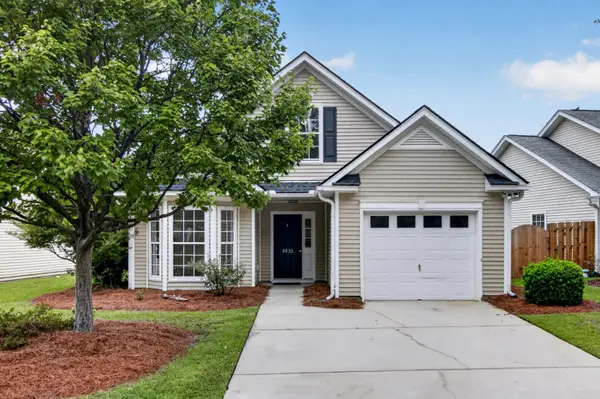 $340,000Active3 beds 2 baths1,320 sq. ft.
4832 Carnoustie Court, Summerville, SC 29485
MLS# 26026836Listed by: COLDWELL BANKER REALTY - New
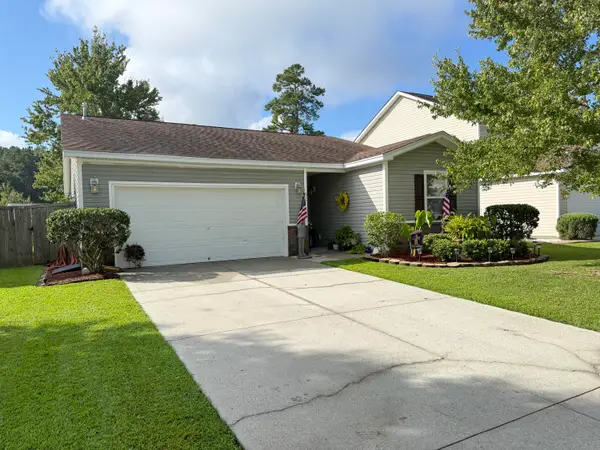 $320,000Active3 beds 2 baths1,539 sq. ft.
611 Grassy Hill Road, Summerville, SC 29483
MLS# 26026817Listed by: TRUE CAROLINA REALTY - New
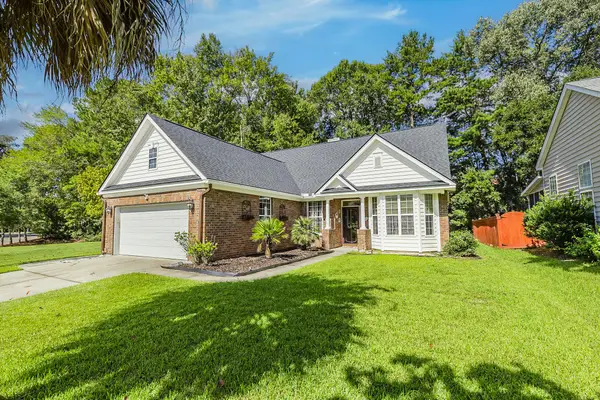 $399,900Active3 beds 2 baths1,809 sq. ft.
104 Carolinian Drive, Summerville, SC 29485
MLS# 26026812Listed by: CAROLINA ELITE REAL ESTATE - New
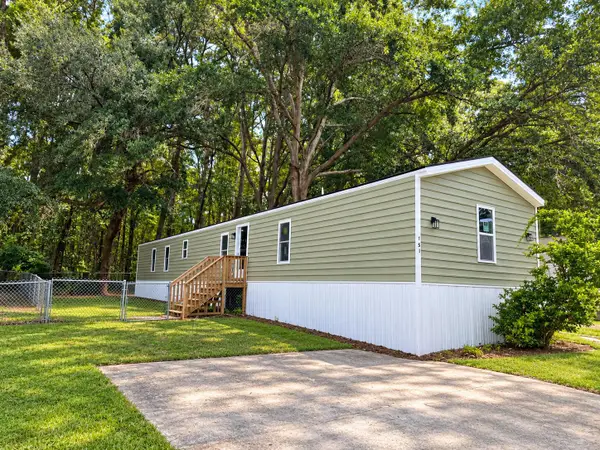 $189,000Active3 beds 2 baths1,280 sq. ft.
151 Hershey Circle, Summerville, SC 29483
MLS# 26026809Listed by: COLDWELL BANKER REALTY


Protect your home and budget from life's surprises with an Assurant Home Warranty, backed by a partner that supports you through every step of homeownership. Explore Plans.
© 2026 Better Homes and Gardens Real Estate LLC. An Anywhere Real Estate company. All rights reserved. Better Homes and Gardens® Real Estate is a registered trademark owned by Meredith Operations Corporation, licensed to Better Homes and Gardens Real Estate LLC and used with permission. Better Homes and Gardens Real Estate LLC fully supports the principles of the Fair Housing Act and the Equal Opportunity Act. Listing information is deemed reliable but is not guaranteed accurate.
Each office is independently owned and operated.
Any services or products provided by third parties are not provided by, affiliated with or related to Better Homes and Gardens Real Estate LLC, or its affiliated companies.