
523 W Carolina Avenue, Summerville, SC 29483
Local realty services provided by:Better Homes and Gardens Real Estate Medley
Listed by: annabell tichy, stephen tichy
Office: realty one group coastal
MLS#:26021417
Source:SC_CTAR
523 W Carolina Avenue,Summerville, SC 29483
$630,000
- 3 Beds
- 3 Baths
- 1,884 sq. ft.
- Single family
- Active
Price summary
- Price:$630,000
- Price per sq. ft.:$334.39
About this home
How would you like to have true privacy and access to historic downtown Summerville all mixed in with modern contemporary design? Well then, we can't wait for you to see what this area and one-of-a-kind home has to offer! Known for its small-town vibe and charm, Downtown Summerville is less than 5 minutes away and feels like something out of a Hallmark movie. Charming stores, boutiques, and top ranked restaurants make up a space here that is truly walkable. Azalea Park offers trails, gardens and tennis courts.Hutchinson Square features a year-round schedule of events including a farmer's market, tree lighting and even a yearly family friendly Halloween display and competition.
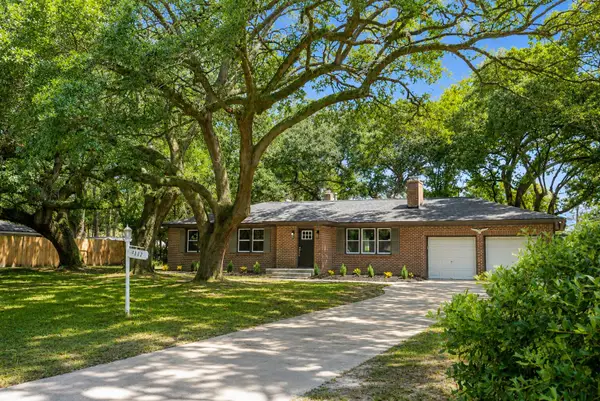
Hidden and tucked all the way in the back, you'll feel you're living in your very own private forest. Mature Oak trees reaching high above create a comfortable canopy and cover. Here you'll enjoy plenty of room for parking, outdoor space, and have the perfect nooks to escape the heat of summer. A custom curved bluestone walkway to the front door greets you and visitors as you approach. With a mix of custom flair, you'll love the historic heart pine floors and wall of windows in the central focus of the living room. Just around the corner, the full-sized galley kitchen and one of our favorite dining rooms await. Tongue and groove white-washed pine woodwork lines the ceiling, giving the room a handsome and distinguished look. Throughout the home and property, the current owner has put in significant improvements valuing over $300K, always seeking out the best solution and equipment. The 22 Kw Generac Generator is just one example. You'll love the outdoor deck perfect for al fresco dinning enjoying both warm and cool Lowcountry days. Back inside, the unique downstairs primary suite offers two walk-in closets and a sunken floor ideal for cool sleeping. The secondary bedroom downstairs offers lots of natural light and upstairs, the loft and 3rd bedroom feature plenty of room to add an office, playroom or workout space.
Outside you'll find complete privacy and shade. The outdoor kitchen area makes cooking and barbecues easy year-round. The detached 2.5 heated and cooled garage offers plenty of additional storage space and even has a workshop area. The garden shed offers even more storage and could be converted into an art studio, workshop or even recreation spot if desired. Buyers, bring your boats, antique cars, or camper to this truly unique Summerville home! Church row and Downtown Summerville are only a few blocks away.
Make sure to book your showing today to see what makes this home a unique and one-of-a-kind property you won't want to miss!...
Contact an agent
Home facts
- Year built:1982
- Subdivision & Development:Historic District
- Listing ID #:26021417
- Added:24 day(s) ago
- Updated:August 21, 2026 at 12:06 PM
Rooms and interior
- Bedrooms:3
- Total bathrooms:3
- Full bathrooms:2
- Half bathrooms:1
- Flooring:Ceramic Tile, Laminate, Wood
- Kitchen Description:Eat-in Kitchen, Pantry
- Living area:1,884 sq. ft.
Heating and cooling
- Cooling:Central Air
- Heating:Electric, Heat Pump
- Central air:Yes
Structure and exterior
- Year built:1982
- Building area:1,884 sq. ft.
- Lot area:0.4 Acres
- Lot Features:0 - .5 Acre, High, Wooded
- Architectural Style:Contemporary
- Foundation Description:Crawl Space
- Levels:2 Story
Schools
- High school:Summerville
- Middle school:Alston
- Elementary school:Summerville
Utilities
- Water:Public
- Sewer:Public Sewer
Finances and disclosures
- Price:$630,000
- Price per sq. ft.:$334.39
Features and amenities
- Amenities:Beamed Ceilings, Ceiling Cathedral/Vaulted, Ceiling Fan(s), Ceiling Smooth, High Ceilings
Parking
- Total parking spaces:2
- Parking description:2 Car Garage, Detached, Garage Door Opener, Off Street
- Garage:Yes
- Garage spaces:2
New listings near 523 W Carolina Avenue
- Open Sat, 11am to 1pmNew
 $359,900Active3 beds 3 baths2,392 sq. ft.
208 Roanoke Hill Court, Summerville, SC 29483
MLS# 26023597Listed by: THE CHARLESTON PROPERTY COMPANY - New
 $339,000Active3 beds 2 baths1,866 sq. ft.
4004 Sanderson Lane, Summerville, SC 29483
MLS# 26023744Listed by: RE/MAX SOUTHERN SHORES - Open Sat, 11am to 1pmNew
 $370,000Active3 beds 4 baths2,108 sq. ft.
219 Branch Creek Trail, Summerville, SC 29483
MLS# 26023746Listed by: DUNES PROPERTIES OF CHARLESTON INC - Open Sun, 12 to 2pmNew
 $429,900Active5 beds 3 baths2,000 sq. ft.
117 Newington Road, Summerville, SC 29485
MLS# 26023702Listed by: RE/MAX CORNERSTONE REALTY - New
 $425,000Active5 beds 3 baths2,177 sq. ft.
202 O'leary Circle, Summerville, SC 29483
MLS# 26023706Listed by: CAROLINA ONE REAL ESTATE - New
 $365,000Active4 beds 3 baths2,000 sq. ft.
4003 Remleys Point, Summerville, SC 29485
MLS# 26023691Listed by: CAROLINA ONE REAL ESTATE - New
 $530,000Active4 beds 4 baths2,800 sq. ft.
719 N Hickory Street, Summerville, SC 29483
MLS# 26023676Listed by: RE/MAX SOUTHERN SHORES - New
 $439,590Active4 beds 3 baths2,187 sq. ft.
614 Cropfield Drive, Summerville, SC 29485
MLS# 26023685Listed by: LENNAR SALES CORP. - New
 $350,500Active2 beds 2 baths1,507 sq. ft.
1005 White Egret Run, Summerville, SC 29485
MLS# 26023661Listed by: LENNAR SALES CORP. - New
 $509,220Active4 beds 3 baths3,494 sq. ft.
615 Cropfield Drive, Summerville, SC 29485
MLS# 26023662Listed by: LENNAR SALES CORP.


Protect your home and budget from life's surprises with an Assurant Home Warranty, backed by a partner that supports you through every step of homeownership. Explore Plans.
© 2026 Better Homes and Gardens Real Estate LLC. An Anywhere Real Estate company. All rights reserved. Better Homes and Gardens® Real Estate is a registered trademark owned by Meredith Operations Corporation, licensed to Better Homes and Gardens Real Estate LLC and used with permission. Better Homes and Gardens Real Estate LLC fully supports the principles of the Fair Housing Act and the Equal Opportunity Act. Listing information is deemed reliable but is not guaranteed accurate.
Each office is independently owned and operated.
Any services or products provided by third parties are not provided by, affiliated with or related to Better Homes and Gardens Real Estate LLC, or its affiliated companies.