
719 N Hickory Street, Summerville, SC 29483
Local realty services provided by:Better Homes and Gardens Real Estate Palmetto
Listed by: jeff bowers
Office: re/max southern shores
MLS#:26023676
Source:SC_CTAR
719 N Hickory Street,Summerville, SC 29483
$530,000
- 4 Beds
- 4 Baths
- 2,800 sq. ft.
- Single family
- Active
Price summary
- Price:$530,000
- Price per sq. ft.:$189.29
About this home
Rare opportunity in a sought-after Summerville neighborhood! This beautiful Daniels Orchard home enjoys an exceptional setting overlooking a wooded buffer with no neighboring home on one side, providing additional privacy that is hard to find.Offering approximately 2,800 sqft, 4 bedrooms, 3 full baths and a half bath, this well-maintained home combines an open, comfortable floor plan with plenty of flexible living space. Wood floors extend throughout the main living areas downstairs, where the spacious kitchen overlooks the family room and features abundant cabinetry, handsome granite counters, stainless steel gas appliances, and a large island with bar seating. The adjoining family room is filled with natural light, features a cozy corner fireplace, and leads to a screened porch.A separate dining room provides additional space for entertaining and special occasions.
The primary suite is conveniently located downstairs and includes a spacious bath and large walk-in closet. Upstairs you'll find three additional bedrooms along with an impressive loft area--ideal for a second living area, playroom or media space. There's a separate "nook" in the loft perfect for a home office.
Outdoor living is just as inviting with a screened porch off the main living area plus a second-floor porch accessed from the loft. Enjoy the peaceful wooded backdrop, extra privacy and attractive Lowcountry-style architecture featuring double porches and welcoming curb appeal.
With its desirable floor plan, downstairs primary suite, flexible upstairs living space and convenient Summerville location close to shopping, dining and everyday conveniences, this wonderful home offers a combination that's difficult to find. Don't miss this one!
Daniels Orchard is a sought after neighborhood with popular Dorchester II schools. This unique Summerville neighborhood has a central park area with a large gazebo and firepit.
Other important features include...
A full house Generac generator
Washer and Dryer will stay.
New paint on the exterior of the home
Nicely landscaped.
Quality lighting and fixtures
Plantation shutters on most windows....
Contact an agent
Home facts
- Year built:2016
- Subdivision & Development:Daniels Orchard
- Listing ID #:26023676
- Added:3 day(s) ago
- Updated:August 24, 2026 at 12:31 AM
Rooms and interior
- Bedrooms:4
- Total bathrooms:4
- Full bathrooms:3
- Half bathrooms:1
- Flooring:Wood
- Kitchen Description:Kitchen Island
- Living area:2,800 sq. ft.
Heating and cooling
- Cooling:Central Air
- Central air:Yes
Structure and exterior
- Year built:2016
- Building area:2,800 sq. ft.
- Lot area:0.18 Acres
- Lot Features:0 - .5 Acre
- Architectural Style:Charleston Single, Traditional
- Foundation Description:Raised Slab
- Levels:2 Story
Schools
- High school:Summerville
- Middle school:Alston
- Elementary school:Alston Bailey
Utilities
- Water:Public
- Sewer:Public Sewer
Finances and disclosures
- Price:$530,000
- Price per sq. ft.:$189.29
Features and amenities
- Laundry features:Laundry Room
- Amenities:Ceiling Fan(s), Ceiling Smooth, High Ceilings, Tray Ceiling(s)
Parking
- Total parking spaces:2
- Parking description:2 Car Garage, Detached, Garage Door Opener
- Garage:Yes
- Garage spaces:2
New listings near 719 N Hickory Street
- Coming Soon
 $460,000Coming Soon6 beds 5 baths3,752 sq. ft.
94 Red Bluff Street, Summerville, SC 29483
MLS# 26023897Listed by: EXP REALTY LLC - New
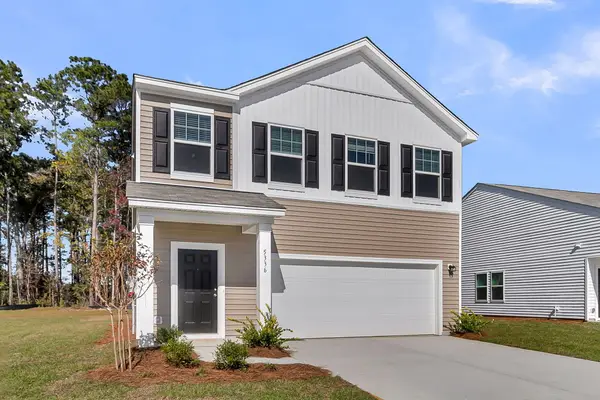 $359,990Active3 beds 3 baths1,826 sq. ft.
5328 Cottage Landing Drive, Summerville, SC 29485
MLS# 26023965Listed by: STARLIGHT HOMES - New
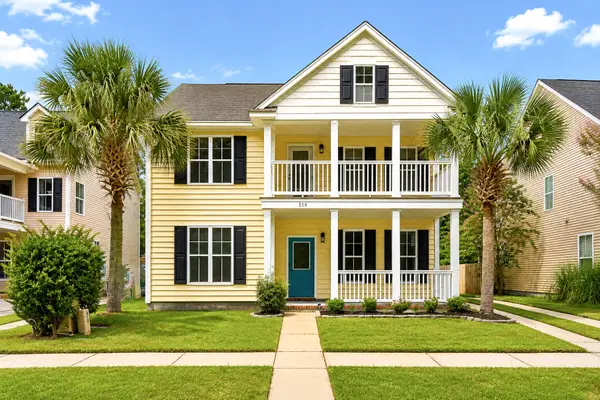 $386,500Active3 beds 3 baths2,071 sq. ft.
514 Delafield Drive, Summerville, SC 29483
MLS# 26023946Listed by: NEXTHOME THE AGENCY GROUP - New
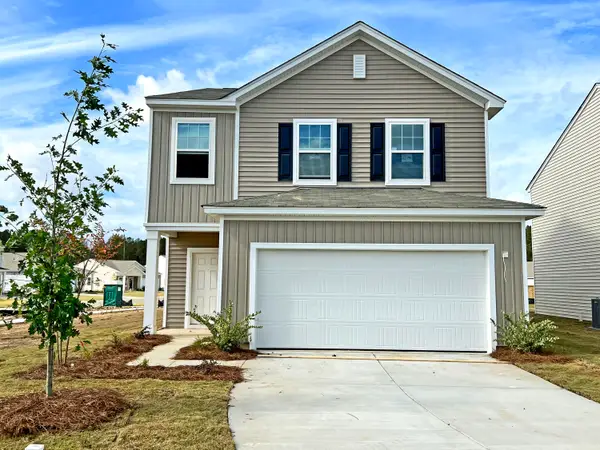 $384,990Active4 beds 3 baths2,260 sq. ft.
5309 Cottage Landing Drive, Summerville, SC 29485
MLS# 26023950Listed by: STARLIGHT HOMES - New
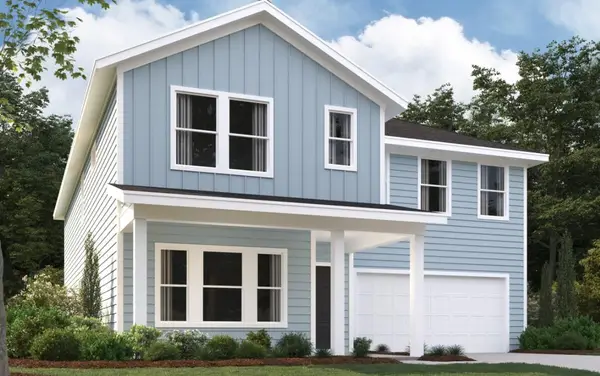 $549,990Active5 beds 5 baths3,187 sq. ft.
5372 Crinum Lilly, Summerville, SC 29485
MLS# 26023952Listed by: ASHTON CHARLESTON RESIDENTIAL - New
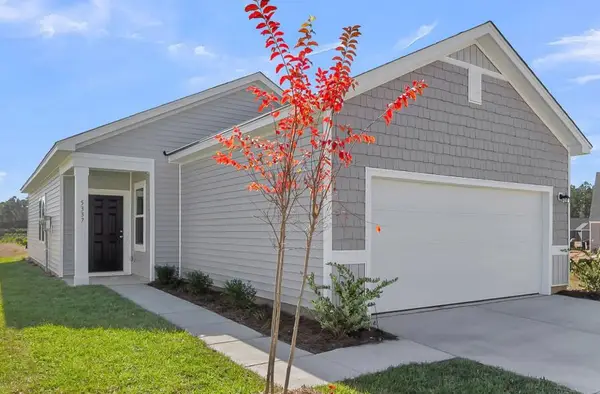 $316,990Active3 beds 2 baths1,200 sq. ft.
5317 Cottage Landing Drive, Summerville, SC 29485
MLS# 26023956Listed by: STARLIGHT HOMES - New
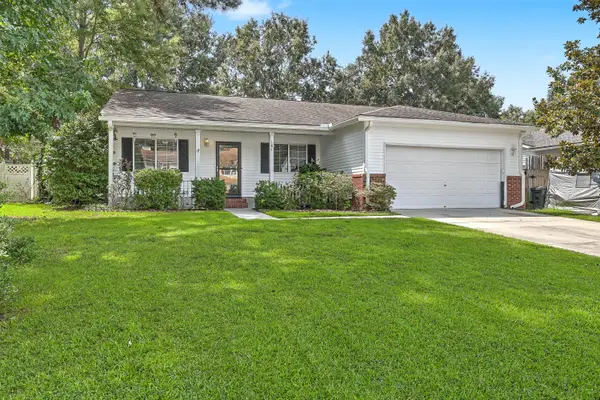 $375,000Active4 beds 2 baths1,866 sq. ft.
181 Apache Drive, Summerville, SC 29483
MLS# 26023917Listed by: CAROLINA ONE REAL ESTATE - New
 $345,000Active4 beds 2 baths1,772 sq. ft.
295 Forest Circle, Summerville, SC 29483
MLS# 26023922Listed by: COLDWELL BANKER REALTY - New
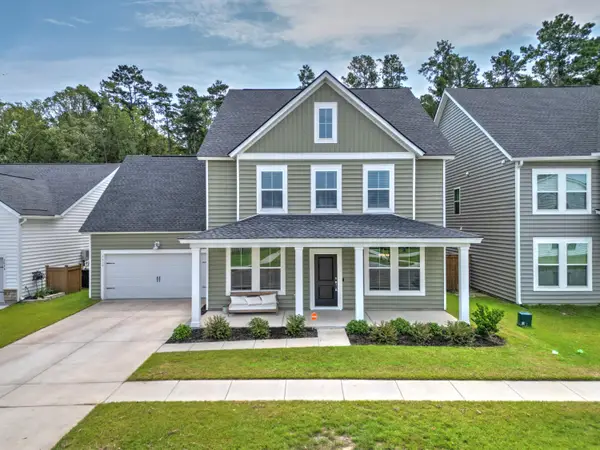 $505,000Active5 beds 3 baths3,285 sq. ft.
2030 Nola Run, Summerville, SC 29485
MLS# 26023913Listed by: CAROLINA ONE REAL ESTATE - New
 $419,000Active4 beds 3 baths2,260 sq. ft.
120 Clarabelle Lane, Summerville, SC 29483
MLS# 26023903Listed by: CAROLINA ONE REAL ESTATE


Protect your home and budget from life's surprises with an Assurant Home Warranty, backed by a partner that supports you through every step of homeownership. Explore Plans.
© 2026 Better Homes and Gardens Real Estate LLC. An Anywhere Real Estate company. All rights reserved. Better Homes and Gardens® Real Estate is a registered trademark owned by Meredith Operations Corporation, licensed to Better Homes and Gardens Real Estate LLC and used with permission. Better Homes and Gardens Real Estate LLC fully supports the principles of the Fair Housing Act and the Equal Opportunity Act. Listing information is deemed reliable but is not guaranteed accurate.
Each office is independently owned and operated.
Any services or products provided by third parties are not provided by, affiliated with or related to Better Homes and Gardens Real Estate LLC, or its affiliated companies.