
723 Blue Iris Way, Summerville, SC 29486
Local realty services provided by:Better Homes and Gardens Real Estate Palmetto
Listed by: bri nelson843-779-8660
Office: carolina one real estate
MLS#:26021689
Source:SC_CTAR
723 Blue Iris Way,Summerville, SC 29486
$465,000
- 2 Beds
- 2 Baths
- 1,329 sq. ft.
- Single family
- Active
Price summary
- Price:$465,000
- Price per sq. ft.:$349.89
About this home
Some places simply feel like home the moment you walk through the door, and this is it. Filled with natural light and thoughtful updates, 723 Blue Iris Way feels warm, elegant, and instantly welcoming.It's filled with thoughtful updates that elevate every space without ever feeling overdone. Elegant gold hardware, carefully selected light fixtures, gutters, an extended patio, and one of my favorite features--the full-length three-season room. It truly transforms the home, adding meaningful living space that you'll find yourself using every single day. Morning coffee, evening wine, family gatherings, quiet afternoons with a book... I can almost guarantee it'll become your favorite ''room'' in the house.Natural light pours through every window, giving the home such a bright, welcoming energy. It's tasteful, sophisticated, and comfortable all at once.
As you enter through the front door you'll notice the French doors that open to an office or hobby space, while the primary suite is tucked privately at the back of the home, creating a peaceful retreat with a spacious walk-in closet, dual vanities, a zero-entry walk-in shower, and a private water closet.
Step outside and you'll appreciate one of the biggest bonuses--the berm behind the home. It creates a sense of privacy and seclusion that's hard to find, making the backyard and screened porch feel especially peaceful.
And the location couldn't be better. You're just steps from the walking trails and a quick golf cart ride to the heart of Del Webb, where neighbors gather and the community comes to life.
Whether you're looking to simplify without sacrificing style, searching for the perfect second home, or dreaming of a Charleston-area escape, this home checks all the boxes. Tucked inside one of the Lowcountry's most sought-after 55+ communities, you'll enjoy the charm of historic Summerville while coming home to a space that simply feels good....
Contact an agent
Home facts
- Year built:2025
- Subdivision & Development:Nexton
- Listing ID #:26021689
- Added:40 day(s) ago
- Updated:September 08, 2026 at 10:30 PM
Rooms and interior
- Bedrooms:2
- Total bathrooms:2
- Full bathrooms:2
- Flooring:Ceramic Tile
- Kitchen Description:Eat-in Kitchen, Kitchen Island
- Living area:1,329 sq. ft.
Structure and exterior
- Year built:2025
- Building area:1,329 sq. ft.
- Lot area:0.14 Acres
- Lot Features:Level
- Architectural Style:Craftsman, Ranch
- Foundation Description:Slab
- Levels:1 Story
Schools
- High school:Cane Bay High School
- Middle school:Cane Bay
- Elementary school:Nexton Elementary
Utilities
- Water:Public
- Sewer:Public Sewer
Finances and disclosures
- Price:$465,000
- Price per sq. ft.:$349.89
Features and amenities
- Laundry features:Laundry Room
- Amenities:Ceiling Fan(s), Ceiling Smooth
Parking
- Total parking spaces:2
- Parking description:2 Car Garage, Garage Door Opener
- Garage:Yes
- Garage spaces:2
New listings near 723 Blue Iris Way
- Coming Soon
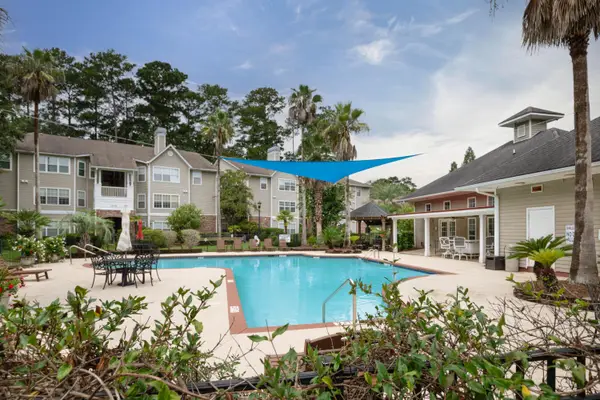 $194,000Coming Soon1 beds 1 baths712 sq. ft.
188 Midland #Apt 308, Summerville, SC 29485
MLS# 26025289Listed by: KELLER WILLIAMS REALTY CHARLESTON WEST ASHLEY - Coming SoonOpen Sat, 11am to 1pm
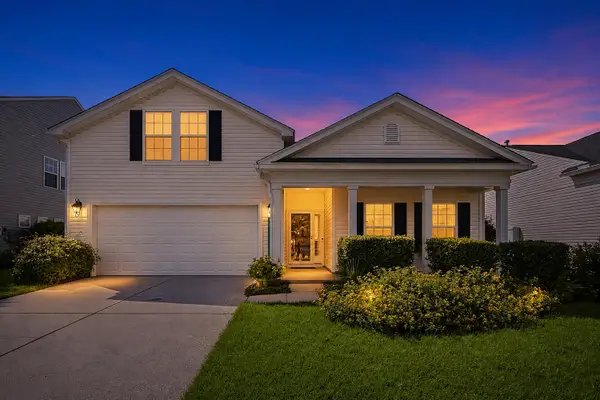 $405,000Coming Soon4 beds 3 baths2,134 sq. ft.
5097 Timicuan Way, Summerville, SC 29485
MLS# 26025274Listed by: KELLER WILLIAMS KEY - New
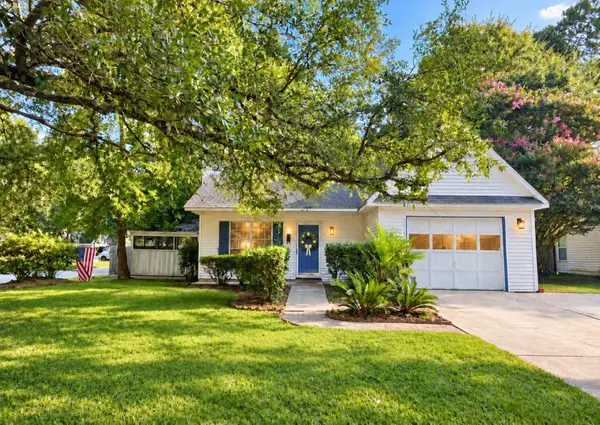 $245,000Active3 beds 2 baths1,220 sq. ft.
201 Regent Street, Summerville, SC 29483
MLS# 26025282Listed by: KEY TIME REALTY, LLC - New
 $219,000Active1.76 Acres
0 Mose Circle, Summerville, SC 29483
MLS# 26025295Listed by: KEY TIME REALTY, LLC - New
 $489,900Active5 beds 3 baths2,615 sq. ft.
311 King Charles Circle, Summerville, SC 29485
MLS# 26025273Listed by: CAROLINA ONE REAL ESTATE - New
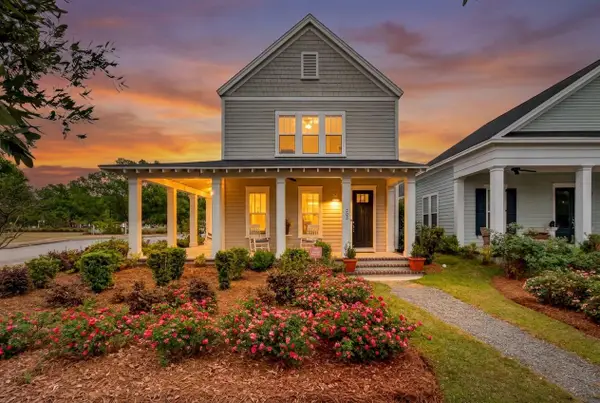 $485,000Active3 beds 3 baths2,265 sq. ft.
203 Gnarly Oak Lane, Summerville, SC 29485
MLS# 26025266Listed by: THE BOULEVARD COMPANY - New
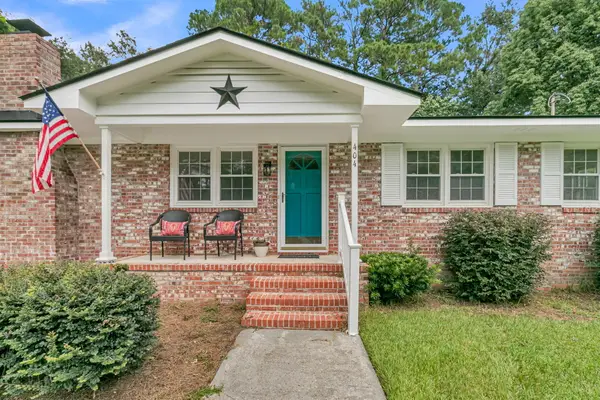 $309,000Active3 beds 2 baths1,442 sq. ft.
404 Forest Circle, Summerville, SC 29483
MLS# 26025262Listed by: CAROLINA ONE REAL ESTATE - New
 $440,000Active3 beds 2 baths1,683 sq. ft.
121 Sugarberry Way, Summerville, SC 29485
MLS# 26025246Listed by: CAROLINA ONE REAL ESTATE - New
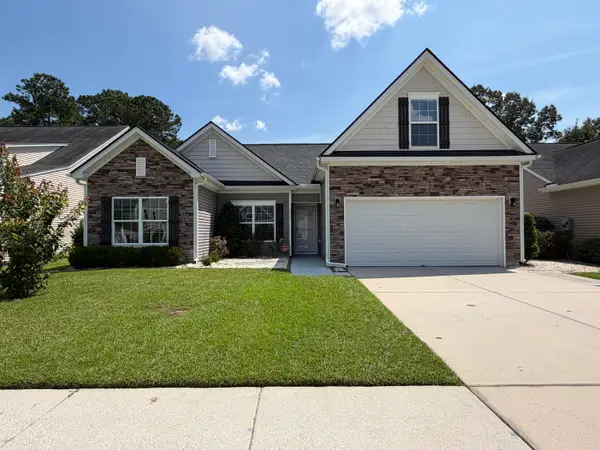 $380,000Active3 beds 2 baths1,464 sq. ft.
157 Alpine Road, Summerville, SC 29485
MLS# 26025212Listed by: OPENDOOR BROKERAGE, LLC - New
 $479,500Active4 beds 3 baths2,575 sq. ft.
102 Littlejohn Street, Summerville, SC 29483
MLS# 26025204Listed by: RE/MAX SOUTHERN SHORES


Protect your home and budget from life's surprises with an Assurant Home Warranty, backed by a partner that supports you through every step of homeownership. Explore Plans.
© 2026 Better Homes and Gardens Real Estate LLC. An Anywhere Real Estate company. All rights reserved. Better Homes and Gardens® Real Estate is a registered trademark owned by Meredith Operations Corporation, licensed to Better Homes and Gardens Real Estate LLC and used with permission. Better Homes and Gardens Real Estate LLC fully supports the principles of the Fair Housing Act and the Equal Opportunity Act. Listing information is deemed reliable but is not guaranteed accurate.
Each office is independently owned and operated.
Any services or products provided by third parties are not provided by, affiliated with or related to Better Homes and Gardens Real Estate LLC, or its affiliated companies.