
9214 Markleys Grove Boulevard, Summerville, SC 29485
Local realty services provided by:Better Homes and Gardens Real Estate Palmetto
Listed by: kirsten campbell, marjorie corbin
Office: corbin & co at exp realty
MLS#:26021168
Source:SC_CTAR
9214 Markleys Grove Boulevard,Summerville, SC 29485
$430,000
- 4 Beds
- 3 Baths
- 2,548 sq. ft.
- Single family
- Active
Price summary
- Price:$430,000
- Price per sq. ft.:$168.76
About this home
From the moment you step through the front door, you're welcomed by a beautiful foyer that sets the tone for the rest of the home- bright, inviting, and thoughtfully designed. This 4-bedroom, 2.5-bath home offers an ideal blend of style, comfort, and modern efficiency.Natural light pours through the home, highlighting the fresh interior paint and spacious living areas. Upstairs, the primary suite serves as a relaxing retreat with a stunning double tray ceiling, soaking tub, separate walk-in shower, and generous space to unwind.
Outside, enjoy a large fenced backyard perfect for entertaining, pets, or simply relaxing in your own private outdoor space. Energy-conscious buyers will appreciate the dual-zone HVAC system and solar panels.
Located in a desirable community with a neighborhood pool, park, and walking trails, you'll also love being just minutes from popular restaurants, shopping, and everyday conveniences. This is one you'll want to experience in person.
Contact an agent
Home facts
- Year built:2006
- Subdivision & Development:Wescott Plantation
- Listing ID #:26021168
- Added:39 day(s) ago
- Updated:September 01, 2026 at 04:31 PM
Rooms and interior
- Bedrooms:4
- Total bathrooms:3
- Full bathrooms:2
- Half bathrooms:1
- Flooring:Laminate
- Bathrooms Description:Garden Tub/Shower
- Kitchen Description:Eat-in Kitchen, Pantry
- Living area:2,548 sq. ft.
Heating and cooling
- Cooling:Central Air
- Heating:Electric, Solar
- Central air:Yes
Structure and exterior
- Year built:2006
- Building area:2,548 sq. ft.
- Lot area:0.2 Acres
- Lot Features:0 - .5 Acre, Level
- Architectural Style:Contemporary
- Foundation Description:Slab
- Levels:2 Story
Schools
- High school:Ft. Dorchester
- Middle school:Oakbrook
- Elementary school:Fort Dorchester
Utilities
- Water:Public
- Sewer:Public Sewer
Finances and disclosures
- Price:$430,000
- Price per sq. ft.:$168.76
Features and amenities
- Laundry features:Laundry Room
- Amenities:Ceiling Fan(s), Ceiling Smooth, Tray Ceiling(s)
Parking
- Total parking spaces:2
- Parking description:2 Car Garage, Attached, Garage Door Opener
- Garage:Yes
- Garage spaces:2
New listings near 9214 Markleys Grove Boulevard
- Coming Soon
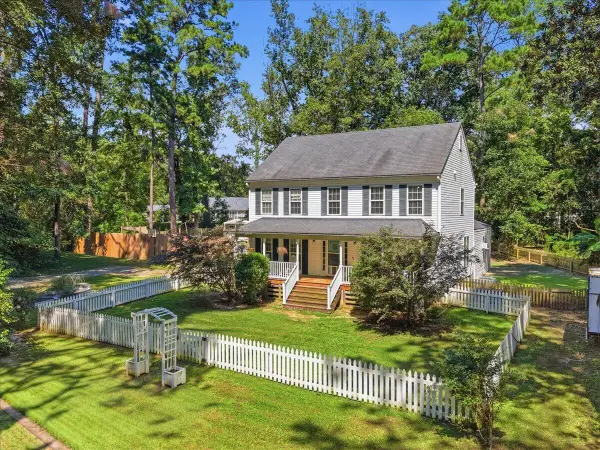 $950,000Coming Soon5 beds 5 baths4,106 sq. ft.
123 Sand Dollar Lane, Summerville, SC 29483
MLS# 26024525Listed by: EXP REALTY LLC - New
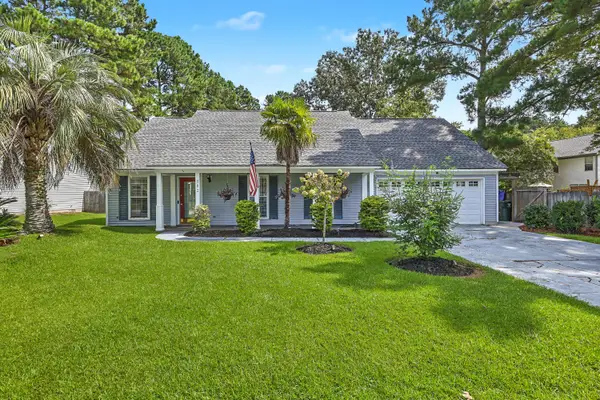 $425,000Active3 beds 2 baths2,020 sq. ft.
102 Dockwell Lane, Summerville, SC 29485
MLS# 26024667Listed by: REAL BROKER, LLC - New
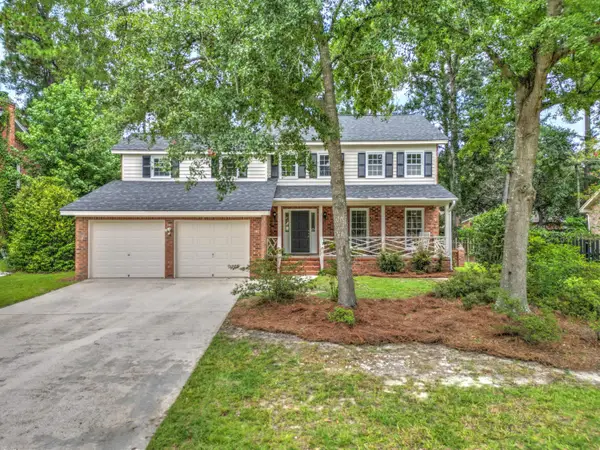 $375,000Active4 beds 3 baths2,170 sq. ft.
211 Towhee Drive, Summerville, SC 29485
MLS# 26024672Listed by: CAROLINA ONE REAL ESTATE - New
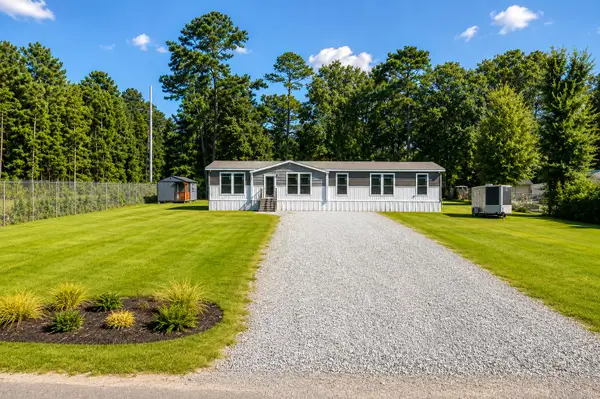 $400,000Active4 beds 2 baths2,200 sq. ft.
97 Colkitt, Summerville, SC 29483
MLS# 26024673Listed by: CAROLINA ONE REAL ESTATE - New
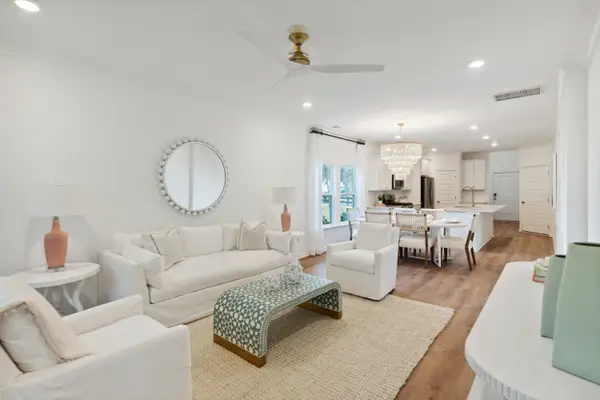 $350,115Active2017 beds 3 baths2,017 sq. ft.
1108 White Egret Run, Summerville, SC 29485
MLS# 26024646Listed by: LENNAR SALES CORP. - New
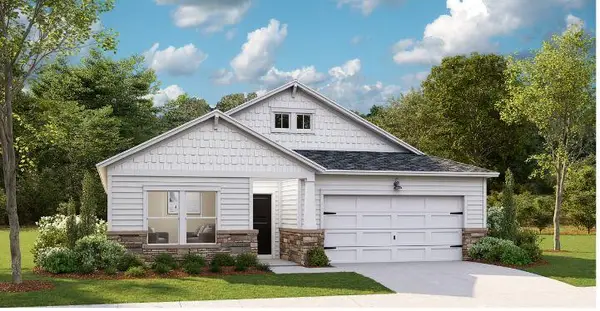 $403,500Active4 beds 3 baths2,236 sq. ft.
1134 Razor Clam Way, Summerville, SC 29485
MLS# 26024648Listed by: LENNAR SALES CORP. - New
 $463,800Active4 beds 3 baths2,236 sq. ft.
1100 Razor Clam Way, Summerville, SC 29485
MLS# 26024650Listed by: LENNAR SALES CORP. - New
 $417,900Active3 beds 2 baths1,716 sq. ft.
1091 Razor Clam Way, Summerville, SC 29485
MLS# 26024654Listed by: LENNAR SALES CORP. - New
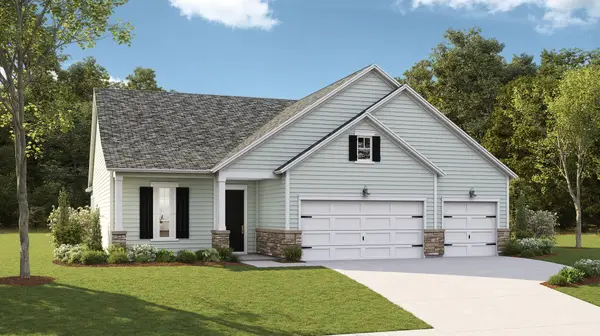 $495,500Active3 beds 3 baths2,519 sq. ft.
1007 Toadfish Run, Summerville, SC 29485
MLS# 26024662Listed by: LENNAR SALES CORP. - New
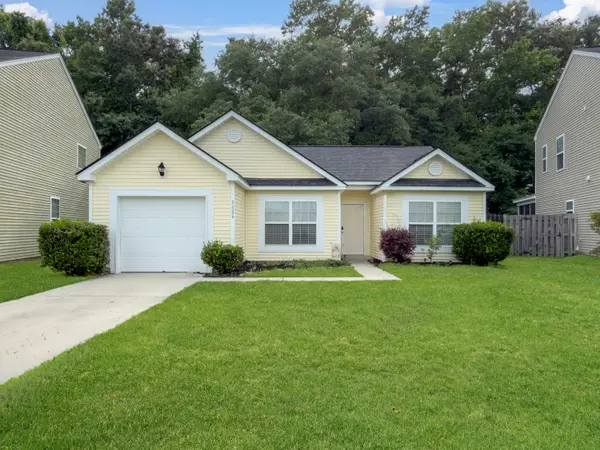 $315,000Active3 beds 2 baths1,157 sq. ft.
5024 Blair Road, Summerville, SC 29483
MLS# 26024631Listed by: THE FIRM REAL ESTATE COMPANY


Protect your home and budget from life's surprises with an Assurant Home Warranty, backed by a partner that supports you through every step of homeownership. Explore Plans.
© 2026 Better Homes and Gardens Real Estate LLC. An Anywhere Real Estate company. All rights reserved. Better Homes and Gardens® Real Estate is a registered trademark owned by Meredith Operations Corporation, licensed to Better Homes and Gardens Real Estate LLC and used with permission. Better Homes and Gardens Real Estate LLC fully supports the principles of the Fair Housing Act and the Equal Opportunity Act. Listing information is deemed reliable but is not guaranteed accurate.
Each office is independently owned and operated.
Any services or products provided by third parties are not provided by, affiliated with or related to Better Homes and Gardens Real Estate LLC, or its affiliated companies.