
1130 Breezybay Lane #03e 161, Sumter, SC 29154
Local realty services provided by:Better Homes and Gardens Real Estate Medley
1130 Breezybay Lane #03e 161,Sumter, SC 29154
$493,580
- 4 Beds
- 4 Baths
- 3,359 sq. ft.
- Single family
- Active
Listed by: cara robeson
Office: sm south carolina brokerage
MLS#:204285
Source:SC_SBR
Price summary
- Price:$493,580
- Price per sq. ft.:$146.94
- Monthly HOA dues:$27.08
About this home
The popular Fairhaven J is back at Timberline Meadows! Situated on a spacious .59-acre homesite, this 4-bedroom, 3.5-bath home features four-sided brick, a side-load 2-car garage, and a highly desirable main-level primary suite.
The gourmet kitchen features a gas cooktop, oversized island, stainless steel apron sink, abundant cabinetry, and walk-in pantry, all opening to the main living area. Additional highlights include a formal dining room, dedicated office with custom desk, mudroom with built-in bench and cubbies, engineered hardwood flooring, and a spacious upstairs loft.
The primary suite offers a spa-like bath highlighted by a freestanding soaking tub. Outside, enjoy an extended rear patio with a screened-in section, plus a fully installed irrigation system.
Located near Patriot Park with convenient access to Downtown Sumter, shopping, dining, and Shaw Air Force Base, Timberline Meadows offers the space of a peaceful neighborhood while keeping everyday conveniences within easy reach. Smart-home features are included. Stock photos may be used to illustrate the floor plan. Contact the onsite sales team for details on available homebuyer incentives....
Contact an agent
Home facts
- Year built:2026
- Subdivision & Development:Timberline Meadows
- Listing ID #:204285
- Added:1 day(s) ago
- Updated:November 03, 2026 at 09:43 PM
Rooms and interior
- Bedrooms:4
- Total bathrooms:4
- Full bathrooms:3
- Half bathrooms:1
- Rooms Total:9
- Flooring:Carpet, Tile
- Dining Description:Eat-In Kitchen
- Living area:3,359 sq. ft.
Heating and cooling
- Cooling:Ceiling Fan(s), Central Air
- Heating:Natural Gas
- Central air:Yes
Structure and exterior
- Year built:2026
- Building area:3,359 sq. ft.
- Lot area:0.59 Acres
- Lot Features:Landscaped, Sprinklers In Rear
- Architectural Style:Traditional
- Construction Materials:Brick, Vinyl Siding
Schools
- High school:Sumter
- Middle school:Alice Drive Middle
- Elementary school:Millwood
Utilities
- Water:Public, Water Available
- Sewer:Public Sewer, Sewer Available
Finances and disclosures
- Price:$493,580
- Price per sq. ft.:$146.94
Features and amenities
- Amenities:Insulated Windows
- Smart home:Yes
Parking
- Total parking spaces:5
- Parking description:Attached Garage
- Garage:Yes
- Garage spaces:2
New listings near 1130 Breezybay Lane #03e 161
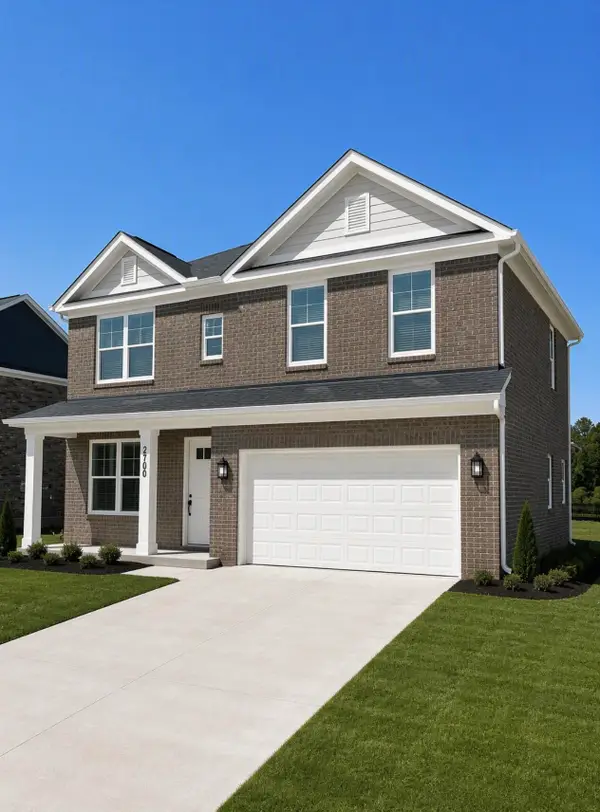 $349,899Active4 beds 3 baths2,425 sq. ft.
2170 Currituck Drive #Lot 238, Sumter, SC 29153
MLS# 203922Listed by: SM SOUTH CAROLINA BROKERAGE $339,899Active4 beds 3 baths2,550 sq. ft.
2180 Currituck Drive #Lot 237, Sumter, SC 29153
MLS# 203940Listed by: SM SOUTH CAROLINA BROKERAGE- New
 $895,000Active4 beds 5 baths3,350 sq. ft.
16 Buford Street, Sumter, SC 29150
MLS# 204284Listed by: ERA-WILDER REALTY-SUMTER - New
 $493,100Active5 beds 3 baths3,219 sq. ft.
1120 Breezybay Lane #03e 160, Sumter, SC 29154
MLS# 204283Listed by: SM SOUTH CAROLINA BROKERAGE - New
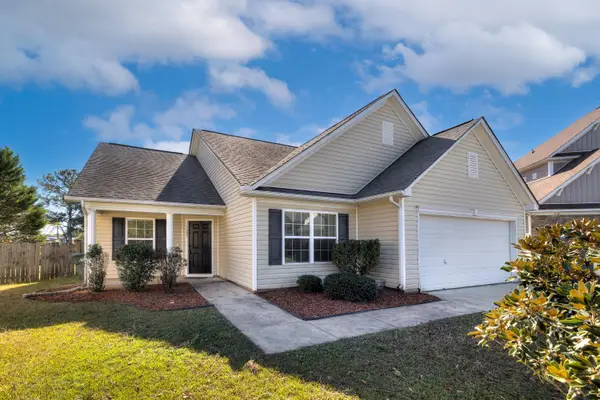 $249,900Active4 beds 2 baths2,086 sq. ft.
1601 Cabelas Place, Sumter, SC 29150
MLS# 204278Listed by: RE/MAX SUMMIT - New
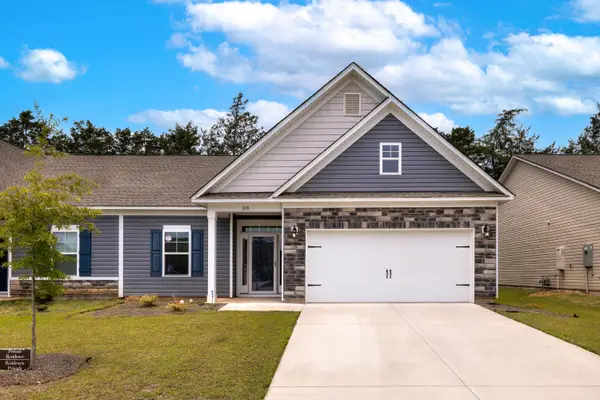 $239,000Active3 beds 3 baths1,468 sq. ft.
310 Conifer Street, Sumter, SC 29154
MLS# 204274Listed by: KELLER WILLIAMS PALMETTO SUMTER - New
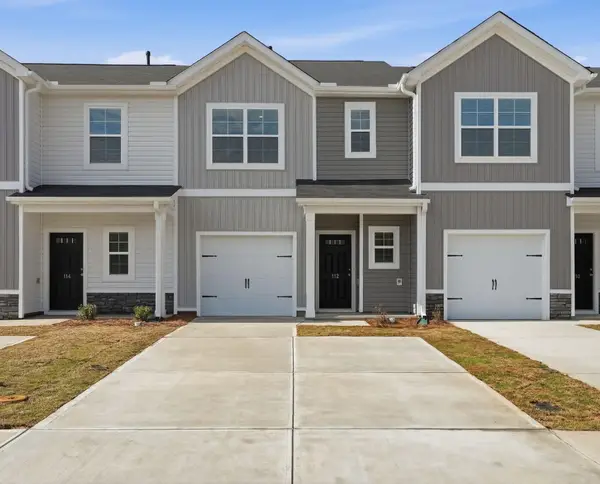 $209,790Active3 beds 3 baths1,454 sq. ft.
2370 Bellflower Street #Lot 58, Sumter, SC 29153
MLS# 204269Listed by: RE/MAX SUMMIT- CAMDEN - New
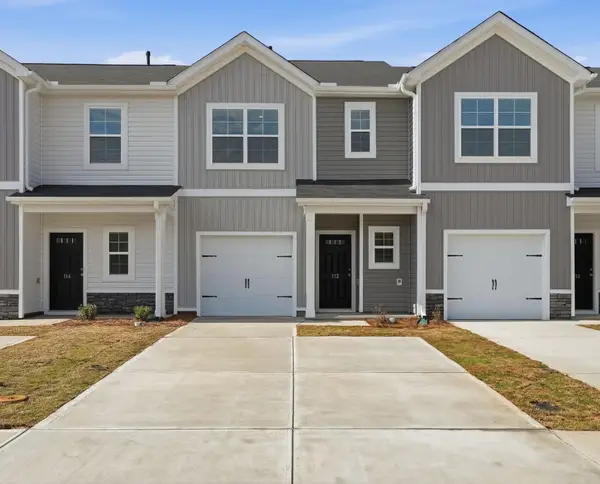 $209,790Active3 beds 3 baths1,454 sq. ft.
2368 Bellflower Street #Lot 59, Sumter, SC 29153
MLS# 204270Listed by: RE/MAX SUMMIT- CAMDEN - New
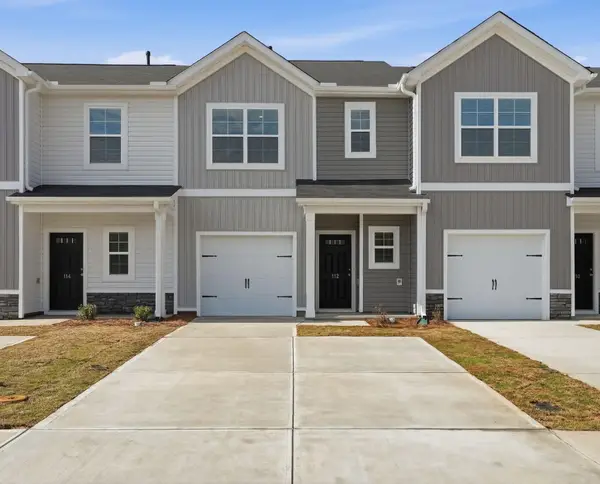 $209,790Active3 beds 3 baths1,454 sq. ft.
2366 Bellflower Street #Lot 60, Sumter, SC 29153
MLS# 204271Listed by: RE/MAX SUMMIT- CAMDEN


Protect your home and budget from life's surprises with an Assurant Home Warranty, backed by a partner that supports you through every step of homeownership. Explore Plans.
© 2026 Better Homes and Gardens Real Estate LLC. An Anywhere Real Estate company. All rights reserved. Better Homes and Gardens® Real Estate is a registered trademark owned by Meredith Operations Corporation, licensed to Better Homes and Gardens Real Estate LLC and used with permission. Better Homes and Gardens Real Estate LLC fully supports the principles of the Fair Housing Act and the Equal Opportunity Act. Listing information is deemed reliable but is not guaranteed accurate.
Each office is independently owned and operated.
Any services or products provided by third parties are not provided by, affiliated with or related to Better Homes and Gardens Real Estate LLC, or its affiliated companies.