
1120 Breezybay Lane #03e 160, Sumter, SC 29154
Local realty services provided by:Better Homes and Gardens Real Estate Medley
1120 Breezybay Lane #03e 160,Sumter, SC 29154
$493,100
- 5 Beds
- 3 Baths
- 3,219 sq. ft.
- Single family
- Active
Listed by: cara robeson
Office: sm south carolina brokerage
MLS#:204283
Source:SC_SBR
Price summary
- Price:$493,100
- Price per sq. ft.:$153.18
- Monthly HOA dues:$27.08
About this home
Space, style, and standout details come together in the Ransford Q. Featuring five bedrooms, three full baths, a side-load garage, and four-sided brick exterior, this home offers a highly versatile layout with three bedrooms on the main level. The expansive primary suite includes a walk-in closet, soaking tub, and tiled shower with seating. The gourmet kitchen, complete with a gas cooktop and oversized island, flows into the family room with a striking stone fireplace and built-in cabinetry. Upstairs, two additional bedrooms and a spacious loft provide plenty of room for guests, work, or recreation. A formal dining room with butler's pantry, covered patio, fully landscaped yard, and irrigation add the finishing touches.
Contact an agent
Home facts
- Year built:2026
- Subdivision & Development:Timberline Meadows
- Listing ID #:204283
- Added:2 day(s) ago
- Updated:November 05, 2026 at 11:01 PM
Rooms and interior
- Bedrooms:5
- Total bathrooms:3
- Full bathrooms:3
- Flooring:Carpet, Tile
- Dining Description:Eat-In Kitchen
- Living area:3,219 sq. ft.
Heating and cooling
- Cooling:Ceiling Fan(s), Central Air
- Heating:Natural Gas
- Central air:Yes
Structure and exterior
- Year built:2026
- Building area:3,219 sq. ft.
- Lot area:0.55 Acres
- Lot Features:Sprinklers In Rear
- Architectural Style:Traditional
- Construction Materials:Brick, Vinyl Siding
Schools
- High school:Sumter
- Middle school:Alice Drive Middle
- Elementary school:Millwood
Utilities
- Water:Public, Water Available
- Sewer:Public Sewer, Sewer Available
Finances and disclosures
- Price:$493,100
- Price per sq. ft.:$153.18
Features and amenities
- Amenities:Blinds
Parking
- Total parking spaces:6
- Parking description:Attached Garage
- Garage:Yes
- Garage spaces:3
New listings near 1120 Breezybay Lane #03e 160
- New
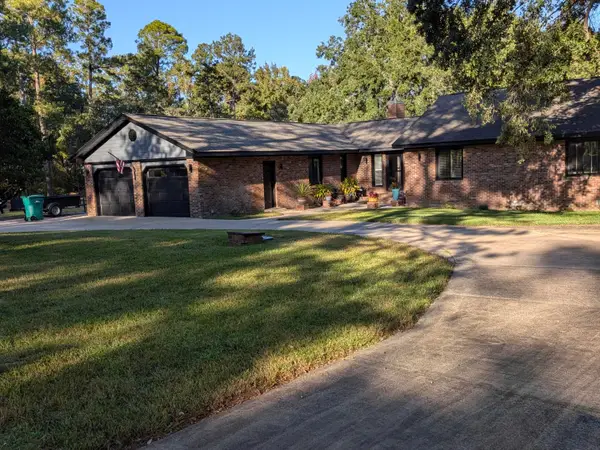 $450,000Active4 beds 3 baths2,479 sq. ft.
2911 Waverly Drive, Sumter, SC 29150
MLS# 204295Listed by: CENTURY 21 HAWKINS & KOLB - New
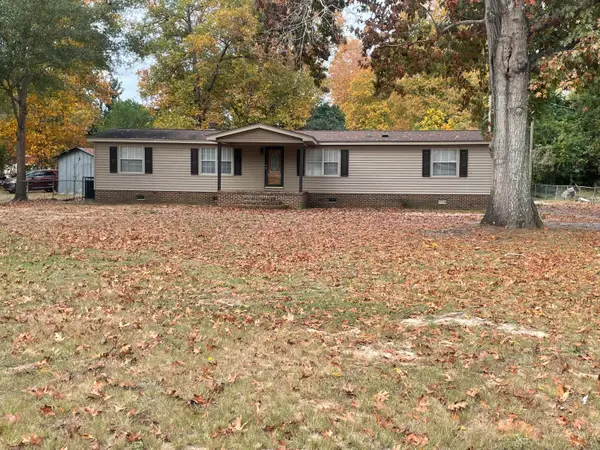 $199,500Active3 beds 2 baths1,932 sq. ft.
1144 Cherryvale Drive, Sumter, SC 29154
MLS# 204286Listed by: BERKSHIRE HATHAWAY HS BRABHAM - New
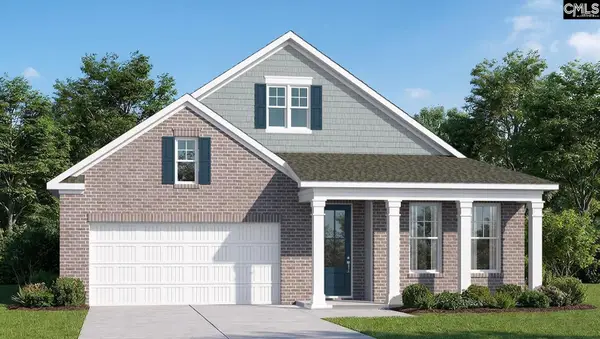 $327,910Active3 beds 2 baths2,305 sq. ft.
4100 Maddux Drive, Sumter, SC 29154
MLS# 646249Listed by: DR HORTON INC - New
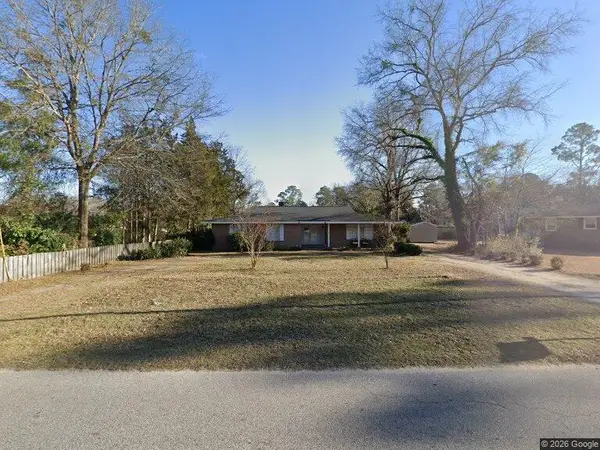 $259,900Active3 beds 2 baths2,294 sq. ft.
34 Adams Avenue, Sumter, SC 29150
MLS# 204291Listed by: RE/MAX SUMMIT - New
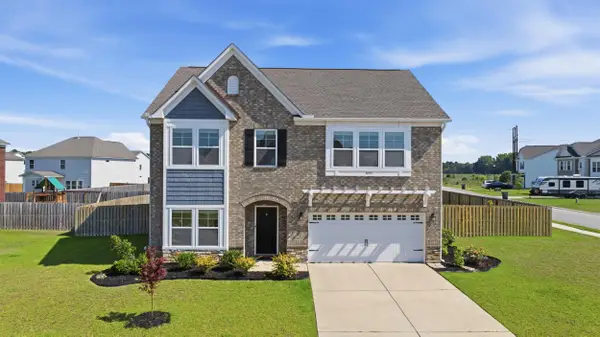 $359,000Active4 beds 3 baths2,558 sq. ft.
3055 Litchfield Avenue, Sumter, SC 29154
MLS# 204290Listed by: RE/MAX SUMMIT - New
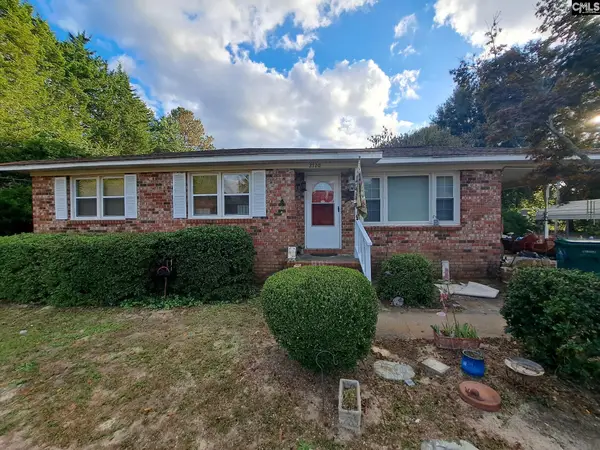 $139,000Active3 beds 1 baths1,092 sq. ft.
2720 Yank Haven Drive, Sumter, SC 29153
MLS# 646222Listed by: VYLLA HOME, INC. - Open Sat, 12 to 5pm
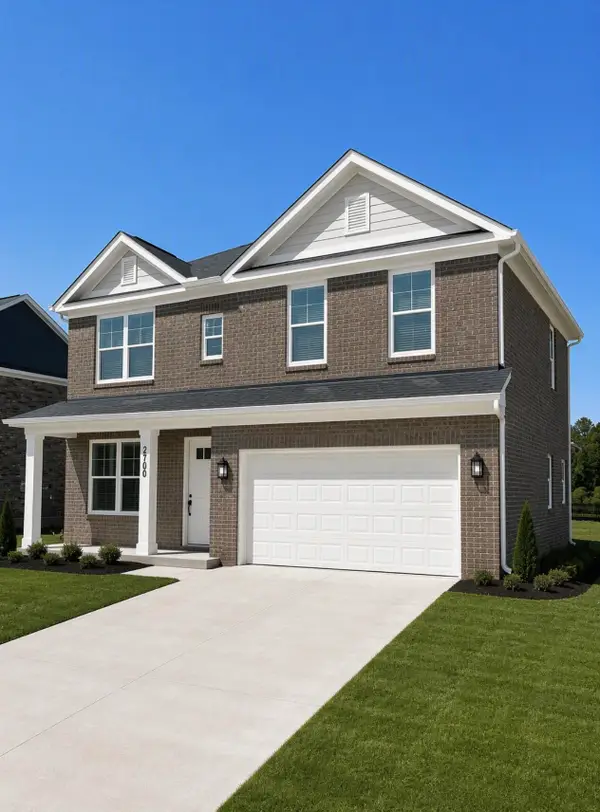 $349,899Active4 beds 3 baths2,425 sq. ft.
2170 Currituck Drive #Lot 238, Sumter, SC 29153
MLS# 203922Listed by: SM SOUTH CAROLINA BROKERAGE - Open Sat, 12 to 5pm
 $339,899Active4 beds 3 baths2,550 sq. ft.
2180 Currituck Drive #Lot 237, Sumter, SC 29153
MLS# 203940Listed by: SM SOUTH CAROLINA BROKERAGE - New
 $895,000Active4 beds 5 baths3,350 sq. ft.
16 Buford Street, Sumter, SC 29150
MLS# 204284Listed by: ERA-WILDER REALTY-SUMTER - New
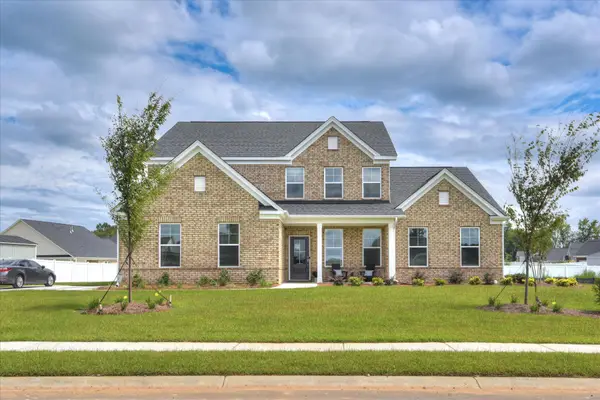 $493,580Active4 beds 4 baths3,359 sq. ft.
1130 Breezybay Lane #03e 161, Sumter, SC 29154
MLS# 204285Listed by: SM SOUTH CAROLINA BROKERAGE


Protect your home and budget from life's surprises with an Assurant Home Warranty, backed by a partner that supports you through every step of homeownership. Explore Plans.
© 2026 Better Homes and Gardens Real Estate LLC. An Anywhere Real Estate company. All rights reserved. Better Homes and Gardens® Real Estate is a registered trademark owned by Meredith Operations Corporation, licensed to Better Homes and Gardens Real Estate LLC and used with permission. Better Homes and Gardens Real Estate LLC fully supports the principles of the Fair Housing Act and the Equal Opportunity Act. Listing information is deemed reliable but is not guaranteed accurate.
Each office is independently owned and operated.
Any services or products provided by third parties are not provided by, affiliated with or related to Better Homes and Gardens Real Estate LLC, or its affiliated companies.