
2710 Genoa Drive, Sumter, SC 29153
Local realty services provided by:Better Homes and Gardens Real Estate Medley
2710 Genoa Drive,Sumter, SC 29153
$229,900
- 3 Beds
- 2 Baths
- 1,256 sq. ft.
- Single family
- Pending
Listed by: lauren winans
Office: re/max summit
MLS#:202895
Source:SC_SBR
Price summary
- Price:$229,900
- Price per sq. ft.:$183.04
About this home
Welcome to 2710 Genoa Drive! This 3 bedroom/2 bathroom well-maintained home features LVP throughout and has been thoughtfully updated with numerous improvements including a new privacy fence (2023), updated toilets and bathroom faucets (2024), a new ceiling fan in the primary bedroom (2024), and an HVAC drain tray replacement (2024). The home was professionally re-piped in 2025, and the kitchen received a new range, stylish backsplash, and updated finishes the same year. Additional recent improvements include freshly painted front door trim, new front porch posts, repaired and resealed flooring at the French doors, a repaired tile near the laundry room, and a rain guard installed above the French doors—all completed in 2026. With so many updates already taken care of, this move-in ready home offers comfort, functionality, and exceptional value. Only 15 minutes from Shaw AFB and 15 minutes to downtown Sumter. Schedule your private showing today!
Contact an agent
Home facts
- Year built:2001
- Subdivision & Development:Hatfield Estates
- Listing ID #:202895
- Added:55 day(s) ago
- Updated:August 06, 2026 at 08:19 AM
Rooms and interior
- Bedrooms:3
- Total bathrooms:2
- Full bathrooms:2
- Rooms Total:2
- Flooring:Luxury Vinyl
- Living area:1,256 sq. ft.
Heating and cooling
- Cooling:Ceiling Fan(s), Central Air
- Heating:Electric, Heat Pump
- Central air:Yes
Structure and exterior
- Year built:2001
- Building area:1,256 sq. ft.
- Lot area:0.62 Acres
- Architectural Style:Ranch
- Construction Materials:Brick, Vinyl Siding
Schools
- High school:Crestwood
- Middle school:Ebenezer
- Elementary school:Oakland/Shaw Heights/High Hills
Utilities
- Water:Public
- Sewer:Septic Tank
Finances and disclosures
- Price:$229,900
- Price per sq. ft.:$183.04
Features and amenities
- Amenities:Blinds, Storm Window(s)
Parking
- Parking description:Attached Garage
- Garage:Yes
- Garage spaces:1
New listings near 2710 Genoa Drive
- New
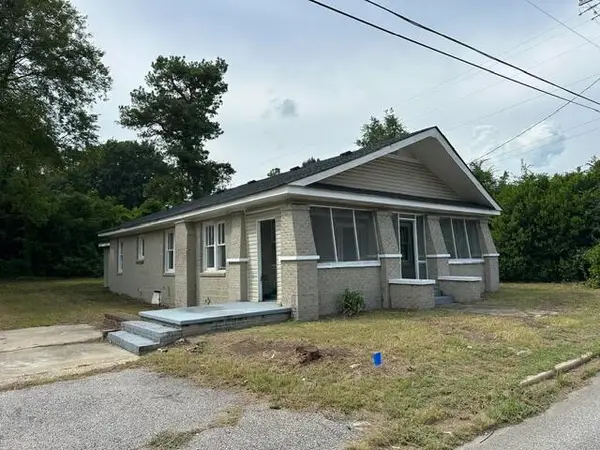 $150,000Active4 beds 2 baths1,833 sq. ft.
1116 Pocalla Road, Sumter, SC 29150
MLS# 203504Listed by: FIRST CAROLINA REAL ESTATE GROUP - New
 $275,000Active3 beds 3 baths2,083 sq. ft.
209 Masters Drive, Sumter, SC 29154
MLS# 203505Listed by: RE/MAX SUMMIT - New
 $156,000Active3 beds 1 baths1,157 sq. ft.
302 Lee Street, Sumter, SC 29150
MLS# 203501Listed by: ADVANTAGE REALTY GROUP, INC - New
 $274,900Active3 beds 2 baths1,916 sq. ft.
14 Radcliff Drive, Sumter, SC 29150
MLS# 203500Listed by: BOWEN & ASSOCIATES REALTY - New
 $224,900Active2 beds 2 baths1,599 sq. ft.
2202 Graystone Drive, Sumter, SC 29150
MLS# 203493Listed by: BERKSHIRE HATHAWAY HS BRABHAM - New
 $415,000Active3 beds 2 baths1,719 sq. ft.
3649 Cox Road, Sumter, SC 29154
MLS# 203495Listed by: ADVANTAGE REALTY GROUP, INC - New
 $189,900Active3 beds 2 baths1,415 sq. ft.
14 Glendale Court, Sumter, SC 29150
MLS# 203497Listed by: BERKSHIRE HATHAWAY HS BRABHAM - New
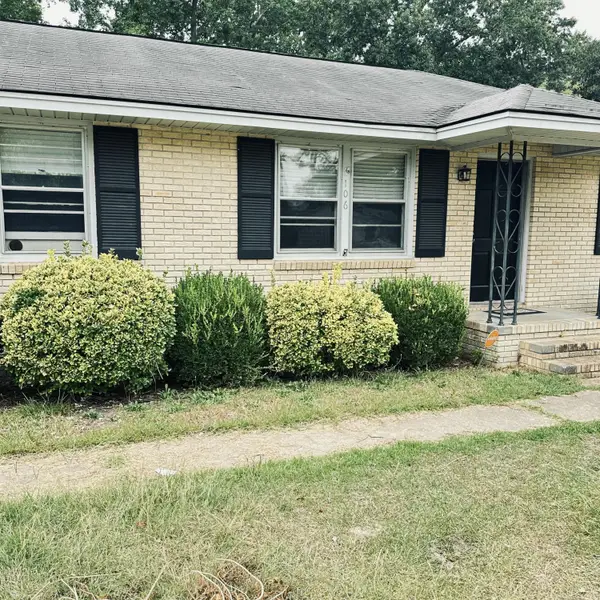 $153,000Active3 beds 2 baths1,188 sq. ft.
106 Gertrude Drive, Sumter, SC 29150
MLS# 203491Listed by: SLATE REALTY LLC - New
 $815,000Active3 beds 3 baths2,703 sq. ft.
130 Loman Road, Sumter, SC 29150
MLS# 203489Listed by: ADVANTAGE REALTY GROUP, INC - New
 $150,000Active2 beds 2 baths1,232 sq. ft.
910 Grimble Court, Sumter, SC 29150
MLS# 640082Listed by: COLDWELL BANKER REALTY


Protect your home and budget from life's surprises with an Assurant Home Warranty, backed by a partner that supports you through every step of homeownership. Explore Plans.
© 2026 Better Homes and Gardens Real Estate LLC. An Anywhere Real Estate company. All rights reserved. Better Homes and Gardens® Real Estate is a registered trademark owned by Meredith Operations Corporation, licensed to Better Homes and Gardens Real Estate LLC and used with permission. Better Homes and Gardens Real Estate LLC fully supports the principles of the Fair Housing Act and the Equal Opportunity Act. Listing information is deemed reliable but is not guaranteed accurate.
Each office is independently owned and operated.
Any services or products provided by third parties are not provided by, affiliated with or related to Better Homes and Gardens Real Estate LLC, or its affiliated companies.