
2911 Waverly Drive, Sumter, SC 29150
Local realty services provided by:Better Homes and Gardens Real Estate Medley
Listed by: susan b. weston
Office: century 21 hawkins & kolb
MLS#:204295
Source:SC_SBR
Price summary
- Price:$450,000
- Price per sq. ft.:$181.52
- Monthly HOA dues:$33.33
About this home
ON THE POND! Beautiful home with 6% 30 year fixed assumable VA loan! Newer Dock/pier on the big water of this community Pond, on 1.09 acre lot! Brick fenced back yard, irrigation, shed, 2 car garage and circular driveway! Inside you will find all the modern conveniences. Total Renovation move in ready! Huge gourmet kitchen, large island, vegetable sink (or make this a fabulous bar area), pantry with room for your coffee station, table and family room area! The kitchen opens up to a Florida room overlooking the back yard and POND! Deck with new decking boards! With four bedrooms, including a primary suite overlooking the lake, the home exudes craftsmanship. The primary bath has a walk-in tile shower and dual sink vanity. The guest/hall bath has a large soaking tub. These have been completely renovated. The bedroom off kitchen side doubles as a guest room or office with built-in cabinets. All doors replaced, freshly painted, judges panels and so much more! There is a 50 amp RV hookup and pad on the side of the house. Paddle Boat and John Boat CONVEY!!! Also has a well for the sprinklers AND installed New Leech field this spring with 'Sludgehammer'! A must see to appreciate this fabulous waterfront home!...
Contact an agent
Home facts
- Year built:1980
- Subdivision & Development:Lakewood Links
- Listing ID #:204295
- Added:4 day(s) ago
- Updated:November 08, 2026 at 06:04 PM
Rooms and interior
- Bedrooms:4
- Total bathrooms:3
- Full bathrooms:3
- Flooring:Carpet, Ceramic Tile, Hardwood
- Dining Description:Eat-In Kitchen
- Living area:2,479 sq. ft.
Heating and cooling
- Cooling:Central Air, Heat Pump
- Heating:Electric, Heat Pump
- Central air:Yes
Structure and exterior
- Year built:1980
- Building area:2,479 sq. ft.
- Lot area:1.09 Acres
- Lot Features:Landscaped, Sprinklers In Rear
- Architectural Style:Ranch, Traditional
- Construction Materials:Brick
Schools
- High school:Lakewood
- Middle school:Furman Middle
- Elementary school:Pocalla Springs
Utilities
- Water:Public, Water Available
- Sewer:Septic Tank
Finances and disclosures
- Price:$450,000
- Price per sq. ft.:$181.52
Features and amenities
- Amenities:Blinds, Cathedral Ceiling(s), Wet Bar
Parking
- Total parking spaces:8
- Parking description:Attached Garage
- Garage:Yes
- Garage spaces:2
New listings near 2911 Waverly Drive
- New
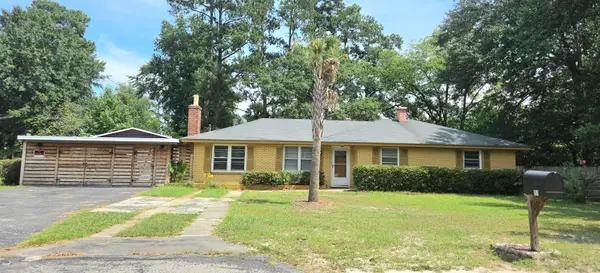 $199,900Active3 beds 1 baths1,384 sq. ft.
159 Rast Street, Sumter, SC 29150
MLS# 204336Listed by: ADVANTAGE REALTY GROUP, INC - New
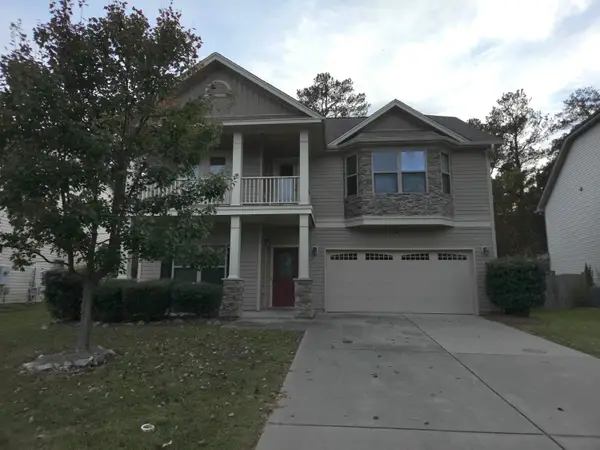 $275,000Active4 beds 2 baths2,489 sq. ft.
241 Masters Drive, Sumter, SC 29154
MLS# 204337Listed by: ADVANTAGE REALTY GROUP, INC - New
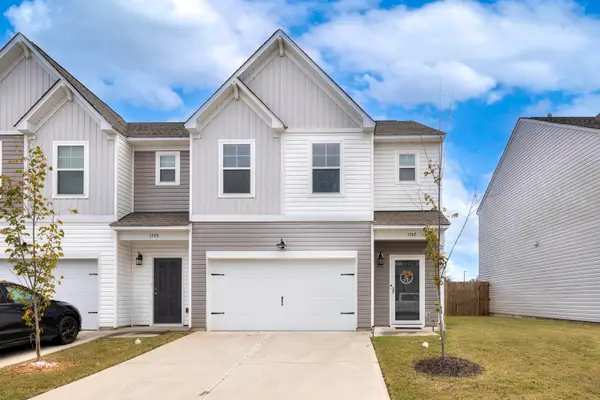 $220,000Active3 beds 3 baths1,522 sq. ft.
1747 Snead Drive, Sumter, SC 29154
MLS# 204335Listed by: NORTHGROUP REAL ESTATE LLC - New
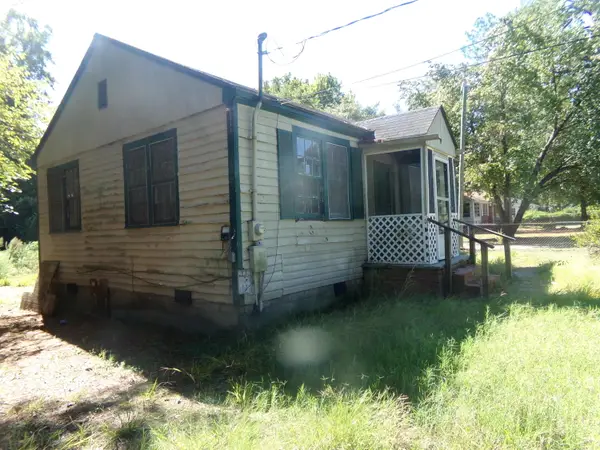 $35,000Active2 beds 1 baths742 sq. ft.
452 E Charlotte Avenue, Sumter, SC 29150
MLS# 204331Listed by: BROWN WATSON, INC. - New
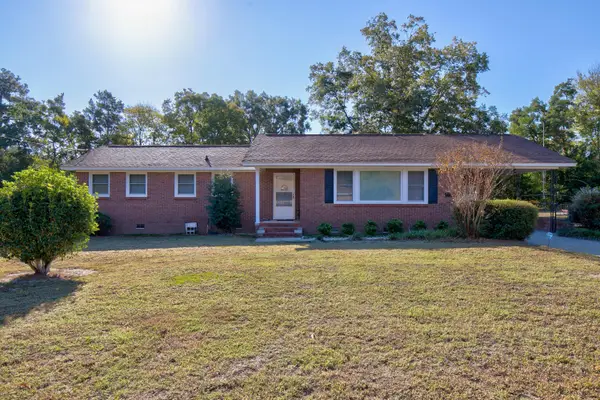 $210,000Active3 beds 2 baths1,850 sq. ft.
5426 Meadow Drive, Sumter, SC 29154
MLS# 204333Listed by: HOME ADVANTAGE REALTY IRMO - New
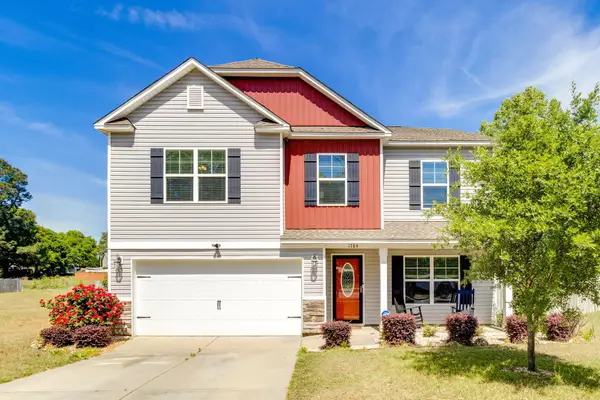 $320,000Active5 beds 3 baths3,110 sq. ft.
1784 Trevino Drive, Sumter, SC 29154
MLS# 204327Listed by: SLATE REALTY LLC - New
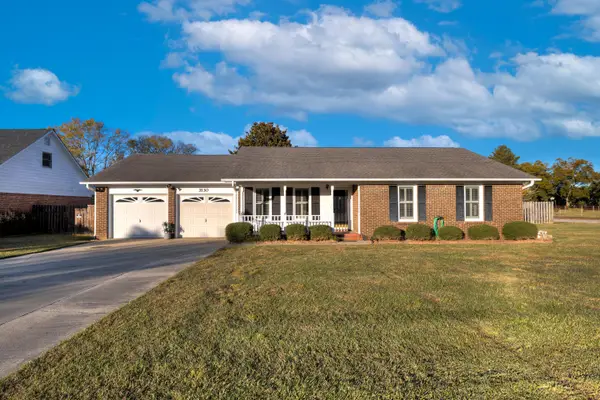 $235,000Active3 beds 2 baths1,507 sq. ft.
3130 Joyce Street, Sumter, SC 29154
MLS# 204319Listed by: ERA-WILDER REALTY-SUMTER - New
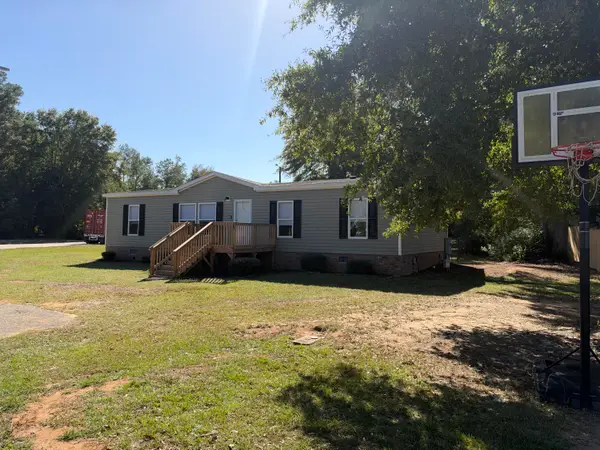 $144,900Active4 beds 2 baths1,560 sq. ft.
2131 Quail Run, Sumter, SC 29154
MLS# 204315Listed by: CAROLINAS FULL SERVICE REALTY INC. - New
 $190,000Active3 beds 2 baths1,696 sq. ft.
31 Anne Park, Sumter, SC 29150
MLS# 204316Listed by: KELLER WILLIAMS PREFERRED 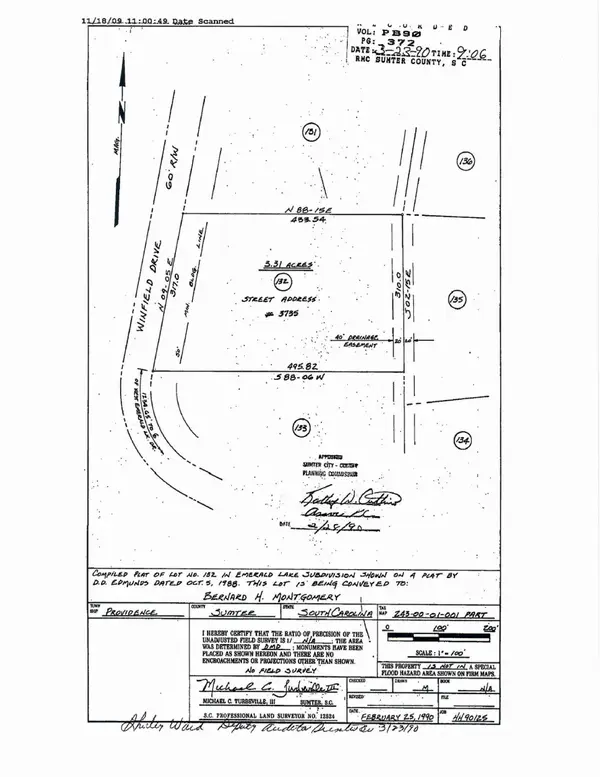 $69,999Pending3.31 Acres
3675 Winfield Dr., Sumter, SC 29153
MLS# 2626947Listed by: LAND PROFESSIONALS GROUP LLC


Protect your home and budget from life's surprises with an Assurant Home Warranty, backed by a partner that supports you through every step of homeownership. Explore Plans.
© 2026 Better Homes and Gardens Real Estate LLC. An Anywhere Real Estate company. All rights reserved. Better Homes and Gardens® Real Estate is a registered trademark owned by Meredith Operations Corporation, licensed to Better Homes and Gardens Real Estate LLC and used with permission. Better Homes and Gardens Real Estate LLC fully supports the principles of the Fair Housing Act and the Equal Opportunity Act. Listing information is deemed reliable but is not guaranteed accurate.
Each office is independently owned and operated.
Any services or products provided by third parties are not provided by, affiliated with or related to Better Homes and Gardens Real Estate LLC, or its affiliated companies.