
664 Constitution Drive, Sumter, SC 29154
Local realty services provided by:Better Homes and Gardens Real Estate Medley
664 Constitution Drive,Sumter, SC 29154
$250,000
- 3 Beds
- 2 Baths
- 1,525 sq. ft.
- Townhouse
- Active
Listed by: susan b. weston
Office: century 21 hawkins & kolb
MLS#:204366
Source:SC_SBR
Price summary
- Price:$250,000
- Price per sq. ft.:$163.93
- Monthly HOA dues:$8.33
About this home
Better than NEW JMJ Homes build! Backs to POND with extra large FENCED yard for a duplex! 3 bedrooms, 2 baths, granite, laminate, covered back porch, patio, 2 car garage, tankless water heater, master bath with large shower & 2 sink vanity, cathedral ceiling in great room! HOA Includes: common area
Contact an agent
Home facts
- Year built:2023
- Subdivision & Development:Sumter West Townhomes
- Listing ID #:204366
- Added:1 day(s) ago
- Updated:November 13, 2026 at 03:47 AM
Rooms and interior
- Bedrooms:3
- Total bathrooms:2
- Full bathrooms:2
- Rooms Total:9
- Flooring:Carpet, Ceramic Tile, Laminate
- Dining Description:Eat-In Kitchen
- Living area:1,525 sq. ft.
Heating and cooling
- Cooling:Ceiling Fan(s), Central Air, Heat Pump
- Heating:Electric, Heat Pump
- Central air:Yes
Structure and exterior
- Year built:2023
- Building area:1,525 sq. ft.
- Lot area:0.29 Acres
- Lot Features:Landscaped
- Architectural Style:Patio Home, Ranch, Traditional
- Construction Materials:Brick
Schools
- High school:Lakewood
- Middle school:Furman Middle
- Elementary school:Cherryvale
Utilities
- Water:Public, Water Available
- Sewer:Public Sewer, Sewer Available
Finances and disclosures
- Price:$250,000
- Price per sq. ft.:$163.93
Features and amenities
- Amenities:Cathedral Ceiling(s), Insulated Windows
Parking
- Total parking spaces:4
- Parking description:Attached Garage
- Garage:Yes
- Garage spaces:2
New listings near 664 Constitution Drive
- New
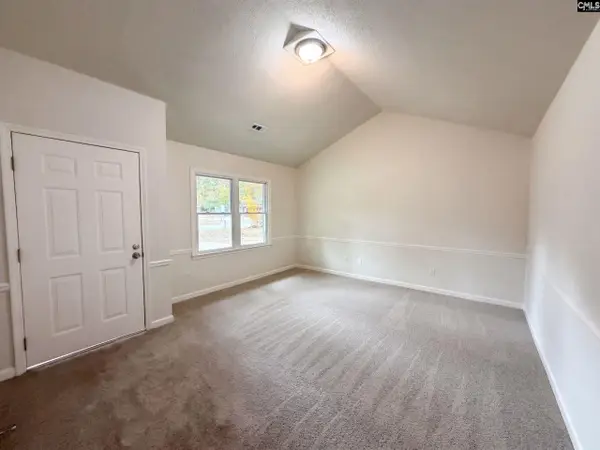
 $210,000Active3 beds 2 baths1,333 sq. ft.
510 Rainbow Drive, Sumter, SC 29154
MLS# 204365Listed by: RE/MAX SUMMIT - New
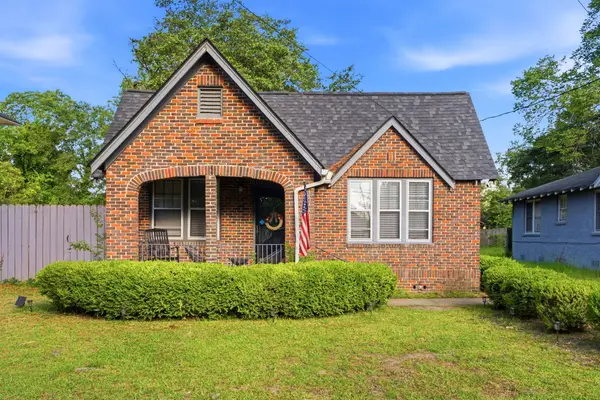
 $182,000Active3 beds 2 baths1,172 sq. ft.
1149 Furman Drive, Sumter, SC 29154
MLS# 646753Listed by: OPENDOOR BROKERAGE LLC - New
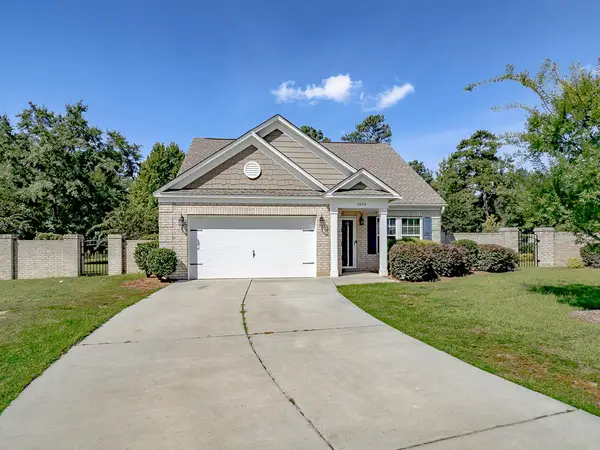
 $210,000Active3 beds 2 baths1,544 sq. ft.
220 Church Street, Sumter, SC 29150
MLS# 204361Listed by: KELLER WILLIAMS PREFERRED - New
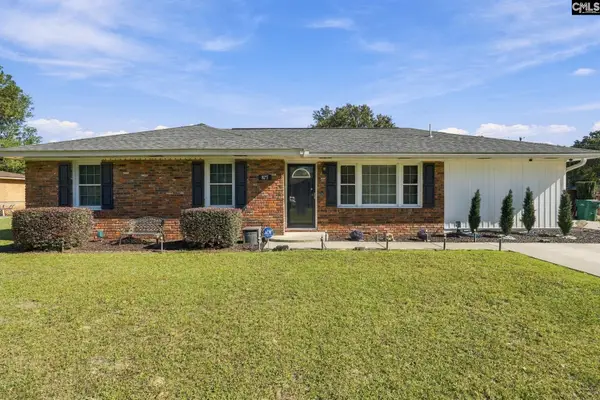
 $309,900Active4 beds 3 baths1,849 sq. ft.
3004 Daufaskie Road, Sumter, SC 29150
MLS# 204353Listed by: EXP REALTY COLUMBIA - New
 $215,000Active3 beds 2 baths1,331 sq. ft.
875 Whatley Street, Sumter, SC 29154
MLS# 646678Listed by: HOME ADVANTAGE REALTY - Open Thu, 11am to 1pmNew
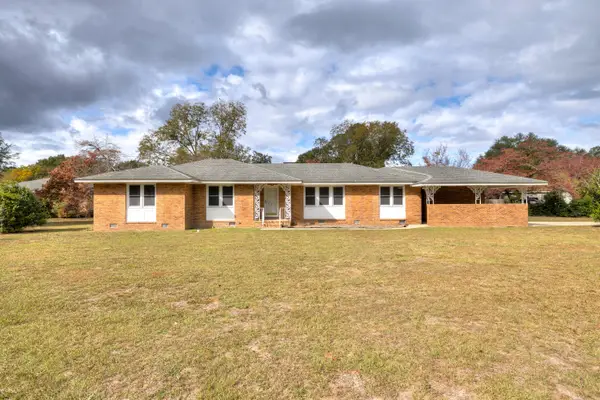 $259,900Active3 beds 2 baths2,002 sq. ft.
121 Lesesne Drive, Sumter, SC 29150
MLS# 204354Listed by: GAYMON REALTY GROUP - New
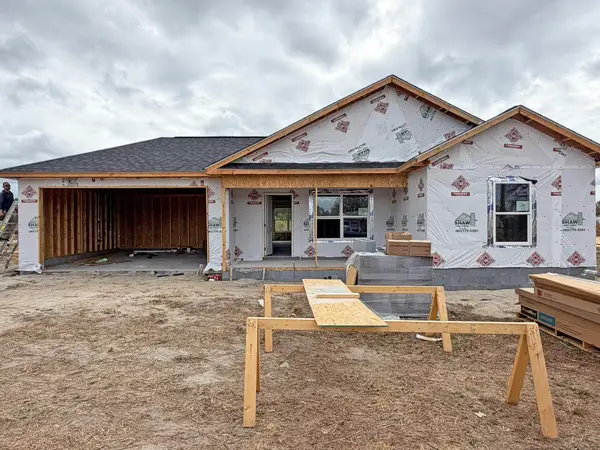 $229,475Active3 beds 2 baths1,311 sq. ft.
6900 Claremont Lane, Sumter, SC 29154
MLS# 204356Listed by: ADVANTAGE REALTY GROUP, INC - New
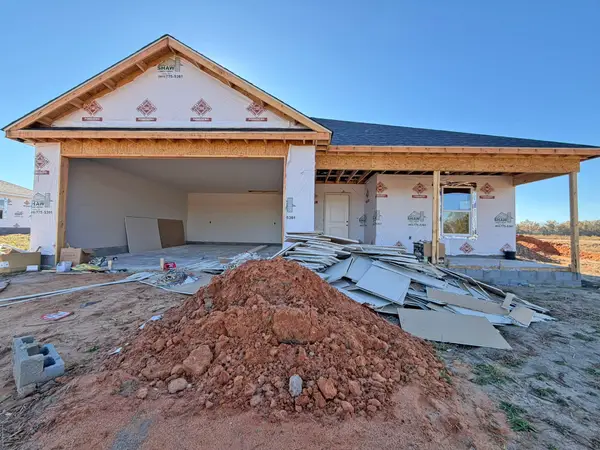 $229,475Active3 beds 2 baths1,317 sq. ft.
6910 Claremont Lane, Sumter, SC 29154
MLS# 204357Listed by: ADVANTAGE REALTY GROUP, INC - New
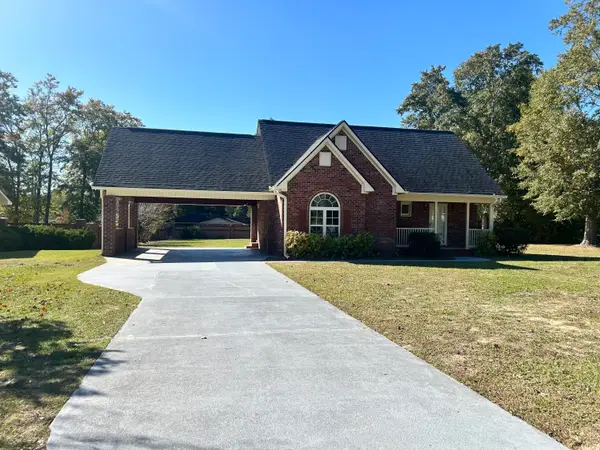 $269,000Active3 beds 2 baths1,493 sq. ft.
2252 Brost Court, Sumter, SC 29154
MLS# 204352Listed by: ERA-WILDER REALTY-SUMTER


Protect your home and budget from life's surprises with an Assurant Home Warranty, backed by a partner that supports you through every step of homeownership. Explore Plans.
© 2026 Better Homes and Gardens Real Estate LLC. An Anywhere Real Estate company. All rights reserved. Better Homes and Gardens® Real Estate is a registered trademark owned by Meredith Operations Corporation, licensed to Better Homes and Gardens Real Estate LLC and used with permission. Better Homes and Gardens Real Estate LLC fully supports the principles of the Fair Housing Act and the Equal Opportunity Act. Listing information is deemed reliable but is not guaranteed accurate.
Each office is independently owned and operated.
Any services or products provided by third parties are not provided by, affiliated with or related to Better Homes and Gardens Real Estate LLC, or its affiliated companies.