
6 Featherstone Court, Sunset, SC 29685
Local realty services provided by:Better Homes and Gardens Real Estate Medley
Listed by: kim meyer
Office: smith spencer real estate
MLS#:20308701
Source:SC_AAR
Price summary
- Price:$3,495,000
- Price per sq. ft.:$705.06
- Monthly HOA dues:$366.42
About this home
THE COVE | OLD EDWARDS RESERVE AT LAKE KEOWEE | There are places you visit, and places that become part of your family's story. Discover “The Cove,” an exceptional new luxury waterfront home offering the opportunity to begin enjoying Lake Keowee now, with the ease of a beautifully finished home in the exclusive Old Edwards Reserve community. Seven bedrooms, curated interiors, and a private covered dock set the stage for effortless entertaining, family gatherings, and weekends on the water—all complemented by the community’s luxury amenities. With thoughtfully selected furnishings available for negotiation, the home offers the possibility of a turnkey transition into lakefront living. Make it yours in time to begin new holiday traditions and enjoy every season ahead.
Beautifully layered gables and sweeping rooflines feel at home among the trees. Board-and-batten siding, stone accents, and a welcoming covered entrance bring warmth and character to the home's distinctive mountain architecture. Premium DaVinci composite cedar-shake roofing captures the texture and beauty of traditional cedar, pairing timeless charm with lasting durability. Earthy tones blend with the surrounding woods, connecting the home to its peaceful lakefront setting.
Exceptional craftsmanship and carefully selected materials define the interior. European white oak floors bring warmth and timeless elegance, while wide-plank wood paneling captures the spirit of lake living. Quartzite and natural stone countertops lend organic beauty, while thoughtfully selected lighting, plumbing fixtures, and hardware create a cohesive design throughout.
Dual primary suites offer comfort and privacy, with one on the main level and another spanning an entire floor. Generous guest accommodations and welcoming gathering spaces make "The Cove" equally suited to everyday living and memorable lake escapes.
A dedicated fitness and yoga room offers space for movement and personal wellness. Four outdoor porches showcase views of Lake Keowee and the surrounding landscape, inviting morning coffee, leisurely gatherings, and quiet evenings overlooking the water. Spend afternoons boating from your covered dock and evenings unwinding on the porch.
Close to Clemson University, "The Cove" offers a convenient home base for football weekends, university events, and visits with family and friends--pairing the excitement of game day with a peaceful waterfront retreat.
Beyond your doorstep, Old Edwards Reserve, settled in a gate community, brings together the ease of lake living and the comfort of luxury amenities. Enjoy the Jack Nicklaus Signature Golf Course and practice facilities, tennis and pickleball courts, scenic trails, seasonal swimming pools, a wellness center, and spa services. The community marina provides convenient access to fuel, electricity, and ice, while the lake invites boating, kayaking, paddleboarding, and fishing.
Gather over dinner at the Orchard House, meet friends at The Pub, or visit The Market for coffee and casual fare. Poolside dining, fitness and creative classes, and an active calendar of community events offer opportunities to connect and enjoy every season.
Whether envisioned as a full-time residence or a treasured waterfront getaway, "The Cove" brings together exceptional craftsmanship, spacious accommodations, and an intimate connection to the lake. Discover a new way of living on Lake Keowee and make life at Old Edwards Reserve your own....
Contact an agent
Home facts
- Year built:2026
- Subdivision & Development:The Reserve At Lake Keowee
- Listing ID #:20308701
- Added:4 day(s) ago
- Updated:November 04, 2026 at 05:53 PM
Rooms and interior
- Bedrooms:7
- Total bathrooms:5
- Full bathrooms:4
- Half bathrooms:1
- Flooring:Hardwood, Marble, Tile
- Bathrooms Description:Bath in Primary Bedroom, Jack and Jill Bath, Separate Shower, Walk-In Shower
- Kitchen Description:Dishwasher, Disposal, Gas Oven, Gas Range, Microwave, Refrigerator
- Bedroom Description:Bath in Primary Bedroom, Main Level Primary, Multiple Primary Suites, Sitting Area in Primary, Upper Level Primary
- Basement:Yes
- Basement Description:Daylight, Finished, Walk-Out Access
- Living area:4,957 sq. ft.
Heating and cooling
- Cooling:Heat Pump
- Heating:Heat Pump
Structure and exterior
- Roof:Composition, Shingle
- Year built:2026
- Building area:4,957 sq. ft.
- Lot area:1.1 Acres
- Lot Features:City Lot, Cul-de-Sac, Steep Slope, Subdivision, Views, Wooded
- Architectural Style:Craftsman
- Construction Materials:Cement Siding, Stone, Stucco
- Exterior Features:Balcony, Deck, Front Porch, Gas Grill, Porch
- Foundation Description:Basement, Slab
- Levels:Three Or More
Schools
- High school:Pickens High
- Middle school:Pickens Middle
- Elementary school:Hagood Elem
Utilities
- Water:Public
- Sewer:Septic Tank
Finances and disclosures
- Price:$3,495,000
- Price per sq. ft.:$705.06
Features and amenities
- Appliances:Dishwasher, Disposal, Dryer, Gas Oven, Gas Range, Microwave, Multiple Water Heaters, Refrigerator, Washer, Wine Cooler
- Laundry features:Dryer, Sink, Washer
- Amenities:Bookcases, Ceiling Fans, Dressing Area, Gated Community, Gated with Guard, Granite Counters, Smoke Detectors, Smooth Ceilings, Walk-in Closets
- Pool features:Community
Parking
- Parking description:Detached, Driveway, Garage, Garage Door Opener
- Garage:Yes
- Garage spaces:2
New listings near 6 Featherstone Court
- New
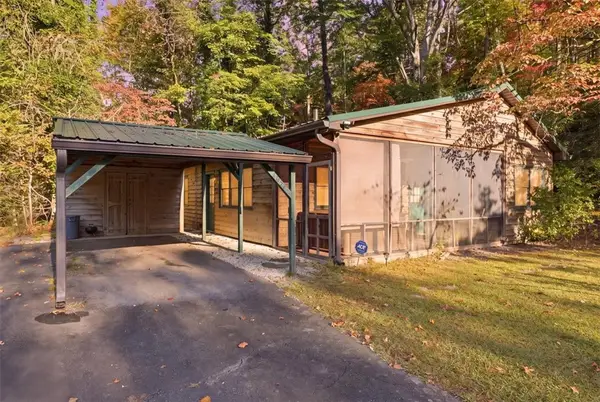 $475,000Active2 beds 1 baths1,043 sq. ft.
1072 Cleo Chapman Highway, Sunset, SC 29685
MLS# 20309003Listed by: RELAN CAPITAL, LLC - New
 $145,000Active0 Acres
00 Highway 11, Sunset, SC 29685
MLS# 1608245Listed by: HASKETT REALTY - New
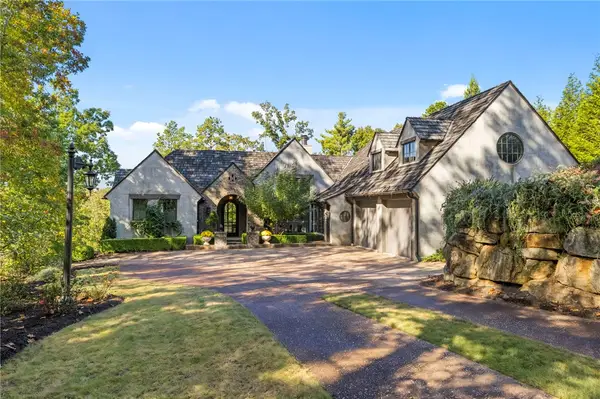 $4,250,000Active5 beds 5 baths
248 Saranac Drive, Sunset, SC 29685
MLS# 20308848Listed by: BHHS MEADOWS MOUNTAIN REALTY - New
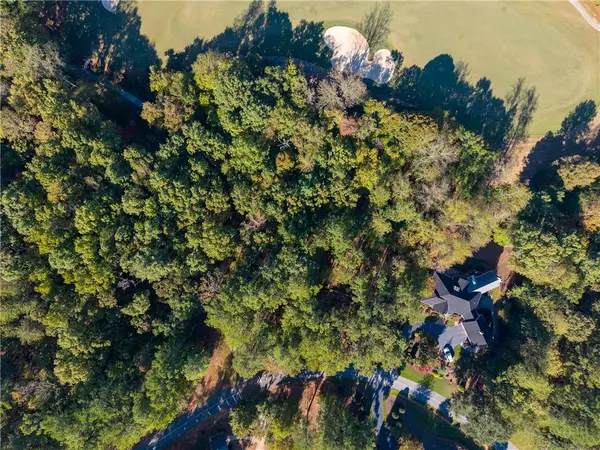 $150,000Active1.12 Acres
413 Augusta Way, Sunset, SC 29685
MLS# 20308651Listed by: BHHS MEADOWS MOUNTAIN REALTY 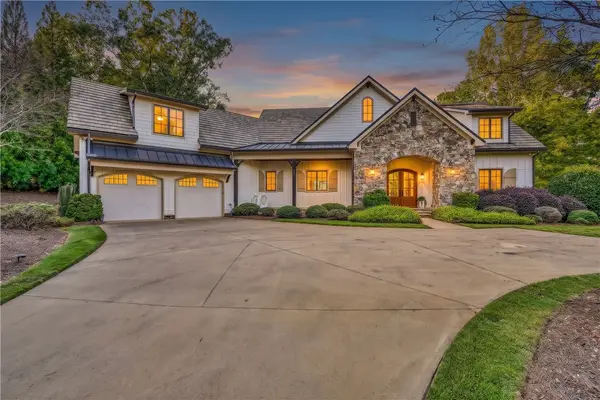 $1,849,000Active4 beds 7 baths4,388 sq. ft.
108 Ellenburg Creek Road, Sunset, SC 29685
MLS# 20308568Listed by: BHHS C DAN JOYNER - OFFICE A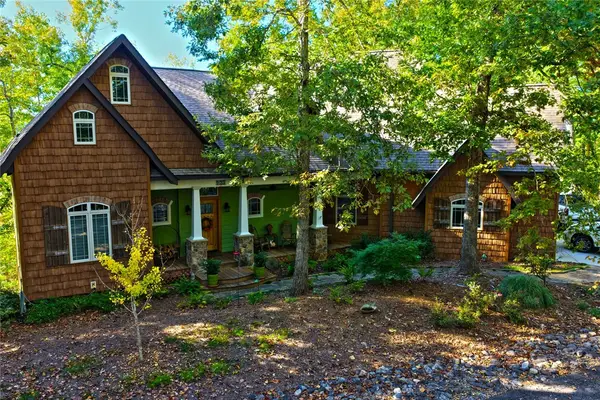 $1,000,000Active4 beds 4 baths
123 Summit Pine, Sunset, SC 29685
MLS# 20308624Listed by: TOP GUNS REALTY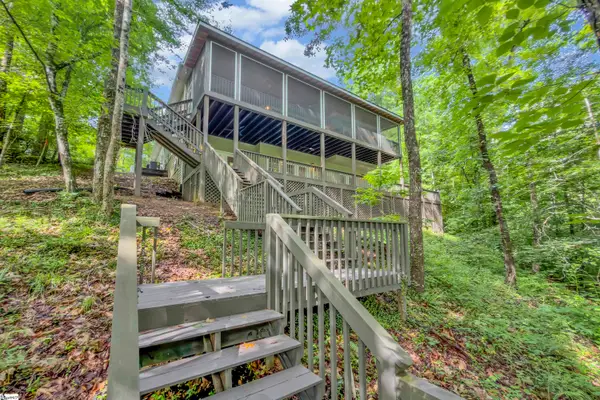 $1,095,000Active3 beds 3 baths
107 Blackfox Way, Sunset, SC 29685
MLS# 1607090Listed by: EXP REALTY LLC $137,500Active0 Acres
217 Buttercup Way, Sunset, SC 29685
MLS# 1606936Listed by: COLDWELL BANKER CAINE REAL EST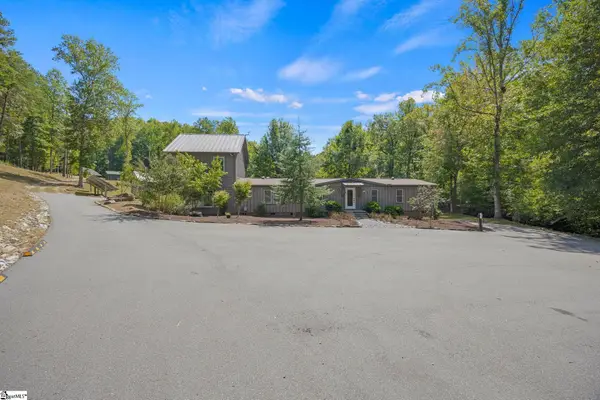 $899,000Active7 beds 6 baths
2727 Shady Grove Road, Sunset, SC 29682
MLS# 1606527Listed by: THOMAS REALTY


Protect your home and budget from life's surprises with an Assurant Home Warranty, backed by a partner that supports you through every step of homeownership. Explore Plans.
© 2026 Better Homes and Gardens Real Estate LLC. An Anywhere Real Estate company. All rights reserved. Better Homes and Gardens® Real Estate is a registered trademark owned by Meredith Operations Corporation, licensed to Better Homes and Gardens Real Estate LLC and used with permission. Better Homes and Gardens Real Estate LLC fully supports the principles of the Fair Housing Act and the Equal Opportunity Act. Listing information is deemed reliable but is not guaranteed accurate.
Each office is independently owned and operated.
Any services or products provided by third parties are not provided by, affiliated with or related to Better Homes and Gardens Real Estate LLC, or its affiliated companies.