
114 North Oak Dr., Surfside Beach, SC 29575
Local realty services provided by:Better Homes and Gardens Real Estate Paracle
114 North Oak Dr.,Surfside Beach, SC 29575
$755,900
- 3 Beds
- 3 Baths
- 2,232 sq. ft.
- Single family
- Active
Office: century 21 the harrelson group
MLS#:2626700
Source:SC_CCAR
Price summary
- Price:$755,900
- Price per sq. ft.:$338.66
About this home
Welcome to 114 N Oak Dr in Surfside Beach, a comfortable, low-maintenance home just a short walk or golf cart ride from the ocean. With no HOA, you get the freedom and flexibility that's becoming rare near the coast. Inside, the open main living area is bright and inviting, with a well-designed kitchen featuring stainless steel appliances, abundant cabinet and counter space, and a breakfast bar that works as a natural gathering spot. A true standout is that every bedroom includes its own full bathroom with a tiled shower, ideal for guests, roommates, or rental use. The primary suite feels like a retreat, offering high ceilings, a large walk-in closet, and a bath with double sinks, a walk-in tiled shower, and a whirlpool tub. Practical upgrades include a newer tankless water heater, paid-off solar panels, and foam attic insulation that keep electric bills low. Outside, enjoy the front balcony for coastal breezes, plus a fenced backyard and covered space underneath the home for entertaining or unwinding after a beach day. The location keeps everyday life easy, with Surfside Pier, the Murrells Inlet MarshWalk, Brookgreen Gardens, restaurants, golf, and shopping all just minutes away. Whether you're looking for a primary residence, vacation retreat, or rental investment, this home offers a strong combination of location, functionality, and coastal lifestyle....
Contact an agent
Home facts
- Year built:1997
- Subdivision & Development:Not within a Subdivision
- Listing ID #:2626700
- Added:1 day(s) ago
- Updated:November 04, 2026 at 01:27 AM
Rooms and interior
- Bedrooms:3
- Total bathrooms:3
- Full bathrooms:3
- Flooring:Carpet, Tile, Vinyl
- Kitchen Description:Breakfast Bar, Dishwasher, Disposal, Microwave, Range, Range Hood, Refrigerator
- Living area:2,232 sq. ft.
Heating and cooling
- Cooling:Central Air
- Heating:Central, Electric
- Central air:Yes
Structure and exterior
- Year built:1997
- Building area:2,232 sq. ft.
- Lot area:0.08 Acres
- Lot Features:Rectangular
- Architectural Style:Raised Beach
- Construction Materials:Vinyl Siding
- Exterior Features:Balcony, Fence, Front Porch, Patio
- Foundation Description:Raised
- Levels:2 Story
Schools
- High school:Saint James High School
- Middle school:Saint James Middle School
- Elementary school:Seaside Elementary School
Utilities
- Water:Public, Water Available
- Sewer:Sewer Available
Finances and disclosures
- Price:$755,900
- Price per sq. ft.:$338.66
Features and amenities
- Laundry features:Dryer, Washer, Washer Hookup
Parking
- Total parking spaces:3
- Parking description:Attached, Garage, Garage Door Opener, One Space
- Garage:Yes
- Garage spaces:1
 Provided courtesy of the Coastal Carolinas MLS. © 2026 of the Coastal Carolinas MLS. All rights reserved. Information is provided exclusively for consumers' personal, non-commercial use, and may not be used for any purpose other than to identify prospective properties consumers may be interested in purchasing. Data is deemed reliable but is not guaranteed accurate by the Coastal Carolinas MLS.
New listings near 114 North Oak Dr.
- New
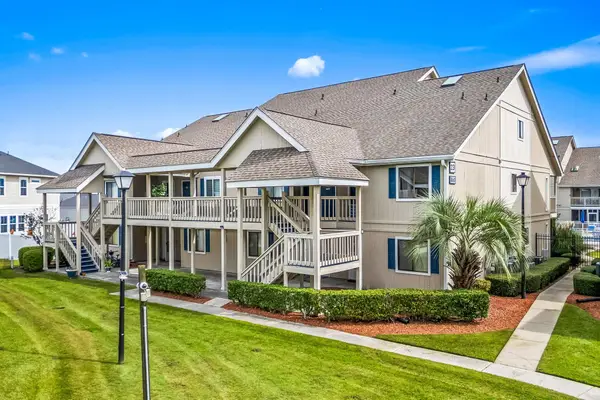 $129,000Active1 beds 2 baths727 sq. ft.
1860 Auburn Ln. #24D, Surfside Beach, SC 29575
MLS# 2626692Listed by: BEACH STAR REALTY LLC - New
 $147,500Active1 beds 2 baths916 sq. ft.
1890 Auburn Ln. #32G, Surfside Beach, SC 29575
MLS# 2626671Listed by: CENTURY 21 THE HARRELSON GROUP - New
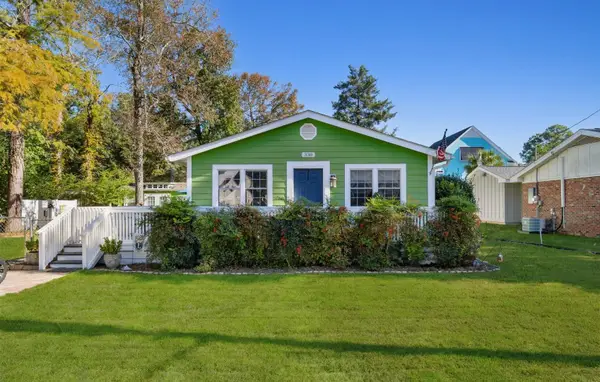 $415,000Active3 beds 1 baths912 sq. ft.
330 13th Ave. S, Surfside Beach, SC 29575
MLS# 2626614Listed by: CENTURY 21 BAREFOOT REALTY - New
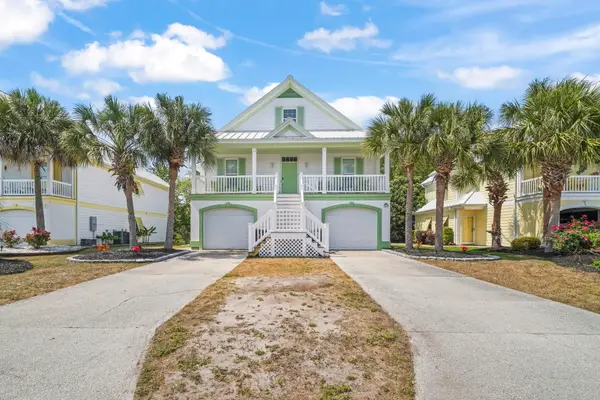 $699,000Active5 beds 5 baths3,510 sq. ft.
180 Georges Bay Rd., Surfside Beach, SC 29575
MLS# 2626569Listed by: CENTURY 21 PALMS REALTY - New
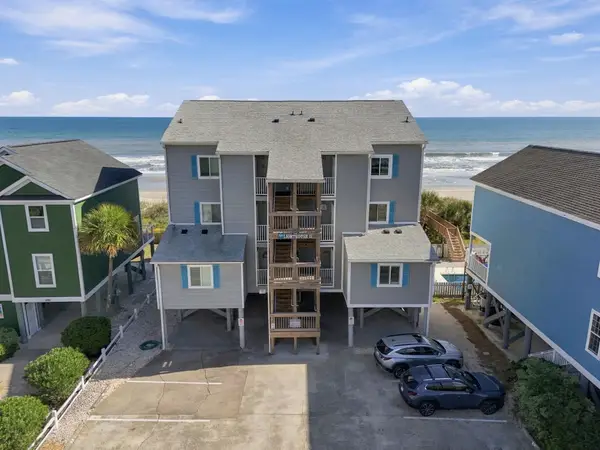 $550,000Active2 beds 2 baths1,278 sq. ft.
713 S Ocean Blvd. #4, Surfside Beach, SC 29575
MLS# 2626555Listed by: KELLER WILLIAMS INNOVATE SOUTH - New
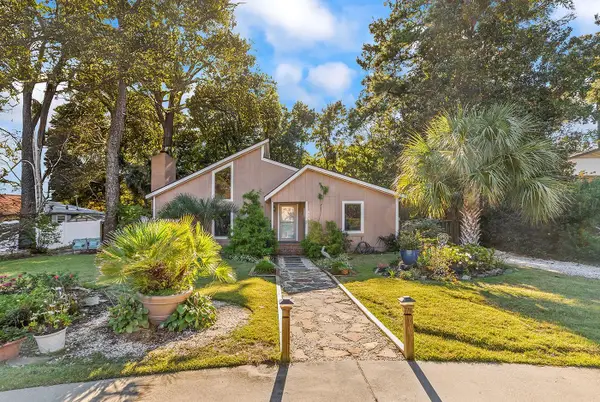 $535,000Active3 beds 2 baths1,836 sq. ft.
521 5th Ave. N, Surfside Beach, SC 29575
MLS# 2626495Listed by: KELLER WILLIAMS INNOVATE SOUTH - New
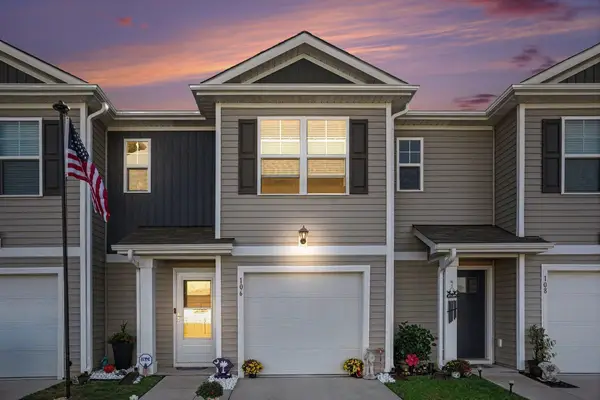 $280,000Active3 beds 3 baths1,716 sq. ft.
106 Bayou Loop #106, Surfside Beach, SC 29575
MLS# 2626492Listed by: EXP REALTY LLC - Open Thu, 4 to 6pmNew
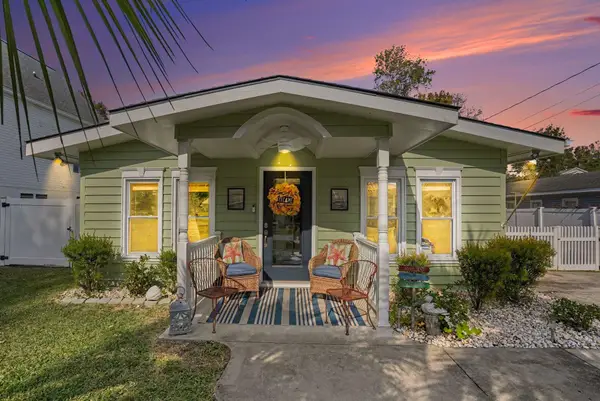 $514,900Active3 beds 2 baths1,680 sq. ft.
216 S Myrtle Dr., Surfside Beach, SC 29575
MLS# 2626461Listed by: REALTY ONE GROUP DOCKSIDE 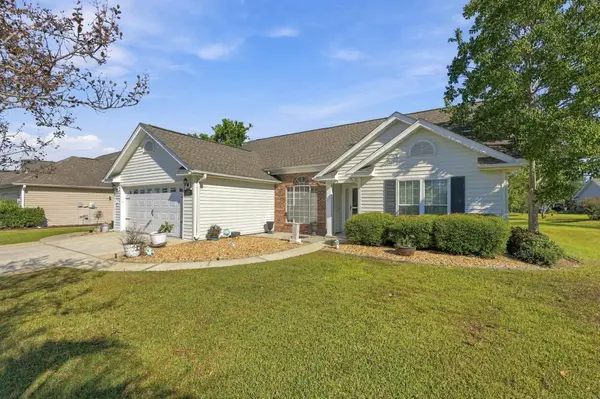 $399,900Pending3 beds 2 baths2,330 sq. ft.
1527 Coventry Rd., Surfside Beach, SC 29575
MLS# 2626420Listed by: KELLER WILLIAMS INNOVATE SOUTH


Protect your home and budget from life's surprises with an Assurant Home Warranty, backed by a partner that supports you through every step of homeownership. Explore Plans.
© 2026 Better Homes and Gardens Real Estate LLC. An Anywhere Real Estate company. All rights reserved. Better Homes and Gardens® Real Estate is a registered trademark owned by Meredith Operations Corporation, licensed to Better Homes and Gardens Real Estate LLC and used with permission. Better Homes and Gardens Real Estate LLC fully supports the principles of the Fair Housing Act and the Equal Opportunity Act. Listing information is deemed reliable but is not guaranteed accurate.
Each office is independently owned and operated.
Any services or products provided by third parties are not provided by, affiliated with or related to Better Homes and Gardens Real Estate LLC, or its affiliated companies.