
1428 Seahouse Ct., Surfside Beach, SC 29575
Local realty services provided by:Better Homes and Gardens Real Estate Elliott Coastal Living
1428 Seahouse Ct.,Surfside Beach, SC 29575
$349,900
- 3 Beds
- 2 Baths
- 2,150 sq. ft.
- Single family
- Pending
Office: myrtle beach real estate llc.
MLS#:2623628
Source:SC_CCAR
Price summary
- Price:$349,900
- Price per sq. ft.:$162.74
- Monthly HOA dues:$60
About this home
LOCATION LOCATION LOCATION!! Searching for that perfect coastal retreat less than a mile from the beach, look no further. This well maintained 3-bedroom, 2-bath home with 2-car garage is situated on a private cul-de-sac street in the highly sought after Harbour Village community and is zoned for the award winning St. James school district. From the moment you arrive, you'll fall in love with it's coastal charm. Once inside, the main living area with vaulted ceilings serves as the central hub. To your immediate left, you'll find the two spare bedrooms anchored by the full guest bath. This whole area can be closed off with one simple pull out door, giving your guests complete privacy when desired. The master bedroom sits on the same side of the house and offers vaulted ceilings, huge walk-in closet and master bath complete with a vanity, linen closet and walk-in shower. To the right of the main living area you will find the galley kitchen with updated cabinets and appliances, granite countertops, and dual basin sink. Enjoy your breakfast in the oversized and versatile breakfast nook, or take it outside to your private screened in porch overlooking the spacious backyard. This home also features a laundry area, ample storage throughout, and a shed out back for all you beach gear and lawn equipment. Surfside Beach has become widely known as the "The Family Beach" and is conveniently located close to everything the Grand Strand has to offer. Schedule your showing today and become part of the "Family."...
Contact an agent
Home facts
- Year built:1998
- Subdivision & Development:Harbour Village
- Listing ID #:2623628
- Added:1 day(s) ago
- Updated:September 25, 2026 at 04:28 AM
Rooms and interior
- Bedrooms:3
- Total bathrooms:2
- Full bathrooms:2
- Flooring:Carpet, Luxury Vinyl Plank, Tile
- Kitchen Description:Breakfast Area, Breakfast Bar, Dishwasher, Disposal, Microwave, Range, Refrigerator
- Bedroom Description:Split Bedrooms
- Living area:2,150 sq. ft.
Heating and cooling
- Cooling:Central Air
- Heating:Central
- Central air:Yes
Structure and exterior
- Year built:1998
- Building area:2,150 sq. ft.
- Lot area:0.16 Acres
- Lot Features:Rectangular
- Architectural Style:Ranch
- Construction Materials:Vinyl Siding
- Exterior Features:Patio, Porch, Screened, Sprinkler Irrigation
- Foundation Description:Slab
- Levels:1 Story
Schools
- High school:Saint James High School
- Middle school:Saint James Middle School
- Elementary school:Seaside Elementary School
Utilities
- Water:Public, Water Available
- Sewer:Sewer Available
Finances and disclosures
- Price:$349,900
- Price per sq. ft.:$162.74
Features and amenities
- Laundry features:Dryer, Washer, Washer Hookup
- Amenities:Attic, Storage
Parking
- Total parking spaces:6
- Parking description:Attached, Garage, Two Car Garage
- Garage:Yes
- Garage spaces:2
 Provided courtesy of the Coastal Carolinas MLS. © 2026 of the Coastal Carolinas MLS. All rights reserved. Information is provided exclusively for consumers' personal, non-commercial use, and may not be used for any purpose other than to identify prospective properties consumers may be interested in purchasing. Data is deemed reliable but is not guaranteed accurate by the Coastal Carolinas MLS.
New listings near 1428 Seahouse Ct.
- Open Sun, 4 to 6pmNew
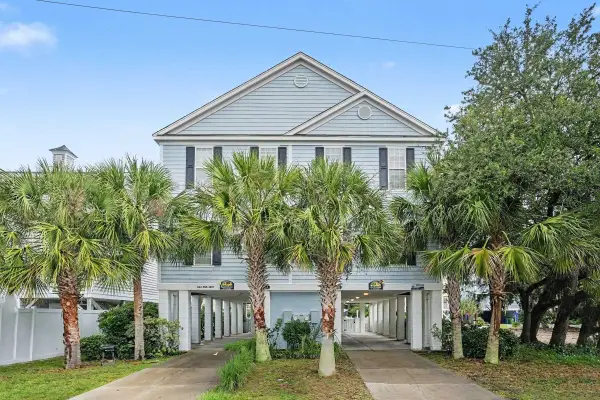 $870,000Active4 beds 4 baths1,900 sq. ft.
117-B Dogwood Dr. N, Surfside Beach, SC 29575
MLS# 2623575Listed by: REDFIN CORPORATION - New
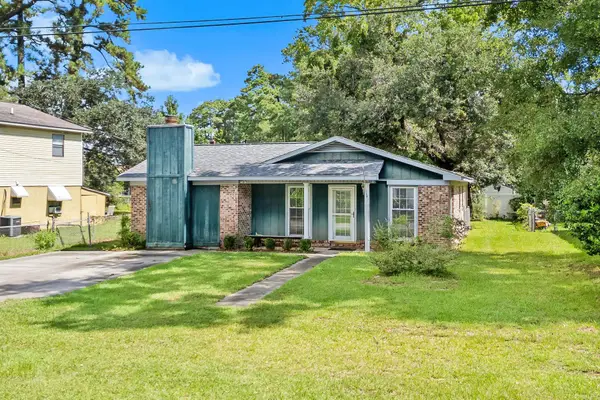 $375,000Active3 beds 2 baths2,150 sq. ft.
722 1st Ave. N, Surfside Beach, SC 29575
MLS# 2623586Listed by: TRADD RESIDENTIAL - New
 $335,000Active3 beds 1 baths1,053 sq. ft.
624 16th Ave. S, Surfside Beach, SC 29575
MLS# 2623469Listed by: RE/MAX SOUTHERN SHORES GC - New
 $199,999Active2 beds 2 baths1,050 sq. ft.
1925 Bent Grass Dr. #C, Surfside Beach, SC 29575
MLS# 2623436Listed by: KELLER WILLIAMS PAWLEYS ISLAND - New
 $279,000Active2 beds 2 baths1,650 sq. ft.
440 Pampas Dr., Surfside Beach, SC 29575
MLS# 2623415Listed by: ROSE REAL ESTATE INC - New
 $259,000Active2 beds 2 baths1,075 sq. ft.
2027 Kingfisher Dr., Surfside Beach, SC 29575
MLS# 2623406Listed by: ROSE REAL ESTATE INC - New
 $159,900Active2 beds 2 baths950 sq. ft.
1101 2nd Ave. N #1008, Surfside Beach, SC 29575
MLS# 2623052Listed by: PEACE SOTHEBY'S INT REALTY NMB - Open Sat, 2 to 4pmNew
 $614,900Active3 beds 3 baths3,635 sq. ft.
718 Hickman St., Surfside Beach, SC 29575
MLS# 2623273Listed by: CB SEA COAST ADVANTAGE MI - New
 $489,000Active3 beds 3 baths2,690 sq. ft.
268 Lifestyle Court, Surfside Beach, SC 29575
MLS# 2623228Listed by: RE/MAX SOUTHERN SHORES GC


Protect your home and budget from life's surprises with an Assurant Home Warranty, backed by a partner that supports you through every step of homeownership. Explore Plans.
© 2026 Better Homes and Gardens Real Estate LLC. An Anywhere Real Estate company. All rights reserved. Better Homes and Gardens® Real Estate is a registered trademark owned by Meredith Operations Corporation, licensed to Better Homes and Gardens Real Estate LLC and used with permission. Better Homes and Gardens Real Estate LLC fully supports the principles of the Fair Housing Act and the Equal Opportunity Act. Listing information is deemed reliable but is not guaranteed accurate.
Each office is independently owned and operated.
Any services or products provided by third parties are not provided by, affiliated with or related to Better Homes and Gardens Real Estate LLC, or its affiliated companies.