
231 Jumping Branch Road, Tamassee, SC 29686
Local realty services provided by:Better Homes and Gardens Real Estate Medley
231 Jumping Branch Road,Tamassee, SC 29686
$450,000
- 3 Beds
- 2 Baths
- 1,794 sq. ft.
- Single family
- Active
Listed by: sandra peirce
Office: howard hanna allen tate - lake keowee north
MLS#:20309128
Source:SC_AAR
Price summary
- Price:$450,000
- Price per sq. ft.:$250.84
- Monthly HOA dues:$43.75
About this home
Enjoy lake living on private 220-acre Lake Cherokee in Tamassee, where boating, water skiing, tubing, and fishing are part of the experience. Set in a scenic mountain area near the Sumter National Forest, this lakefront property combines a peaceful natural setting with easy access to the water. The spacious screened porch overlooks the lake and is a favorite spot to relax after a day outdoors.
Built in 1969, this 3-bedroom, 2-bath bungalow has the character of a classic lake getaway, with beautiful pine floors and warm wood ceilings in the upper-level living areas. The gently sloping lot leads to a double-deck boat dock with lift, making it easy to get out on the water. The home is being sold AS-IS, with a pre-inspection completed. Furnishings and contents are included, along with a 2008 Sea Ray 175 boat and kayaks. Whether you're looking for a weekend escape, a second home, or a place to enjoy lake living year-round, Lake Cherokee offers the setting to make it happen.
Contact an agent
Home facts
- Year built:1969
- Subdivision & Development:Lake Cherokee
- Listing ID #:20309128
- Added:1 day(s) ago
- Updated:November 11, 2026 at 09:16 PM
Rooms and interior
- Bedrooms:3
- Total bathrooms:2
- Full bathrooms:2
- Rooms Total:7
- Flooring:Tile, Vinyl, Wood
- Kitchen Description:Dishwasher, Gas Oven, Gas Range, Refrigerator
- Basement:Yes
- Basement Description:Daylight, Heated, Interior Entry, Partially Finished
- Living area:1,794 sq. ft.
Heating and cooling
- Cooling:Central Air, Electric, Heat Pump
- Heating:Central, Electric, Heat Pump
- Central air:Yes
Structure and exterior
- Roof:Composition, Shingle
- Year built:1969
- Building area:1,794 sq. ft.
- Lot area:0.35 Acres
- Lot Features:Outside City Limits, Sloped, Subdivision, Trees, Views, Wooded
- Architectural Style:Bungalow, Cottage
- Construction Materials:Stone Veneer, Vinyl Siding
- Exterior Features:Deck
- Foundation Description:Basement
- Levels:1 Story
Schools
- High school:Walhalla High
- Middle school:Walhalla Middle
- Elementary school:Tam-Salem Elm
Utilities
- Water:Private, Well
- Sewer:Septic Tank
Finances and disclosures
- Price:$450,000
- Price per sq. ft.:$250.84
- Tax amount:$3,818 (2026)
Features and amenities
- Appliances:Dishwasher, Dryer, Gas Oven, Gas Range, Refrigerator, Washer
- Laundry features:Dryer, Electric Dryer Hookup, Washer, Washer Hookup
- Amenities:Ceiling Fans, Smooth Ceilings, Suspended Ceilings
Parking
- Parking description:Attached, Circular Driveway, Driveway, Garage
- Garage:Yes
- Garage spaces:1
New listings near 231 Jumping Branch Road
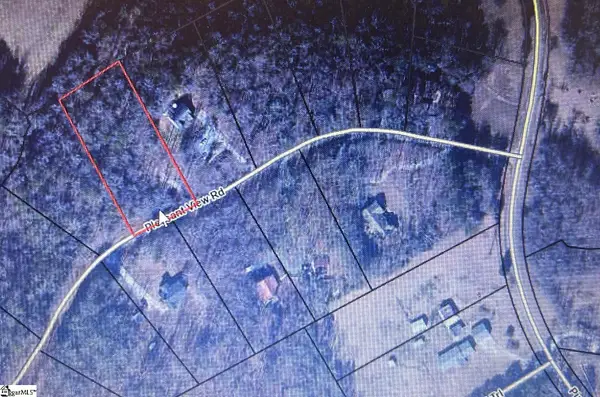 $75,000Active0 Acres
114 Pleasant View Road, Tamassee, SC 29686
MLS# 1606728Listed by: REAL HOME INTERNATIONAL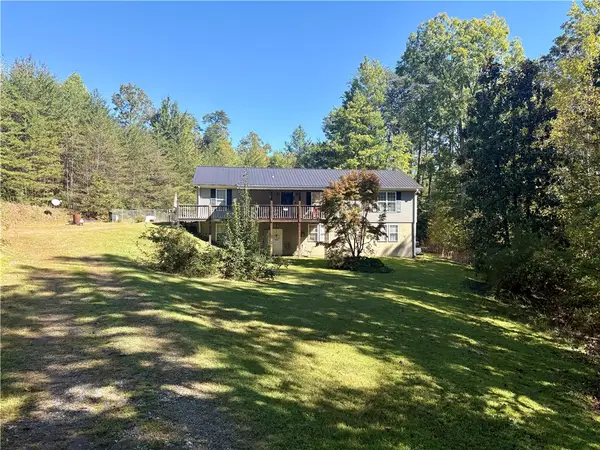 $319,000Active3 beds 3 baths3,100 sq. ft.
109 Cherokee View Drive, Tamassee, SC 29686
MLS# 20307254Listed by: RICH SOUTHERN PROPERTIES $112,625Active0 Acres
00 Whitewater Point Road, Tamassee, SC 29686
MLS# 1605151Listed by: AMERICA'S LAND PARTNERS - SOUTH CAROLINA, LLC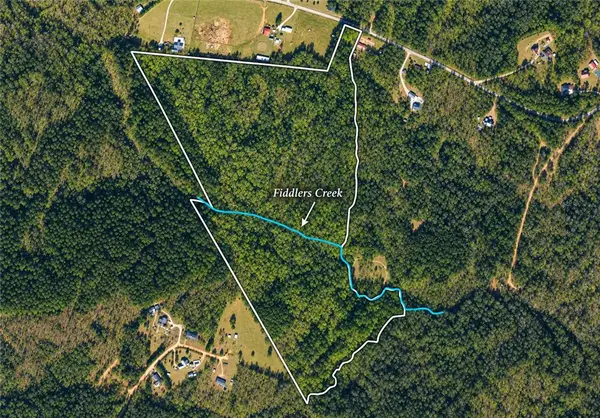 $750,000Active59.7 Acres
00 Whitmire Church Road, Tamassee, SC 29686
MLS# 20306050Listed by: CANN REALTY, LLC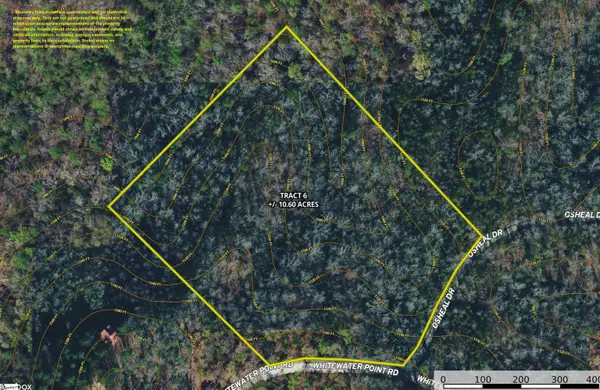 $112,625Pending0 Acres
00 Whitewater Point Road, Tamassee, SC 29686
MLS# 1602144Listed by: AMERICA'S LAND PARTNERS - SOUTH CAROLINA, LLC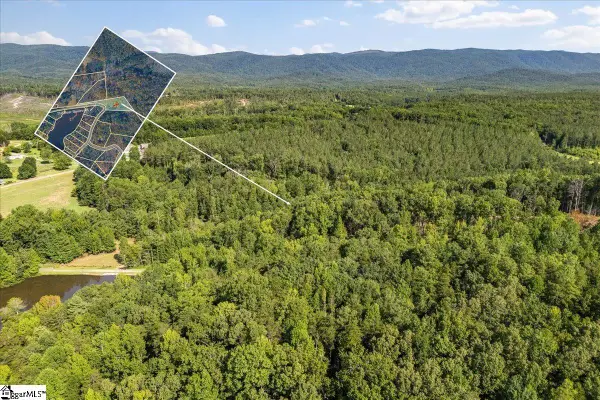 $58,000Active0 Acres
The Bear Boulevard, Tamassee, SC 29686
MLS# 1601063Listed by: JW MARTIN REAL ESTATE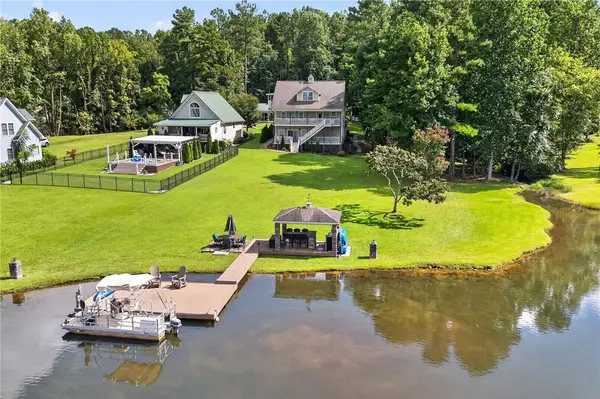 $569,000Active4 beds 4 baths2,750 sq. ft.
113 Panda Parkway, Tamassee, SC 29686
MLS# 20304662Listed by: CLARDY REAL ESTATE - LAKE KEOWEE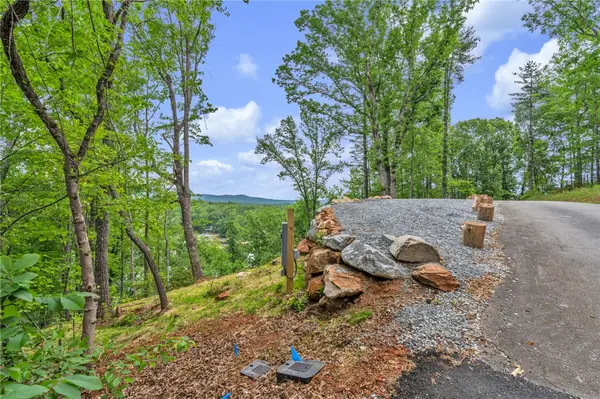 $124,999Active1.25 Acres
204 Whitewater Lake Road, Tamassee, SC 29686
MLS# 20304327Listed by: I SAVE REALTY $180,000Active5.79 Acres
Tracts U & 1J The Bear Boulevard, Tamassee, SC 29686
MLS# 20303242Listed by: LPT REALTY, LLC.


Protect your home and budget from life's surprises with an Assurant Home Warranty, backed by a partner that supports you through every step of homeownership. Explore Plans.
© 2026 Better Homes and Gardens Real Estate LLC. An Anywhere Real Estate company. All rights reserved. Better Homes and Gardens® Real Estate is a registered trademark owned by Meredith Operations Corporation, licensed to Better Homes and Gardens Real Estate LLC and used with permission. Better Homes and Gardens Real Estate LLC fully supports the principles of the Fair Housing Act and the Equal Opportunity Act. Listing information is deemed reliable but is not guaranteed accurate.
Each office is independently owned and operated.
Any services or products provided by third parties are not provided by, affiliated with or related to Better Homes and Gardens Real Estate LLC, or its affiliated companies.