
409 The Bear Boulevard, Tamassee, SC 29686
Local realty services provided by:Better Homes and Gardens Real Estate Medley
409 The Bear Boulevard,Tamassee, SC 29686
$635,000
- 5 Beds
- 3 Baths
- 2,867 sq. ft.
- Single family
- Active
Listed by: andrea franklin
Office: home link realty
MLS#:20302228
Source:SC_AAR
Price summary
- Price:$635,000
- Price per sq. ft.:$221.49
- Monthly HOA dues:$33
About this home
Back on the market due to circumstances unrelated to the property or seller. This is a rare second opportunity to own a private lakefront retreat tucked within a private lake community. Sellers are ready for a smooth, timely closing with a qualified buyer.
Situated on 1.71 acres across two adjoining lots, 409 The Bear Blvd offers exceptional privacy and flexibility, whether you're searching for a full-time residence, a weekend escape, or a place to gather with family for years to come.
Step inside this spacious 5-bedroom, 3-bath home designed for both comfort and connection. The main level welcomes you with warm rustic details and abundant natural light, while the fully finished walkout basement creates a second living space complete with two bedrooms, a family/rec room, wet bar, and covered deck overlooking the water. The thoughtful layout is ideal for entertaining, hosting extended family or guests, or providing additional privacy for multigenerational living.
Life here revolves around the outdoors. Start your mornings with coffee on the screened-in front porch, spend afternoons fishing from one of two private docks, unwind in the lakeside gazebo, or explore the wooded trails that wind through your own property. Every season offers a new way to enjoy this peaceful waterfront setting. The private lake is home to trout, carp, catfish, and sunfish, creating a serene backdrop for fishing, relaxing, and taking in the beauty of nature.
The property also features a permitted accessory building with its own porch, mini-split heating and cooling, insulation, and full electrical service. Currently serving as a creative studio, it offers endless flexibility as a workshop, home office, hobby space, fitness room, or potential future guest accommodations.
Surrounded by the natural beauty of Oconee County, you'll enjoy easy access to hiking trails, mountain adventures, and the charm of nearby small towns. Whether you're looking for a weekend retreat or a place to put down roots, 409 The Bear Blvd offers a lifestyle that's increasingly hard to find, where privacy, nature, and lakefront living come together in one unforgettable setting.
Buyer to verify all information deemed important in purchase....
Contact an agent
Home facts
- Subdivision & Development:Fiddlers Cove
- Listing ID #:20302228
- Added:112 day(s) ago
- Updated:September 23, 2026 at 04:56 PM
Rooms and interior
- Bedrooms:5
- Total bathrooms:3
- Full bathrooms:3
- Flooring:Carpet, Tile, Wood
- Kitchen Description:Dishwasher, Disposal, Electric Oven, Electric Range
- Bedroom Description:Main Level Primary
- Basement:Yes
- Basement Description:Finished, Walk-Out Access
- Living area:2,867 sq. ft.
Heating and cooling
- Cooling:Central Air, Forced Air
- Heating:Forced Air
- Central air:Yes
Structure and exterior
- Roof:Architectural, Shingle
- Building area:2,867 sq. ft.
- Lot area:1.71 Acres
- Lot Features:Lake Front, Outside City Limits, Subdivision, Views
- Architectural Style:Traditional
- Construction Materials:Vinyl Siding
- Exterior Features:Deck, Front Porch, Porch, Screened
- Foundation Description:Basement
- Levels:One and One Half
Schools
- High school:Walhalla High
- Middle school:Walhalla Middle
- Elementary school:Tam-Salem Elm
Utilities
- Water:Public
- Sewer:Septic Tank
Finances and disclosures
- Price:$635,000
- Price per sq. ft.:$221.49
- Tax amount:$1,284 (2025)
Features and amenities
- Appliances:Dishwasher, Disposal, Electric Oven, Electric Range
- Laundry features:Electric Dryer Hookup, Washer Hookup
- Amenities:Cathedral Ceilings, Ceiling Fans, Tilt-In Windows
Parking
- Parking description:Driveway
New listings near 409 The Bear Boulevard
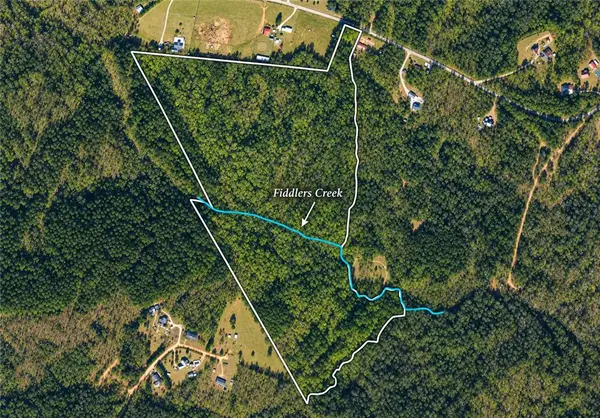 $850,000Active59.7 Acres
00 Whitmire Church Road, Tamassee, SC 29686
MLS# 20306050Listed by: CANN REALTY, LLC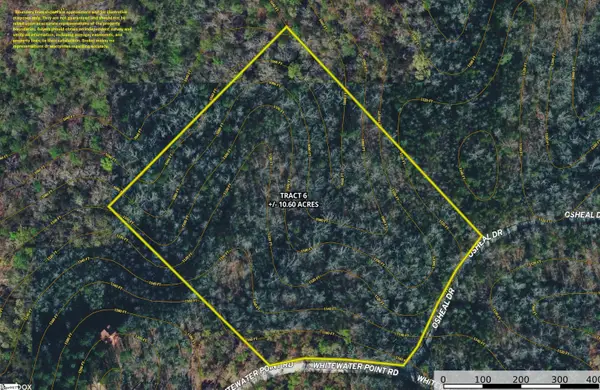 $132,500Active0 Acres
00 Whitewater Point Road, Tamassee, SC 29686
MLS# 1602144Listed by: AMERICA'S LAND PARTNERS - SOUTH CAROLINA, LLC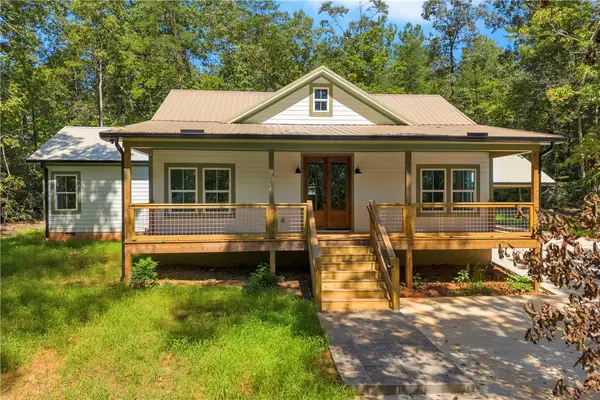 $429,900Active3 beds 2 baths
659 White Oak Farms Road, Tamassee, SC 29686
MLS# 20305499Listed by: POWELL REAL ESTATE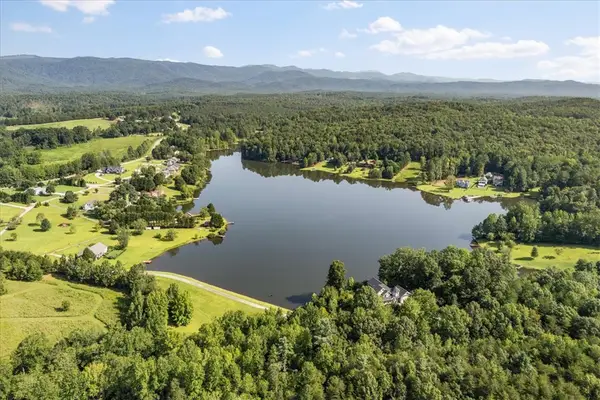 $58,000Active2.42 Acres
Tract Q The Bear Boulevard, Tamassee, SC 29686
MLS# 20305099Listed by: JW MARTIN REAL ESTATE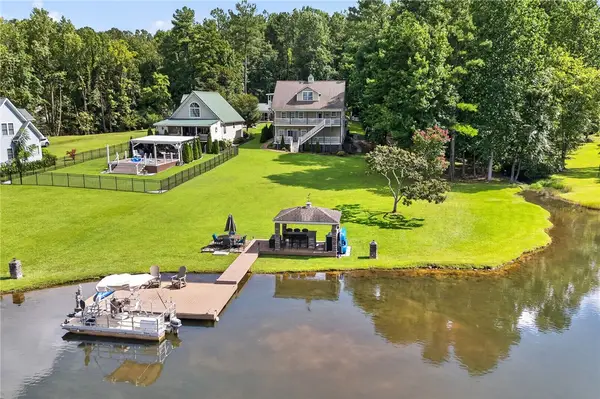 $569,000Active4 beds 4 baths2,750 sq. ft.
113 Panda Parkway, Tamassee, SC 29686
MLS# 20304662Listed by: CLARDY REAL ESTATE - LAKE KEOWEE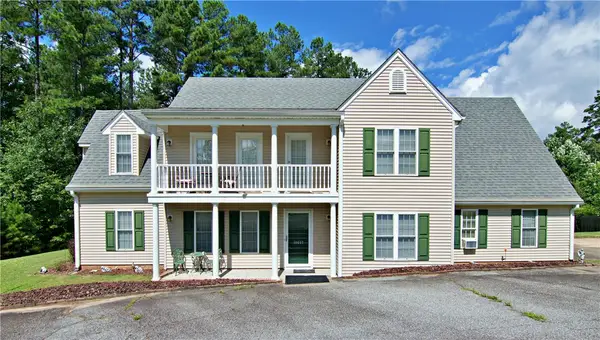 $295,000Active4 beds 3 baths2,000 sq. ft.
10657 N Sc-11 Highway, Salem, SC 29676
MLS# 20304558Listed by: WESTERN UPSTATE KELLER WILLIAM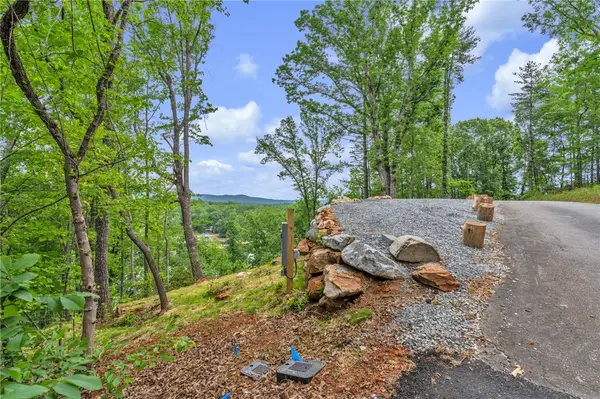 $124,999Active1.25 Acres
204 Whitewater Lake Road, Tamassee, SC 29686
MLS# 20304327Listed by: I SAVE REALTY $180,000Active5.79 Acres
Tracts U & 1J The Bear Boulevard, Tamassee, SC 29686
MLS# 20303242Listed by: LPT REALTY, LLC. $65,000Active1.49 Acres
Tract U The Bear Boulevard, Tamassee, SC 29686
MLS# 20303252Listed by: LPT REALTY, LLC. $135,000Active4.3 Acres
Tract 1J The Bear Boulevard, Tamassee, SC 29686
MLS# 20303253Listed by: LPT REALTY, LLC.


Protect your home and budget from life's surprises with an Assurant Home Warranty, backed by a partner that supports you through every step of homeownership. Explore Plans.
© 2026 Better Homes and Gardens Real Estate LLC. An Anywhere Real Estate company. All rights reserved. Better Homes and Gardens® Real Estate is a registered trademark owned by Meredith Operations Corporation, licensed to Better Homes and Gardens Real Estate LLC and used with permission. Better Homes and Gardens Real Estate LLC fully supports the principles of the Fair Housing Act and the Equal Opportunity Act. Listing information is deemed reliable but is not guaranteed accurate.
Each office is independently owned and operated.
Any services or products provided by third parties are not provided by, affiliated with or related to Better Homes and Gardens Real Estate LLC, or its affiliated companies.