
124 Shockley Street, Taylors, SC 29687
Local realty services provided by:Better Homes and Gardens Real Estate Medley
124 Shockley Street,Taylors, SC 29687
$200,000
- 3 Beds
- 3 Baths
- - sq. ft.
- Townhouse
- Active
Listed by: mark hoyt
Office: bluefield realty group
MLS#:1600188
Source:SC_GGAR
Price summary
- Price:$200,000
- Monthly HOA dues:$145
About this home
Back on the market due to buyer's financing issues. Welcome to one of the largest and most accommodating homes in the entire community, boasting an impressive 1,589 square feet of thoughtfully designed living space that combines comfort, style, and rare storage capacity. This exceptional 3-bedroom, 2.5-bath property offers incredible modern peace of mind with a brand-new HVAC system installed just this year, alongside energy-efficient windows and flooring that are only two years old, featuring beautiful laminate throughout the downstairs living areas and brand-new carpeting in all the upstairs bedrooms. Gather around the classic wood-burning fireplace in the main living area on cooler evenings, and enjoy the convenience of never running out of room for your belongings thanks to tons of storage space, including an enclosed front porch with storage, a huge 17x10 sunroom with extra storage, and abundant interior closets. Outside, you can relax or entertain on the large back deck or take advantage of the sparkling community pool, making this rare find the ultimate place to call home...
Contact an agent
Home facts
- Year built:1984
- Subdivision & Development:Mountain Trace Townhomes
- Listing ID #:1600188
- Added:47 day(s) ago
- Updated:September 24, 2026 at 04:45 PM
Rooms and interior
- Bedrooms:3
- Total bathrooms:3
- Full bathrooms:2
- Half bathrooms:1
- Flooring:Carpet, Laminate
- Kitchen Description:Dishwasher, Disposal, Microwave, Refrigerator
Heating and cooling
- Cooling:Electric
- Heating:Electric, Forced Air
- Central air:Yes
Structure and exterior
- Roof:Architectural
- Year built:1984
- Architectural Style:Traditional
- Construction Materials:Vinyl Siding
- Exterior Features:Deck, Enclosed
- Foundation Description:Slab
- Levels:2 Story
Schools
- High school:Wade Hampton
- Middle school:League
- Elementary school:Lake Forest
Utilities
- Water:Public
- Sewer:Public Sewer
Finances and disclosures
- Price:$200,000
- Tax amount:$1,330
Features and amenities
- Appliances:Dishwasher, Electric Water Heater, Free-Standing Electric Range, Microwave, Refrigerator, Washer
- Laundry features:1st Floor, Dryer, Laundry Closet, Washer
- Amenities:int_feat_Ceiling Blown, int_feat_Ceiling Fan(s), int_feat_Laminate Counters
- Pool features:Pool
Parking
- Parking description:Asphalt, Assigned, Shared Driveway
New listings near 124 Shockley Street
- New
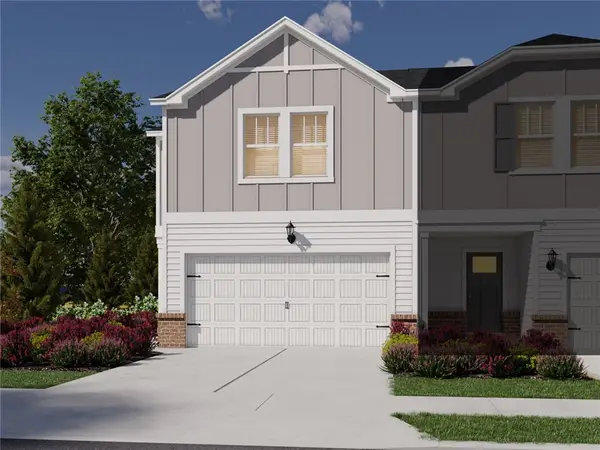 $309,900Active3 beds 3 baths
447 Blissful Court, Taylors, SC 29687
MLS# 20306302Listed by: MTH SC REALTY, LLC - New
 $975,000Active4 beds 4 baths
22 Jesse Court, Taylors, SC 29687
MLS# 1604696Listed by: EXP REALTY LLC - New
 $385,000Active3 beds 3 baths
20 Driftwood Lane, Taylors, SC 29687-3746
MLS# 1604673Listed by: EXP REALTY LLC - New
 $320,000Active0 Acres
0 Lincoln Road, Taylors, SC 29687
MLS# 1604656Listed by: KELLER WILLIAMS GREENVILLE CENTRAL - New
 $150,000Active2 beds 3 baths
4 Birchview Street, Taylors, SC 29687
MLS# 1604627Listed by: BHHS C DAN JOYNER - MIDTOWN - New
 $175,000Active3 beds 3 baths
12 Birchview Street, Taylors, SC 29687
MLS# 1604629Listed by: BHHS C DAN JOYNER - MIDTOWN - New
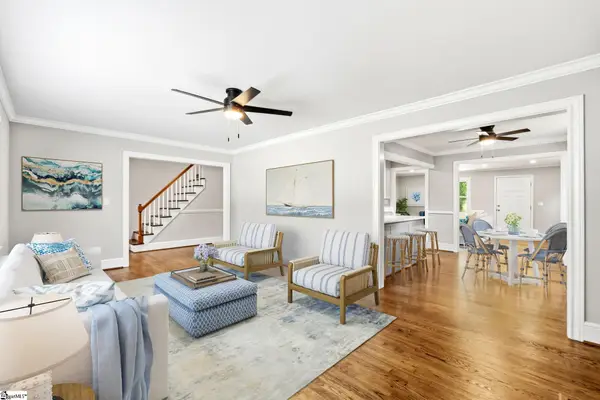 $325,000Active4 beds 2 baths
3104 Edwards Road, Taylors, SC 29687
MLS# 1604631Listed by: BHHS C DAN JOYNER - MIDTOWN - New
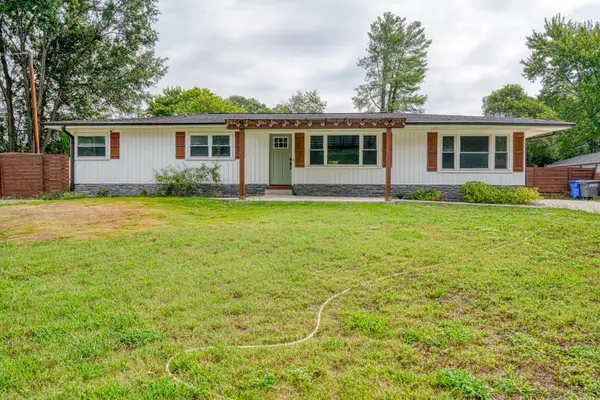 $425,000Active4 beds 3 baths2,115 sq. ft.
303 Watson Road, Taylors, SC 29687
MLS# 342101Listed by: EXP REALTY LLC - Open Sat, 10am to 12pmNew
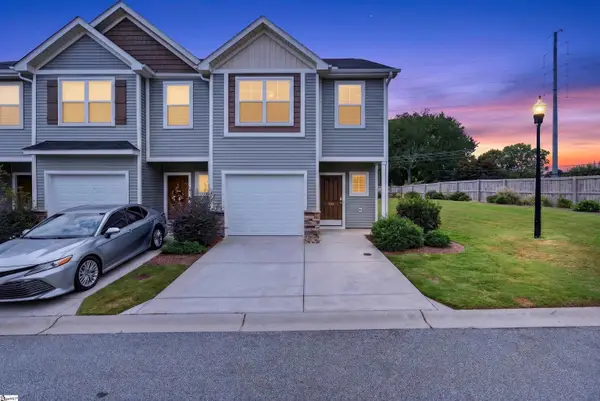 $245,000Active3 beds 3 baths
100 Bluet Lane, Taylors, SC 29687
MLS# 1604553Listed by: HOWARD HANNA ALLEN TATE - GREENVILLE DOWNTOWN - New
 $439,000Active4 beds 2 baths
307 Stone River Way, Taylors, SC 29687
MLS# 1604512Listed by: ROSENFELD REALTY GROUP


Protect your home and budget from life's surprises with an Assurant Home Warranty, backed by a partner that supports you through every step of homeownership. Explore Plans.
© 2026 Better Homes and Gardens Real Estate LLC. An Anywhere Real Estate company. All rights reserved. Better Homes and Gardens® Real Estate is a registered trademark owned by Meredith Operations Corporation, licensed to Better Homes and Gardens Real Estate LLC and used with permission. Better Homes and Gardens Real Estate LLC fully supports the principles of the Fair Housing Act and the Equal Opportunity Act. Listing information is deemed reliable but is not guaranteed accurate.
Each office is independently owned and operated.
Any services or products provided by third parties are not provided by, affiliated with or related to Better Homes and Gardens Real Estate LLC, or its affiliated companies.