
417 Roberts Road, Taylors, SC 29687
Local realty services provided by:Better Homes and Gardens Real Estate Medley
417 Roberts Road,Taylors, SC 29687
$399,999
- 4 Beds
- 3 Baths
- 2,154 sq. ft.
- Single family
- Active
Listed by: aaron wagner
Office: keller williams drive
MLS#:20301973
Source:SC_AAR
Price summary
- Price:$399,999
- Price per sq. ft.:$185.7
- Monthly HOA dues:$25
About this home
Welcome to 417 Roberts Road, a beautifully updated home tucked into the desirable Pebble Creek area. Convenient to Downtown Greenvilleand set back from the road on nearly a third of an acre, this home offers both privacy and a location that makes daily life easy. From the momentyou step inside, you’ll notice how much natural light fills the home. Tall ceilings in the main living areas create an open feel, while the layoutoffers a comfortable balance of openness and separation. The kitchen features granite countertops and brand new stainless steel appliances!The formal dining room adds a great touch for gatherings with friends and family. Throughout the home, meaningful updates have been madethat improve both style and function. Newly installed LVP flooring runs through the main level and primary suite, paired with fresh interior paint,updated cabinetry, refreshed bathrooms, modern fixtures, and a renovated staircase. The HVAC system has been fully replaced, providingadded confidence for the next owner. What was previously a bonus room has been enclosed to create a true fourth bedroom, offering flexibilityfor guests, a home office, or additional living space. Out back, the deck spans across the rear of the home and has been recently stained withupdated stairs, making it a great space for grilling or relaxing. The fully fenced yard provides room to enjoy without feeling crowded, and thesetback from the road adds an extra layer of comfort and privacy. Located in the Pebble Creek area and zoned for Sevier Middle School and Wade Hampton High School, this home offers strong schools, a functional layout, abundant natural light, and thoughtful updates throughout.Schedule your showing today....
Contact an agent
Home facts
- Listing ID #:20301973
- Added:1 day(s) ago
- Updated:May 28, 2026 at 03:52 PM
Rooms and interior
- Bedrooms:4
- Total bathrooms:3
- Full bathrooms:2
- Half bathrooms:1
- Flooring:Carpet, Ceramic Tile, Vinyl
- Bathrooms Description:Bath in Primary Bedroom, Bathtub, Garden Tub/Roman Tub, Jetted Tub, Separate Shower
- Kitchen Description:Dishwasher, Electric Oven, Electric Range, Microwave, Refrigerator, Smooth Cooktop
- Bedroom Description:Bath in Primary Bedroom, Upper Level Primary
- Basement:Yes
- Basement Description:Crawl Space
- Living area:2,154 sq. ft.
Heating and cooling
- Cooling:Central Air, Electric, Forced Air
- Heating:Central, Electric, Forced Air
- Central air:Yes
Structure and exterior
- Roof:Architectural, Shingle
- Building area:2,154 sq. ft.
- Lot area:0.32 Acres
- Lot Features:Outside City Limits, Subdivision
- Architectural Style:Traditional
- Construction Materials:Vinyl Siding
- Exterior Features:Deck, Fence, Front Porch, Porch, Storm Windows Doors
- Foundation Description:Crawl Space
- Levels:2 Story
Schools
- High school:Wade Hampton High
- Middle school:Sevier Middle
- Elementary school:Taylors Elementary
Utilities
- Water:Public
- Sewer:Private Sewer
Finances and disclosures
- Price:$399,999
- Price per sq. ft.:$185.7
Features and amenities
- Appliances:Dishwasher, Dryer, Electric Oven, Electric Range, Gas Water Heater, Microwave, Refrigerator, Smooth Cooktop, Washer
- Laundry features:Dryer, Washer, Washer Hookup
- Amenities:Cathedral Ceilings, Ceiling Fans, Granite Counters, High Ceilings, Pull-Down Attic Stairs, Smoke Detectors, Smooth Ceilings, Walk-in Closets
Parking
- Parking description:Attached, Driveway, Garage, Garage Door Opener
- Garage:Yes
- Garage spaces:2
New listings near 417 Roberts Road
- New
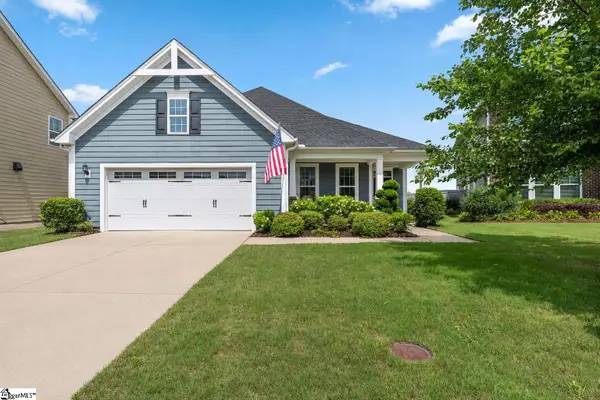 $450,000Active3 beds 2 baths
407 Blue Peak Court, Greer, SC 29650
MLS# 1593052Listed by: ENCORE REALTY - New
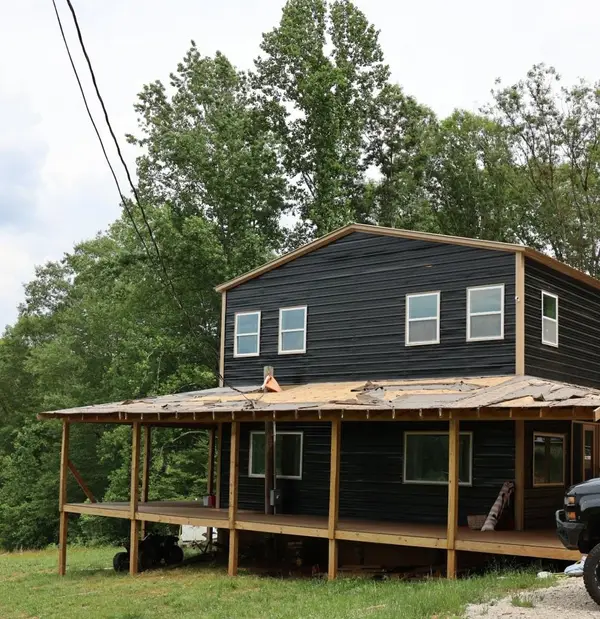 $350,000Active3 beds 3 baths2,281 sq. ft.
551 S Packs Mountain Road, Taylors, SC 29687-7136
MLS# 337621Listed by: KELLER WILLIAMS GRV UPST - New
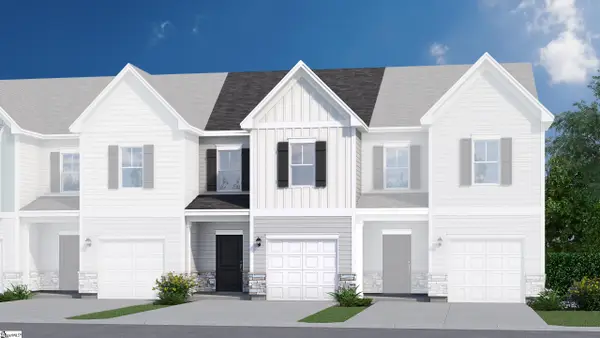 $214,900Active3 beds 3 baths
8 Stoneview Way, Taylors, SC 29687
MLS# 1592984Listed by: VERANDA HOMES, LLC - New
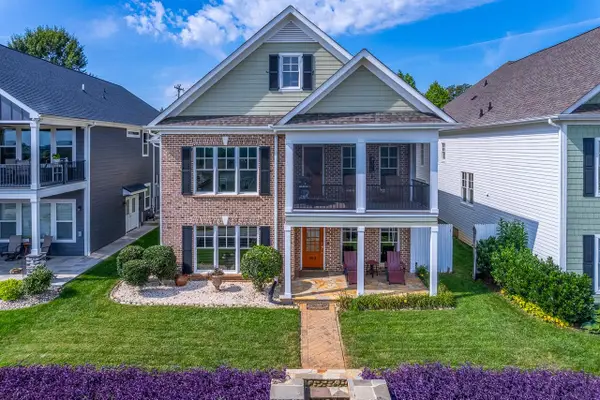 $595,000Active3 beds 4 baths2,858 sq. ft.
902 Blue Moon Street, Taylors, SC 29687
MLS# 337583Listed by: KELLER WILLIAMS GREENVILLE CENTRAL - New
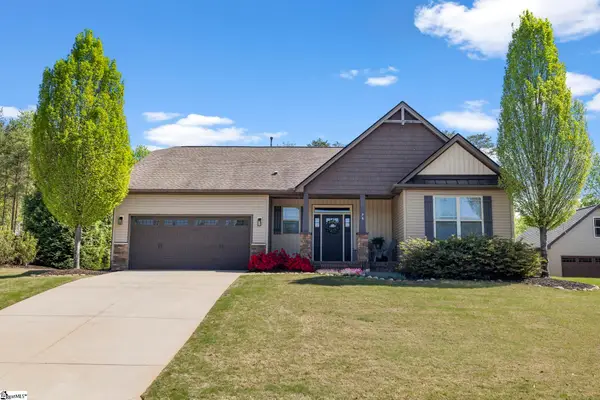 $450,000Active3 beds 2 baths
79 Rising Meadow Lane, Taylors, SC 29687
MLS# 1592935Listed by: ACACIA REALTY ADVISORS, LLC 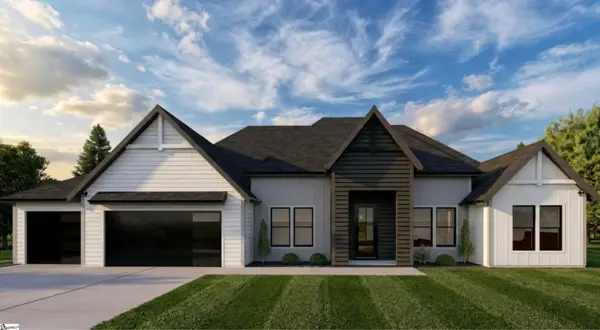 $699,687Active4 beds 4 baths
1 Inverrary Drive, Taylors, SC 29687
MLS# 1583714Listed by: HERLONG SOTHEBY'S INTERNATIONAL REALTY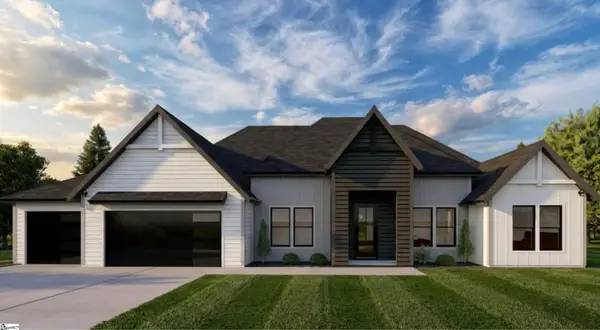 $765,687Active4 beds 4 baths
3 Inverrary Drive, Taylors, SC 29687
MLS# 1584228Listed by: HERLONG SOTHEBY'S INTERNATIONAL REALTY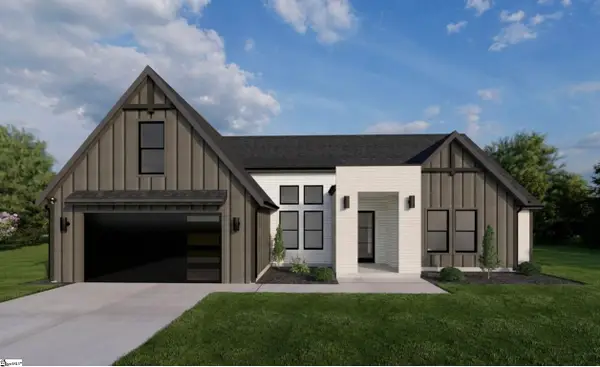 $856,687Active4 beds 4 baths
5 Inverrary Drive, Taylors, SC 29687
MLS# 1586055Listed by: HERLONG SOTHEBY'S INTERNATIONAL REALTY- New
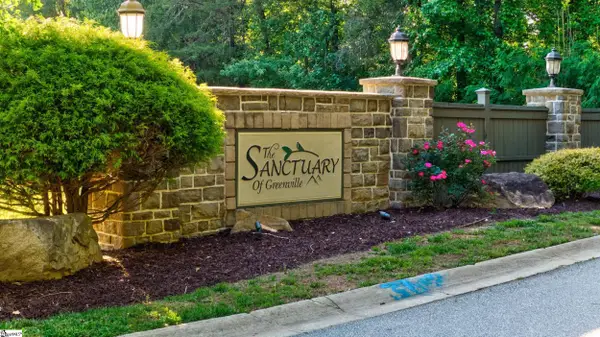 $99,900Active0 Acres
6 Black Bear Trail, Taylors, SC 29687
MLS# 1592791Listed by: REAL GVL/REAL BROKER, LLC


Protect your home and budget from life's surprises with an Assurant Home Warranty, backed by a partner that supports you through every step of homeownership. Explore Plans.
© 2026 Better Homes and Gardens Real Estate LLC. An Anywhere Real Estate company. All rights reserved. Better Homes and Gardens® Real Estate is a registered trademark owned by Meredith Operations Corporation, licensed to Better Homes and Gardens Real Estate LLC and used with permission. Better Homes and Gardens Real Estate LLC fully supports the principles of the Fair Housing Act and the Equal Opportunity Act. Listing information is deemed reliable but is not guaranteed accurate.
Each office is independently owned and operated.
Any services or products provided by third parties are not provided by, affiliated with or related to Better Homes and Gardens Real Estate LLC, or its affiliated companies.