
551 S Packs Mountain Road, Taylors, SC 29687-7136
Local realty services provided by:Better Homes and Gardens Real Estate Medley
551 S Packs Mountain Road,Taylors, SC 29687-7136
$350,000
- 3 Beds
- 3 Baths
- 2,281 sq. ft.
- Single family
- Active
Listed by: julia lezcano
Office: keller williams grv upst
MLS#:337621
Source:SC_SMLS
Price summary
- Price:$350,000
- Price per sq. ft.:$153.44
About this home
Experience mountain living with modern barndominium charm at this unique 3-bedroom, 2.5-bath home in Taylors. Designed with an inviting open floor plan, the main level seamlessly connects the kitchen, dining, and living areas—perfect for entertaining or everyday living. A versatile flex room offers space for a home office, playroom, or guest area, while the walk-in laundry room and convenient half bath add functionality. Upstairs, the spacious primary suite features an ensuite bath with plumbing already in place for a double vanity, plus plans included for a future bathtub addition. A walk-in closet provides generous storage, and the shower stall is currently in process. Two additional bedrooms share a hall bath with tub/shower combination. The wrap-around porch is perfect for relaxation and enjoyment of the mountain view! With its distinctive barndominium style, flexible layout, and opportunity for finishing touches, this property offers the perfect blend of rustic character and modern comfort....
Contact an agent
Home facts
- Year built:2024
- Listing ID #:337621
- Added:1 day(s) ago
- Updated:May 28, 2026 at 04:47 PM
Rooms and interior
- Bedrooms:3
- Total bathrooms:3
- Full bathrooms:2
- Half bathrooms:1
- Basement:Yes
- Living area:2,281 sq. ft.
Heating and cooling
- Cooling:Heat Pump
- Heating:Heat Pump
- Central air:Yes
Structure and exterior
- Roof:Metal
- Year built:2024
- Building area:2,281 sq. ft.
- Lot area:1 Acres
- Lot Features:Sloped, Some Trees
- Foundation Description:Crawl Space
Schools
- High school:8-Blue Ridge
- Middle school:8-Blue Ridge
- Elementary school:10-Tigerville
Utilities
- Water:Well
- Sewer:Septic Tank
Finances and disclosures
- Price:$350,000
- Price per sq. ft.:$153.44
- Tax amount:$479 (2025)
Parking
- Parking description:Detached, Yard Door
- Garage:Yes
- Garage spaces:3
New listings near 551 S Packs Mountain Road
- New
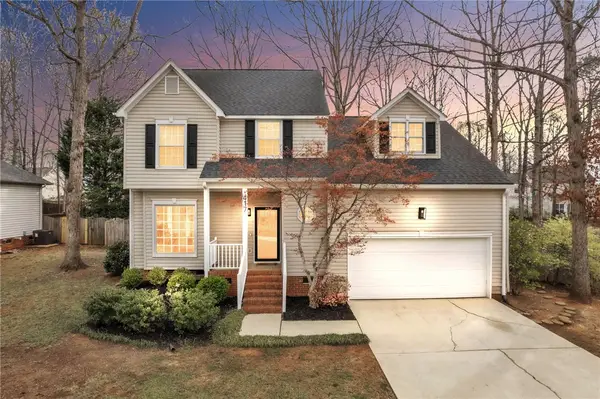 $399,999Active4 beds 3 baths2,154 sq. ft.
417 Roberts Road, Taylors, SC 29687
MLS# 20301973Listed by: KELLER WILLIAMS DRIVE - New
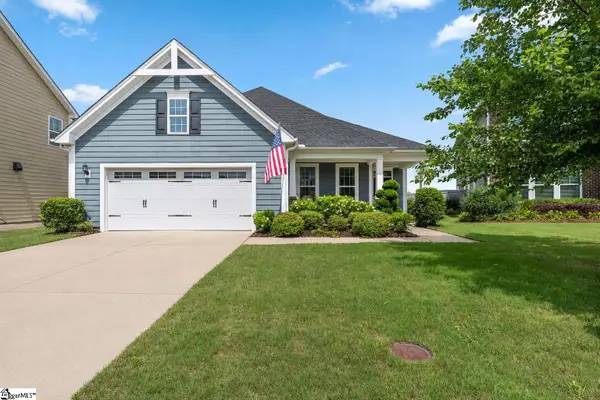 $450,000Active3 beds 2 baths
407 Blue Peak Court, Greer, SC 29650
MLS# 1593052Listed by: ENCORE REALTY - New
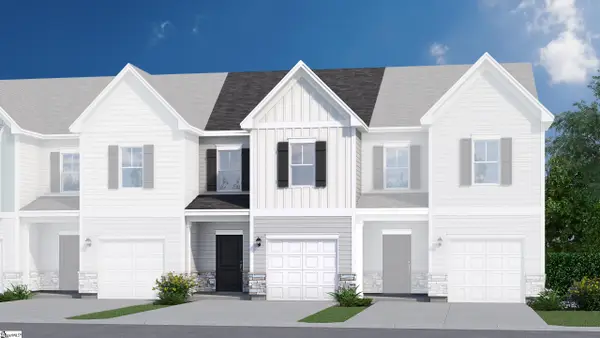 $214,900Active3 beds 3 baths
8 Stoneview Way, Taylors, SC 29687
MLS# 1592984Listed by: VERANDA HOMES, LLC - New
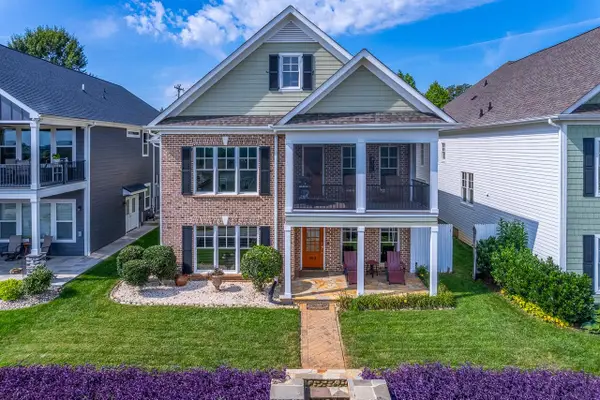 $595,000Active3 beds 4 baths2,858 sq. ft.
902 Blue Moon Street, Taylors, SC 29687
MLS# 337583Listed by: KELLER WILLIAMS GREENVILLE CENTRAL - New
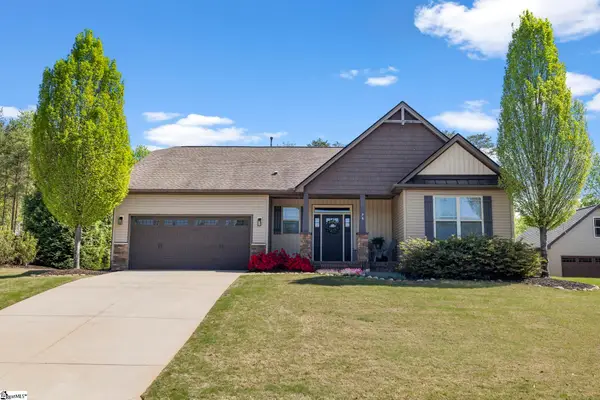 $450,000Active3 beds 2 baths
79 Rising Meadow Lane, Taylors, SC 29687
MLS# 1592935Listed by: ACACIA REALTY ADVISORS, LLC 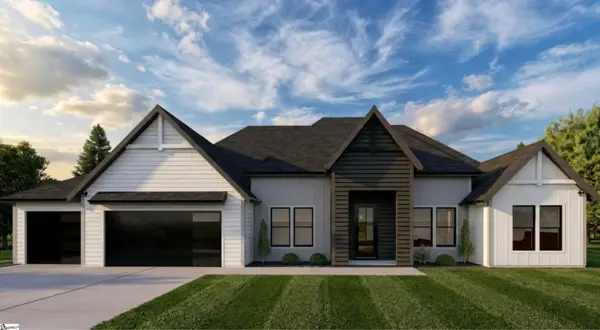 $699,687Active4 beds 4 baths
1 Inverrary Drive, Taylors, SC 29687
MLS# 1583714Listed by: HERLONG SOTHEBY'S INTERNATIONAL REALTY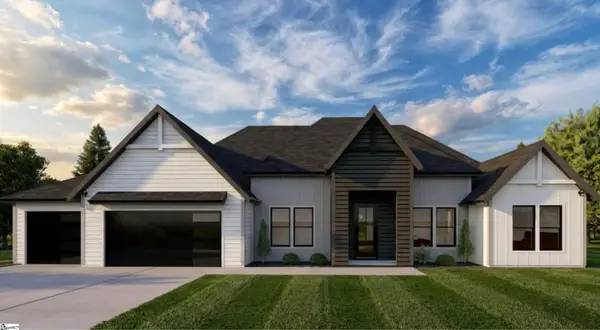 $765,687Active4 beds 4 baths
3 Inverrary Drive, Taylors, SC 29687
MLS# 1584228Listed by: HERLONG SOTHEBY'S INTERNATIONAL REALTY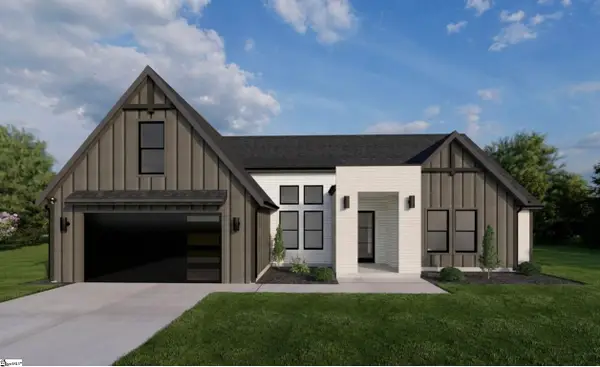 $856,687Active4 beds 4 baths
5 Inverrary Drive, Taylors, SC 29687
MLS# 1586055Listed by: HERLONG SOTHEBY'S INTERNATIONAL REALTY- New
 $99,900Active0 Acres
6 Black Bear Trail, Taylors, SC 29687
MLS# 1592791Listed by: REAL GVL/REAL BROKER, LLC


Protect your home and budget from life's surprises with an Assurant Home Warranty, backed by a partner that supports you through every step of homeownership. Explore Plans.
© 2026 Better Homes and Gardens Real Estate LLC. An Anywhere Real Estate company. All rights reserved. Better Homes and Gardens® Real Estate is a registered trademark owned by Meredith Operations Corporation, licensed to Better Homes and Gardens Real Estate LLC and used with permission. Better Homes and Gardens Real Estate LLC fully supports the principles of the Fair Housing Act and the Equal Opportunity Act. Listing information is deemed reliable but is not guaranteed accurate.
Each office is independently owned and operated.
Any services or products provided by third parties are not provided by, affiliated with or related to Better Homes and Gardens Real Estate LLC, or its affiliated companies.