
44 Wofford Road, Taylors, SC 29687
Local realty services provided by:Better Homes and Gardens Real Estate Medley
44 Wofford Road,Taylors, SC 29687
$450,000
- 3 Beds
- 2 Baths
- 1,879 sq. ft.
- Single family
- Pending
Listed by: arnold roman
Office: bluefield realty group
MLS#:20303554
Source:SC_AAR
Price summary
- Price:$450,000
- Price per sq. ft.:$239.49
About this home
We've found the home that's calling us next, and now it's time for someone else to create memories here. Now listed at $450,000—schedule your showing today! A fully Reimagined & Expanded Character Home with Modern Luxury sitting on 2 Acres in Greenville County. Welcome to 44 Wofford Road, where timeless character meets modern craftsmanship. This one-of-a-kind home has undergone an extensive renovation and thoughtful expansion, offering the charm of refinished heart pine floors from 1948 with the confidence of nearly every major system having been replaced or upgraded.
In 2018, the home was taken down to the studs and completely updated. The floor plan was opened by removing walls and installing engineered LVL beams, creating an inviting living space perfect for everyday living and entertaining. Nearly every component was replaced, including the roof, windows, doors, electrical service and wiring, plumbing, HVAC system, cabinetry, appliances, fixtures, trim, drywall, paint, and more. The home was rebuilt to Greenville County code with all required inspections completed.
In 2024, an approximately 500-square-foot addition transformed the home with a spacious primary suite featuring a large bedroom, expansive walk-in closet, dual vanities, and an oversized custom tile shower. The addition also introduced natural gas service, a new gas furnace, ductwork, and air conditioning system, bringing even more efficiency and comfort to the home.
Outside, you'll enjoy a concrete driveway and walkways, a low-maintenance Trex deck, and a property that blends modern convenience with classic appeal. Homes offering this level of renovation are exceptionally rare. Here, you can enjoy the warmth and character of an established home without sacrificing the reliability of today's major systems.
If you've been searching for a move-in-ready home where the expensive updates have already been completed, 44 Wofford Road is one you won't want to miss....
Contact an agent
Home facts
- Year built:1948
- Listing ID #:20303554
- Added:37 day(s) ago
- Updated:August 14, 2026 at 07:57 AM
Rooms and interior
- Bedrooms:3
- Total bathrooms:2
- Full bathrooms:2
- Rooms Total:8
- Flooring:Hardwood, Wood
- Bathrooms Description:Bath in Primary Bedroom, Shower Only, Walk-In Shower
- Kitchen Description:Dishwasher, Disposal, Electric Oven, Electric Range, Refrigerator
- Bedroom Description:Bath in Primary Bedroom, Main Level Primary
- Basement:Yes
- Basement Description:Crawl Space
- Living area:1,879 sq. ft.
Heating and cooling
- Cooling:Central Air, Electric
- Heating:Central, Electric, Heat Pump
- Central air:Yes
Structure and exterior
- Roof:Architectural, Shingle
- Year built:1948
- Building area:1,879 sq. ft.
- Lot area:1.7 Acres
- Lot Features:Level, Not In Subdivision, Outside City Limits, Trees
- Architectural Style:Ranch
- Construction Materials:Vinyl Siding
- Foundation Description:Crawl Space
- Levels:1 Story
Schools
- High school:Blue Ridge High
- Middle school:Blue Ridge Middle
- Elementary school:Mountain View Elem
Utilities
- Water:Public
- Sewer:Septic Tank
Finances and disclosures
- Price:$450,000
- Price per sq. ft.:$239.49
- Tax amount:$2,000 (2025)
Features and amenities
- Appliances:Dishwasher, Disposal, Dryer, Electric Oven, Electric Range, Refrigerator, Tankless Water Heater, Washer
- Laundry features:Dryer, Washer
- Amenities:Ceiling Fans, Pull-Down Attic Stairs, Quartz Counters, Smooth Ceilings, Walk-in Closets
Parking
- Parking description:Driveway
New listings near 44 Wofford Road
- New
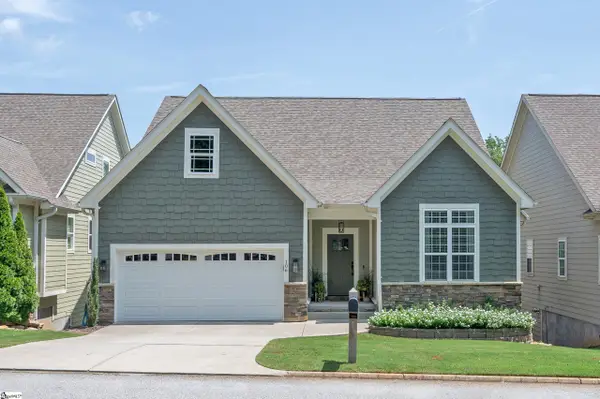 $725,000Active4 beds 3 baths
106 Pebble Creek Drive, Taylors, SC 29687
MLS# 1600855Listed by: KELLER WILLIAMS DRIVE - New
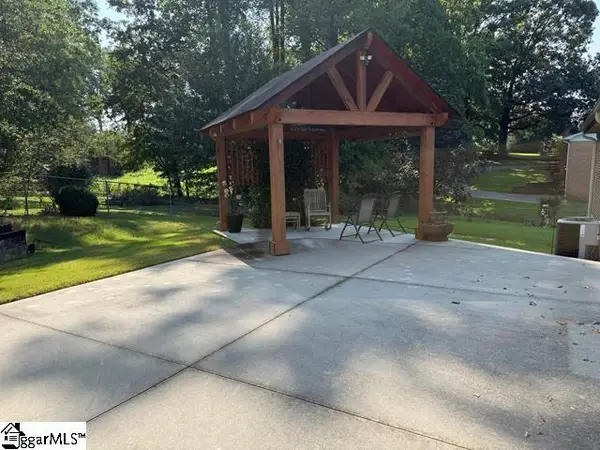 $345,500Active3 beds 2 baths
10 Dickens Lane, Taylors, SC 29687
MLS# 1600843Listed by: CORNERSTONE PROPERTIES - New
 $630,000Active5 beds 4 baths3,560 sq. ft.
200 Armitage Way, Taylors, SC 29687
MLS# 340625Listed by: MECS HOMES REALTY - New
 $385,000Active3 beds 3 baths
214 Whittlin Way, Taylors, SC 29687
MLS# 1600818Listed by: BHHS C DAN JOYNER - MIDTOWN - Open Sat, 1 to 3pmNew
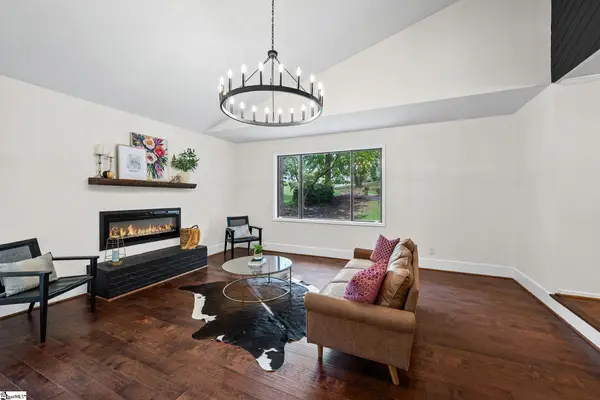 $450,000Active4 beds 3 baths
16 Hoppin John Lane, Taylors, SC 29687
MLS# 1600824Listed by: REAL BROKER, LLC - New
 $469,900Active4 beds 2 baths2,134 sq. ft.
8 Pinewood Drive, Taylors, SC 29687
MLS# 340609Listed by: LAURA SIMMONS & ASSOCIATES REAL ESTATE - New
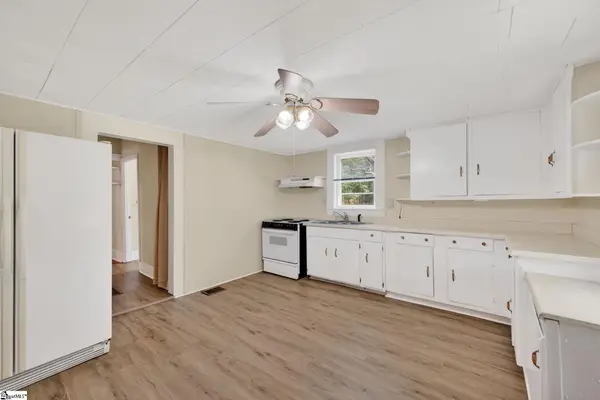 $279,000Active2 beds 1 baths
1261 Camp Creek Road, Taylors, SC 29687
MLS# 1600770Listed by: RE/MAX RESULTS EASLEY - Open Sun, 2 to 4pmNew
 $485,000Active4 beds 3 baths2,498 sq. ft.
16 Pine View Terrace, Taylors, SC 29687
MLS# 20305013Listed by: COLDWELL BANKER CAINE/WILLIAMS - New
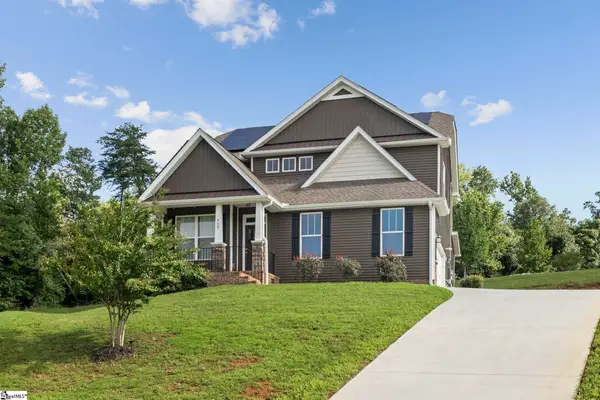 $379,000Active3 beds 3 baths
408 Saylor Way, Taylors, SC 29687
MLS# 1600731Listed by: ACACIA REALTY ADVISORS, LLC - New
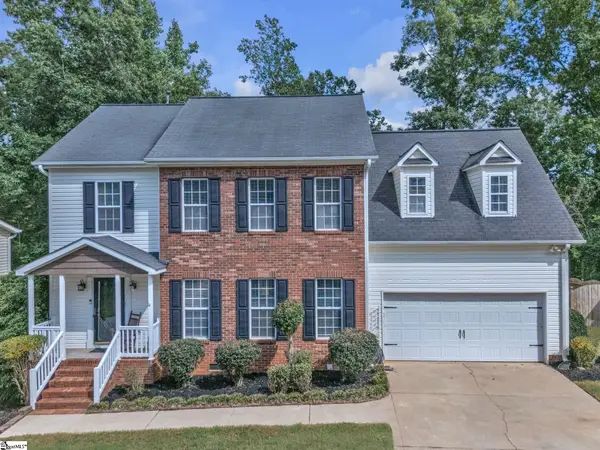 $399,000Active4 beds 3 baths
25 Amberjack Court, Taylors, SC 29687
MLS# 1600711Listed by: KELLER WILLIAMS DRIVE


Protect your home and budget from life's surprises with an Assurant Home Warranty, backed by a partner that supports you through every step of homeownership. Explore Plans.
© 2026 Better Homes and Gardens Real Estate LLC. An Anywhere Real Estate company. All rights reserved. Better Homes and Gardens® Real Estate is a registered trademark owned by Meredith Operations Corporation, licensed to Better Homes and Gardens Real Estate LLC and used with permission. Better Homes and Gardens Real Estate LLC fully supports the principles of the Fair Housing Act and the Equal Opportunity Act. Listing information is deemed reliable but is not guaranteed accurate.
Each office is independently owned and operated.
Any services or products provided by third parties are not provided by, affiliated with or related to Better Homes and Gardens Real Estate LLC, or its affiliated companies.