
16 Pine View Terrace, Taylors, SC 29687
Local realty services provided by:Better Homes and Gardens Real Estate Medley
16 Pine View Terrace,Taylors, SC 29687
$485,000
- 4 Beds
- 3 Baths
- 2,498 sq. ft.
- Single family
- Active
Listed by: elizabeth cox
Office: coldwell banker caine/williams
MLS#:20305013
Source:SC_AAR
Price summary
- Price:$485,000
- Price per sq. ft.:$194.16
About this home
Southern living at its best! Welcome guest and enjoy relaxing moments on your rocking chair front porch, in the heart of Pebble Creek. This beautiful home features four bedrooms, two-half bathrooms, offering just under 2500 square feet of comfortable living space, with no carpet throughout. Laminate and tile flooring provide a clean and low maintenance home. Nestled on a generous half acre lot at the end of a serene cul-de-sac, this home provides a perfect blend of tranquility and accessibility. The well-appointed kitchen and breakfast nook features granite countertops, wall oven, built-in microwave, smooth top stove, breakfast bar, dishwasher, and plenty of white cabinetry to keep you organized. The oversized great room and den offer the perfect space for entertaining family and friends with a stylish floating wood shelf, built-in bookcases, recessed lighting and ceiling fans. The formal dining room is located on the front of the home offering a timeless setting for family dinners and special occasions. All four bedrooms are conveniently located on the second floor providing privacy and separation from the main living areas. The primary suite is spacious with a walk-in closet, full bathroom with farmhouse style countertops and subway tile. Step outside to enjoy your inviting backyard, with a two-tiered deck, 20' x 10' outbuilding for all of your yard toys, and mature trees that provide shade and beautiful natural setting. There is plenty of room to run and play, entertain or create your own garden, this expansive half acre lot offers endless possibilities for outdoor living. The true two-car garage offers plenty of room for vehicles and storage and a dedicated storage room. Recent updates: new upstairs HVAC, new hot water heater, and all 3 toilets replaced. Conveniently close to the Pebble Creek golf course and grill and the community pool is available to join for $595 per year. Award – winning schools, 15 minutes to downtown Greenville, and close to shopping and restaurants. Come make 16 Pine View Terrace your new home today!...
Contact an agent
Home facts
- Year built:1980
- Subdivision & Development:Pebble Creek
- Listing ID #:20305013
- Added:45 day(s) ago
- Updated:September 28, 2026 at 01:01 AM
Rooms and interior
- Bedrooms:4
- Total bathrooms:3
- Full bathrooms:2
- Half bathrooms:1
- Rooms Total:10
- Flooring:Ceramic Tile, Laminate
- Dining Description:Breakfast Area
- Bathrooms Description:Bath in Primary Bedroom, Tub/Shower
- Kitchen Description:Built-in Oven, Dishwasher, Disposal, Microwave, Smooth Cooktop
- Bedroom Description:Bath in Primary Bedroom, Upper Level Primary
- Basement:Yes
- Basement Description:Crawl Space
- Living area:2,498 sq. ft.
Heating and cooling
- Cooling:Central Air, Electric, Forced Air, Heat Pump
- Heating:Central, Electric, Forced Air, Heat Pump, Multiple Heating Units
- Central air:Yes
Structure and exterior
- Roof:Composition, Shingle
- Year built:1980
- Building area:2,498 sq. ft.
- Lot area:0.5 Acres
- Lot Features:Cul-de-Sac, Level, Outside City Limits, Sloped, Subdivision, Trees
- Architectural Style:Traditional
- Construction Materials:Wood Siding
- Exterior Features:Deck, Storm Windows Doors
- Foundation Description:Crawl Space
- Levels:2 Story
Schools
- High school:Wade Hampton High
- Middle school:Sevier Middle
- Elementary school:Paris Elementary
Utilities
- Water:Public
- Sewer:Public Sewer
Finances and disclosures
- Price:$485,000
- Price per sq. ft.:$194.16
- Tax amount:$2,343 (2025)
Features and amenities
- Appliances:Built-In Oven, Dishwasher, Disposal, Gas Water Heater, Microwave, Smooth Cooktop
- Laundry features:Electric Dryer Hookup, Washer Hookup
- Amenities:Blinds, Bookcases, Cable TV, Ceiling Fans, Granite Counters, Pull-Down Attic Stairs, Smoke Detectors, Smooth Ceilings, Walk-in Closets
Parking
- Parking description:Attached, Driveway, Garage, Garage Door Opener
- Garage:Yes
- Garage spaces:2
New listings near 16 Pine View Terrace
- New
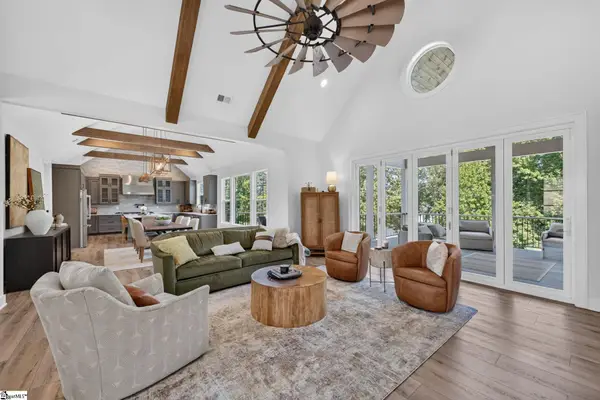 $1,890,000Active5 beds 7 baths
537 Coolwater Drive, Taylors, SC 29687
MLS# 1605047Listed by: THE LENTZ TEAM - New
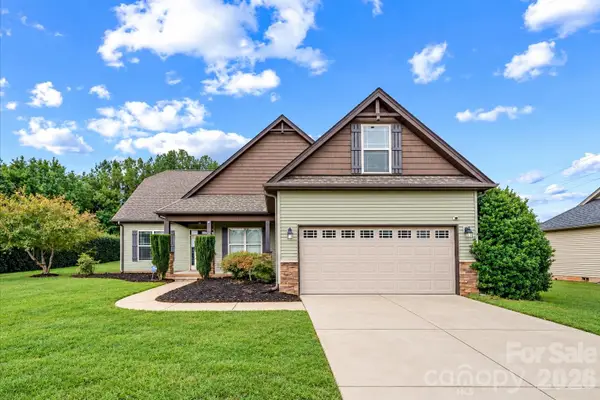 $350,000Active3 beds 2 baths2,074 sq. ft.
9 Saffron Way, Taylors, SC 29687
MLS# 4428987Listed by: SERHANT - New
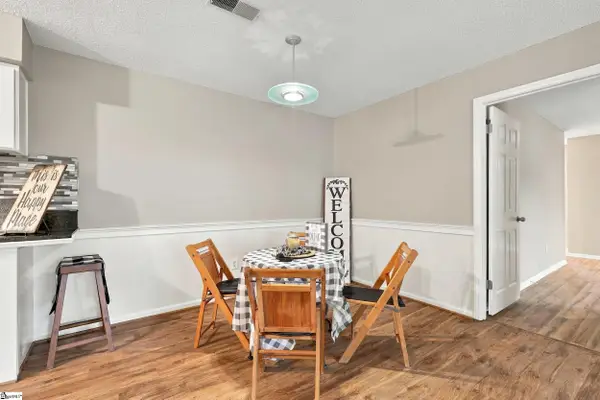 $229,900Active2 beds 2 baths
4614 Old Spartanburg Road #Unit 44, Taylors, SC 29687
MLS# 1605036Listed by: FATHOM REALTY - WOODRUFF RD. - New
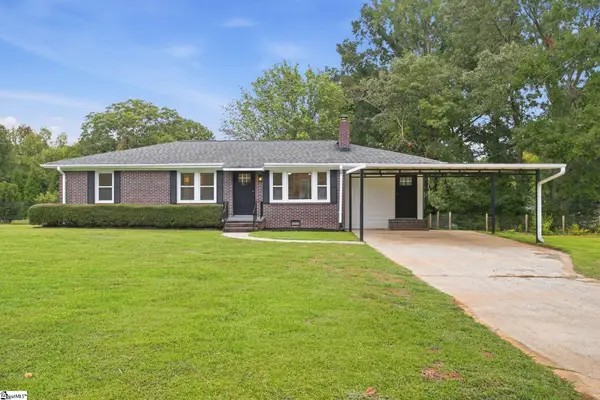 $374,900Active3 beds 2 baths
211 Elaine Avenue, Taylors, SC 29687
MLS# 1604986Listed by: EXP REALTY LLC - New
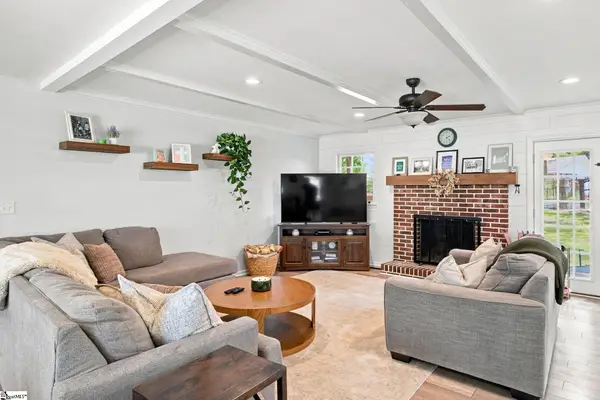 $415,000Active4 beds 3 baths
2 Crafton Street, Taylors, SC 29687
MLS# 1604946Listed by: BHHS C DAN JOYNER - MIDTOWN - New
 $259,900Active3 beds 3 baths
445 Blissful Court, Taylors, SC 29687
MLS# 20306303Listed by: MTH SC REALTY, LLC - New
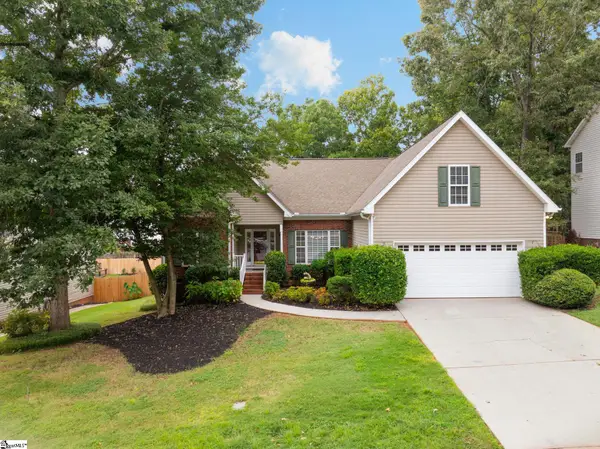 $429,500Active4 beds 3 baths
110 Amberjack Court, Taylors, SC 29687
MLS# 1604786Listed by: COLDWELL BANKER CAINE/WILLIAMS - New
 $975,000Active4 beds 4 baths3,120 sq. ft.
22 Jesse Court, Taylors, SC 29687
MLS# 342153Listed by: EXP REALTY LLC - New
 $899,999Active5 beds 4 baths
209 Sandstone Drive, Taylors, SC 29687
MLS# 1604752Listed by: BHHS C DAN JOYNER - MIDTOWN - New
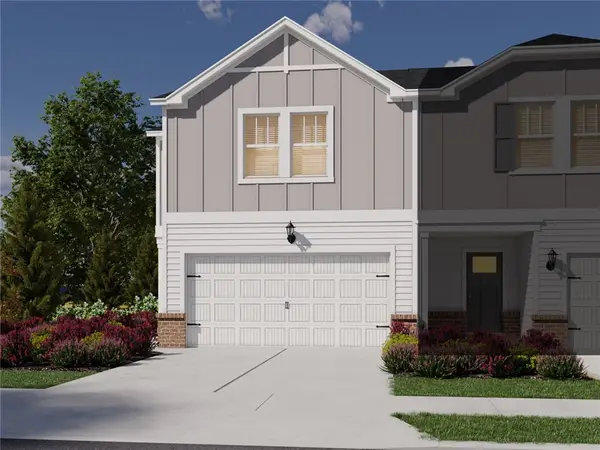 $309,900Active3 beds 3 baths
447 Blissful Court, Taylors, SC 29687
MLS# 20306302Listed by: MTH SC REALTY, LLC


Protect your home and budget from life's surprises with an Assurant Home Warranty, backed by a partner that supports you through every step of homeownership. Explore Plans.
© 2026 Better Homes and Gardens Real Estate LLC. An Anywhere Real Estate company. All rights reserved. Better Homes and Gardens® Real Estate is a registered trademark owned by Meredith Operations Corporation, licensed to Better Homes and Gardens Real Estate LLC and used with permission. Better Homes and Gardens Real Estate LLC fully supports the principles of the Fair Housing Act and the Equal Opportunity Act. Listing information is deemed reliable but is not guaranteed accurate.
Each office is independently owned and operated.
Any services or products provided by third parties are not provided by, affiliated with or related to Better Homes and Gardens Real Estate LLC, or its affiliated companies.