
410 Benita Marie Drive, Tega Cay, SC 29708
Local realty services provided by:Better Homes and Gardens Real Estate Foothills
Listed by: kate watts
Office: shea communities marketing company
MLS#:4402440
Source:CH
410 Benita Marie Drive,Tega Cay, SC 29708
$895,000
- 4 Beds
- 4 Baths
- 3,287 sq. ft.
- Single family
- Active
Price summary
- Price:$895,000
- Price per sq. ft.:$272.28
- Monthly HOA dues:$110
About this home
Award-winning design meets exceptional living in one of Windell Woods' most sought-after floorplans! A MAME Award winner for interior design and a community favorite, this stunning home is loaded with luxury upgrades and flexible living spaces, including a media room, home gym, bonus room with private deck access, and a 4' garage extension. The designer kitchen is the heart of the home, featuring upgraded ivory cabinetry, quartz countertops, a gas cooktop, wall oven, canopy hood, and a striking herringbone tile backsplash. Retreat to the elegant primary suite where a freestanding soaking tub, semi-frameless glass shower, and designer mirrors create a spa-like experience. Additional highlights include a double-door front entry, laundry room sink, hard-surface flooring throughout the main living areas, and tile flooring in all baths and the laundry room. With only a handful of opportunities remaining in Windell Woods, now is the time to experience this award-winning home for yourself—schedule your private tour today before it's gone!...
Contact an agent
Home facts
- Year built:2026
- Subdivision & Development:Windell Woods
- Listing ID #:4402440
- Updated:September 23, 2026 at 01:22 PM
Rooms and interior
- Bedrooms:4
- Total bathrooms:4
- Full bathrooms:4
- Kitchen Description:Dishwasher, Exhaust Hood, Gas Cooktop, Microwave, Wall Oven
- Living area:3,287 sq. ft.
Heating and cooling
- Heating:Natural Gas
- Central air:Yes
Structure and exterior
- Year built:2026
- Building area:3,287 sq. ft.
- Lot area:0.18 Acres
- Construction Materials:Fiber Cement
- Exterior Features:In-Ground Irrigation
- Foundation Description:Slab
Schools
- High school:Fort Mill
- Elementary school:Gold Hill
Utilities
- Sewer:Public Sewer
Finances and disclosures
- Price:$895,000
- Price per sq. ft.:$272.28
Features and amenities
- Laundry features:Laundry Room, Main Level
- Amenities:Open Floorplan, Walk-In Closet(s), Walk-In Pantry
Parking
- Parking description:Attached Garage
- Garage:Yes
- Garage spaces:2
 Listings courtesy of Canopy MLS as distributed by MLS GRID. Copyright 2021 Canopy MLS. All rights reserved. Canopy MLS, provides content displayed here (“provided content”) on an “as is” basis and makes no representations or warranties regarding the provided content, including, but not limited to those of non-infringement, timeliness, accuracy, or completeness. Individuals and companies using information presented are responsible for verification and validation of information they utilize and present to their customers and clients. Canopy MLS will not be liable for any damage or loss resulting from use of the provided content or the products available through Portals, IDX, VOW, and/or Syndication. Recipients of this information shall not resell, redistribute, reproduce, modify, or otherwise copy any portion thereof without the expressed written consent of Canopy MLS.
New listings near 410 Benita Marie Drive
- Coming Soon
 $645,000Coming Soon3 beds 3 baths2,672 sq. ft.
7337 Cascading Pines Drive, Tega Cay, SC 29708
MLS# 4427395Listed by: LPT REALTY, LLC - Coming Soon
 Listed by BHGRE$365,000Coming Soon3 beds 2 baths1,709 sq. ft.
1162 Molokai Drive, Tega Cay, SC 29708
MLS# 4425607Listed by: BETTER HOMES AND GARDEN REAL ESTATE PARACLE - New
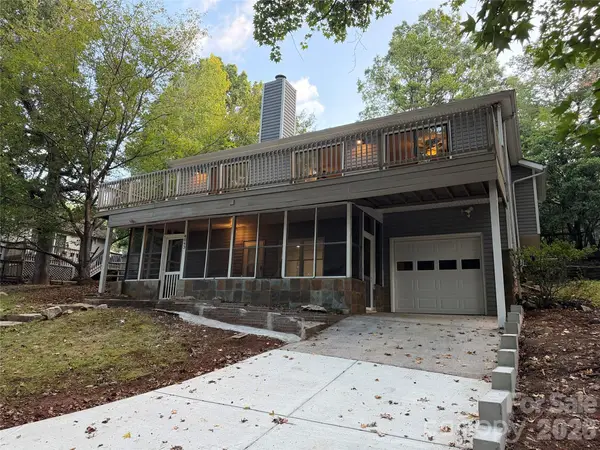 $385,000Active3 beds 2 baths1,738 sq. ft.
4043 Windward Drive, Tega Cay, SC 29708
MLS# 4426167Listed by: OPENDOOR BROKERAGE LLC - New
 $369,000Active3 beds 3 baths1,748 sq. ft.
604 Rustic Path Lane, Tega Cay, SC 29708
MLS# 4424269Listed by: PRIME REAL ESTATE ADVISORS LLC - New
 $385,000Active3 beds 3 baths1,814 sq. ft.
6029 Chelsea Oaks Ridge, Fort Mill, SC 29708
MLS# 4426051Listed by: PRIME REAL ESTATE ADVISORS LLC  $360,000Pending3 beds 3 baths1,730 sq. ft.
7035 Everly Commons Lane, Tega Cay, SC 29708
MLS# 4415741Listed by: HELEN ADAMS REALTY- New
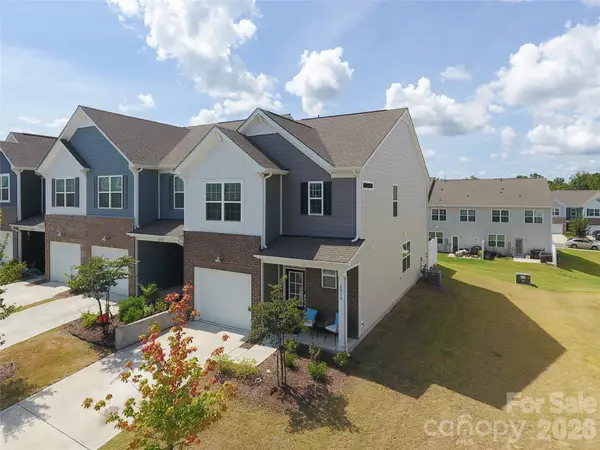 $380,000Active3 beds 3 baths1,772 sq. ft.
6016 Chelsea Oaks Ridge, Tega Cay, SC 29708
MLS# 4424273Listed by: PRIME REAL ESTATE ADVISORS LLC - Open Thu, 9am to 7pmNew
 $410,000Active3 beds 2 baths1,765 sq. ft.
6009 Lanai Lane, Tega Cay, SC 29708
MLS# 4424884Listed by: OPENDOOR BROKERAGE LLC - New
 $484,900Active3 beds 3 baths1,964 sq. ft.
809 Terra Drive, Tega Cay, SC 29708
MLS# 4424406Listed by: STEPHEN COOLEY REAL ESTATE  $399,000Active2 beds 3 baths1,879 sq. ft.
513 Dulaney Drive, Fort Mill, SC 29708
MLS# 4402344Listed by: RE/MAX EXECUTIVE


Protect your home and budget from life's surprises with an Assurant Home Warranty, backed by a partner that supports you through every step of homeownership. Explore Plans.
© 2026 Better Homes and Gardens Real Estate LLC. An Anywhere Real Estate company. All rights reserved. Better Homes and Gardens® Real Estate is a registered trademark owned by Meredith Operations Corporation, licensed to Better Homes and Gardens Real Estate LLC and used with permission. Better Homes and Gardens Real Estate LLC fully supports the principles of the Fair Housing Act and the Equal Opportunity Act. Listing information is deemed reliable but is not guaranteed accurate.
Each office is independently owned and operated.
Any services or products provided by third parties are not provided by, affiliated with or related to Better Homes and Gardens Real Estate LLC, or its affiliated companies.