
459 Lahinch Drive, Tega Cay, SC 29708
Local realty services provided by:Better Homes and Gardens Real Estate Paracle
Listed by: meghan reynolds
Office: compass
MLS#:4444135
Source:CH
459 Lahinch Drive,Tega Cay, SC 29708
$415,000
- 4 Beds
- 4 Baths
- 2,229 sq. ft.
- Townhouse
- Active
Price summary
- Price:$415,000
- Price per sq. ft.:$186.18
- Monthly HOA dues:$177
About this home
Beautifully positioned along a private pond with a tree-lined backdrop, this four-bedroom townhome in Trinity Townes offers one of the most desirable features of any home: a view you'll never get tired of. Thoughtfully designed across three levels, the floor plan offers flexible living spaces and plenty of room to entertain. The entry level features a full guest suite, ideal for multigenerational living, a private home office, or visiting guests. On the main level, the open-concept living area features upgraded LVP flooring and a beautifully appointed kitchen with quartz countertops, custom tile backsplash, gas range, Bosch dishwasher, and double ovens. A dedicated dining area opens to the spacious family room, where custom built-ins offer additional storage and charming window seating. Sliding glass doors lead to a screened porch with a gas fireplace, overlooking the peaceful pond and mature trees beyond. It's the perfect spot for morning coffee, evenings by the fire, or simply enjoying the privacy of the setting. On the upper level, the primary suite features a walk-in closet and spacious bath with dual vanities and a large tile shower. Two additional bedrooms, a full bathroom, and conveniently located laundry complete the home. Residents of Trinity Townes enjoy access to award-winning Fort Mill District schools, and the easy, low-maintenance lifestyle of Tega Cay!...
Contact an agent
Home facts
- Year built:2022
- Subdivision & Development:Trinity Townes
- Listing ID #:4444135
- Updated:November 22, 2026 at 02:36 PM
Rooms and interior
- Bedrooms:4
- Total bathrooms:4
- Full bathrooms:3
- Half bathrooms:1
- Flooring:Carpet, Tile, Vinyl
- Kitchen Description:Dishwasher, Disposal, Double Oven, Exhaust Hood, Gas Range, Microwave, Oven, Wall Oven
- Living area:2,229 sq. ft.
Heating and cooling
- Cooling:Central Air
- Heating:Forced Air
- Central air:Yes
Structure and exterior
- Year built:2022
- Building area:2,229 sq. ft.
- Lot area:0.04 Acres
- Lot Features:Level
- Architectural Style:Transitional
- Construction Materials:Fiber Cement
- Foundation Description:Slab
Schools
- High school:Fort Mill
- Elementary school:Gold Hill
Utilities
- Sewer:Public Sewer
Finances and disclosures
- Price:$415,000
- Price per sq. ft.:$186.18
Features and amenities
- Laundry features:Upper Level
- Amenities:Breakfast Bar, Open Floorplan, Walk-In Closet(s)
Parking
- Parking description:Attached Garage, Driveway, Garage Door Opener
- Garage:Yes
- Garage spaces:2
 Listings courtesy of Canopy MLS as distributed by MLS GRID. Copyright 2021 Canopy MLS. All rights reserved. Canopy MLS, provides content displayed here (“provided content”) on an “as is” basis and makes no representations or warranties regarding the provided content, including, but not limited to those of non-infringement, timeliness, accuracy, or completeness. Individuals and companies using information presented are responsible for verification and validation of information they utilize and present to their customers and clients. Canopy MLS will not be liable for any damage or loss resulting from use of the provided content or the products available through Portals, IDX, VOW, and/or Syndication. Recipients of this information shall not resell, redistribute, reproduce, modify, or otherwise copy any portion thereof without the expressed written consent of Canopy MLS.
New listings near 459 Lahinch Drive
- Coming Soon
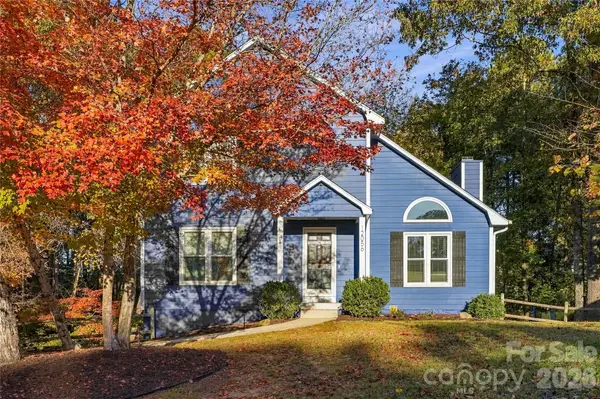 $430,000Coming Soon3 beds 3 baths2,130 sq. ft.
12056 Pelican Court, Tega Cay, SC 29708
MLS# 4444284Listed by: CALL IT CLOSED INTERNATIONAL INC - Coming Soon
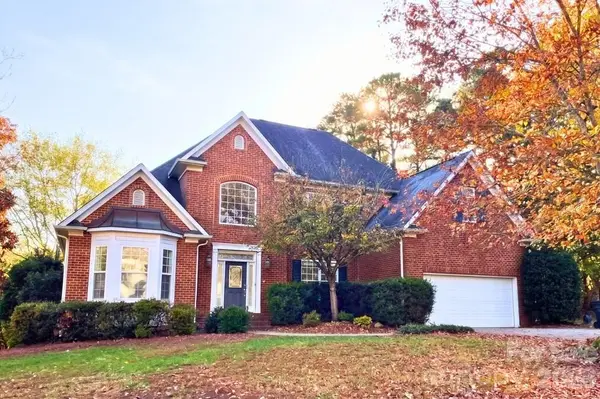 $750,000Coming Soon4 beds 4 baths3,095 sq. ft.
1420 Finsbury Lane, Tega Cay, SC 29708
MLS# 4442020Listed by: KELLER WILLIAMS CONNECTED - Open Sun, 12 to 2pmNew
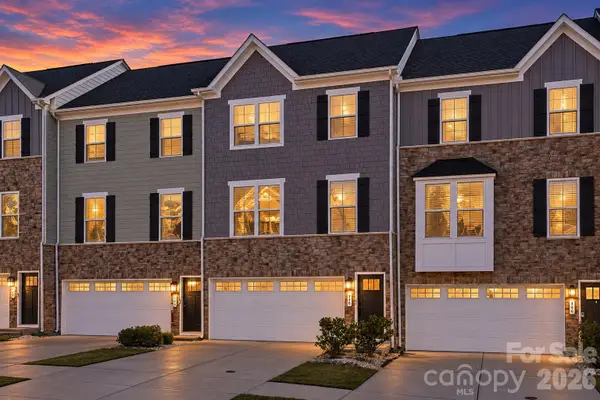 $430,000Active3 beds 4 baths2,221 sq. ft.
438 Lahinch Drive, Tega Cay, SC 29708
MLS# 4444440Listed by: COLDWELL BANKER REALTY - Open Sun, 12 to 2pmNew
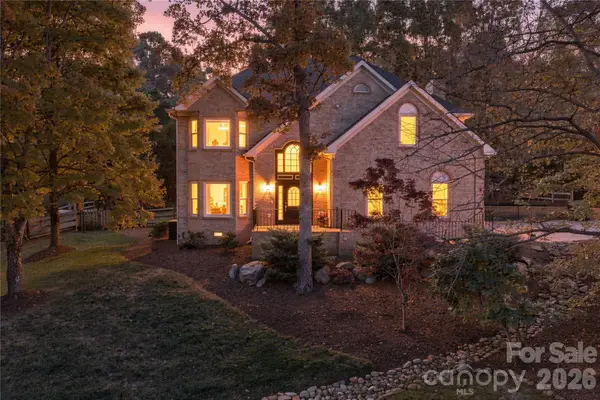 $725,000Active4 beds 3 baths2,677 sq. ft.
7048 Mariners Court, Tega Cay, SC 29708
MLS# 4443505Listed by: REAL BROKER, LLC - New
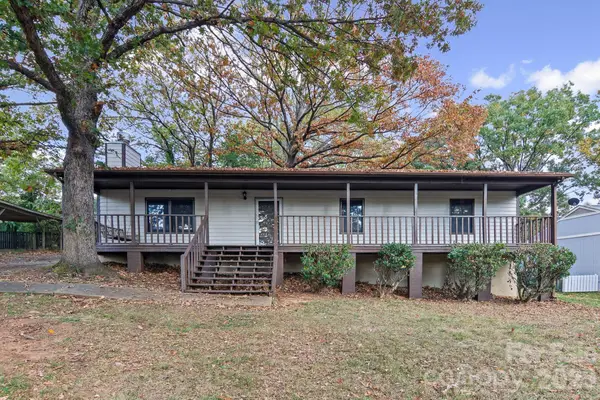 $379,900Active3 beds 2 baths1,423 sq. ft.
7027 Chelsea Day Lane, Tega Cay, SC 29708
MLS# 4442517Listed by: CAROLINA REALTY SOLUTIONS - Open Sun, 12 to 2pmNew
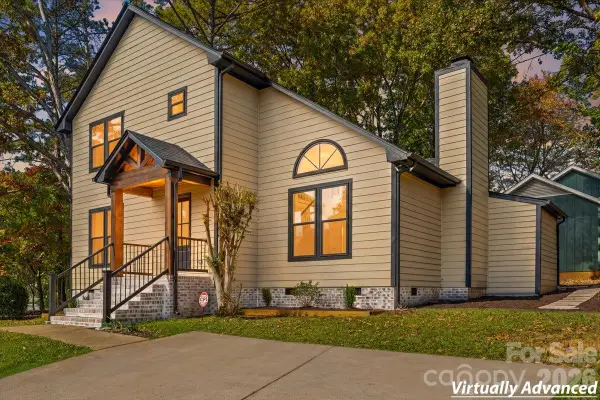 $524,900Active3 beds 2 baths1,540 sq. ft.
9012 Windjammer Drive, Tega Cay, SC 29708
MLS# 4430153Listed by: KELLER WILLIAMS CONNECTED - New
 $400,000Active2 beds 2 baths1,450 sq. ft.
2083 Calloway Pines Drive, Tega Cay, SC 29708
MLS# 4442719Listed by: LPT REALTY, LLC 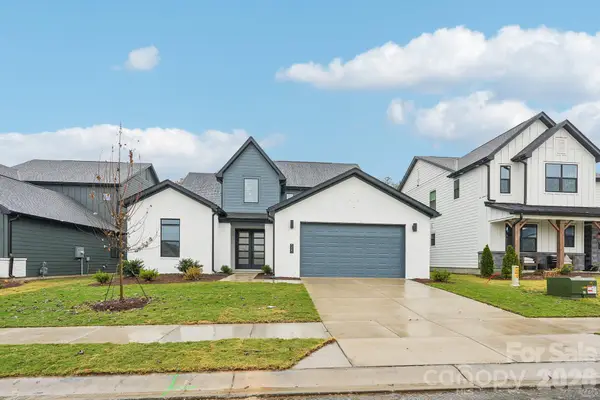 $949,000Active4 beds 4 baths3,329 sq. ft.
515 Tonka Path, Tega Cay, SC 29708
MLS# 4441175Listed by: SHEA COMMUNITIES MARKETING COMPANY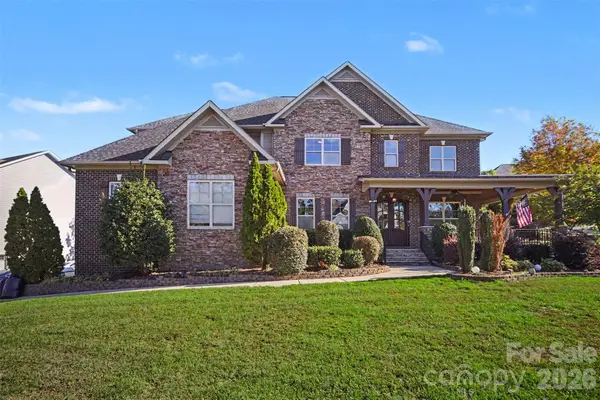 $1,250,000Active6 beds 6 baths4,800 sq. ft.
126 Forsythia Lane, Tega Cay, SC 29708
MLS# 4438303Listed by: REDFIN CORPORATION


Protect your home and budget from life's surprises with an Assurant Home Warranty, backed by a partner that supports you through every step of homeownership. Explore Plans.
© 2026 Better Homes and Gardens Real Estate LLC. An Anywhere Real Estate company. All rights reserved. Better Homes and Gardens® Real Estate is a registered trademark owned by Meredith Operations Corporation, licensed to Better Homes and Gardens Real Estate LLC and used with permission. Better Homes and Gardens Real Estate LLC fully supports the principles of the Fair Housing Act and the Equal Opportunity Act. Listing information is deemed reliable but is not guaranteed accurate.
Each office is independently owned and operated.
Any services or products provided by third parties are not provided by, affiliated with or related to Better Homes and Gardens Real Estate LLC, or its affiliated companies.