
638 Reliance Court, Tega Cay, SC 29708
Local realty services provided by:Better Homes and Gardens Real Estate Integrity Partners
Listed by: penny sheppard
Office: lpt realty, llc.
MLS#:4416296
Source:CH
Price summary
- Price:$1,000,000
- Price per sq. ft.:$166.86
- Monthly HOA dues:$18.75
About this home
638 Reliance Court, an entertainers dream! Sprawling, extensively renovated showplace perfectly designed for those who absolutely love to entertain or desire flexible living arrangements. "Tega Cay a recreational community" is the city's slogan for a very good reason, and this home puts you right at the center of it all! This layout seamlessly blends modern luxury with unbeatable convenience. Host unforgettable gatherings in the reimagined chef's kitchen featuring dual center islands, a commercial-grade range with a custom wood hood, and striking dark subway tile with brushed gold accents. The great room impresses with soaring coffered ceilings and a dramatic floor-to-ceiling brick gas fireplace. Take the party outside to your massive 980 sq ft composite deck backed by mature trees for the ultimate in backyard privacy. The covered patio below and a custom stone fireplace allow year-round outdoor living. The finished lower level provides incredible flexibility for a true second living quarters, private guest suite, or ultimate entertainment hub, coming fully equipped with a second kitchen, a private bedroom, a full bath, and its own laundry. Beyond the property lines, you will quickly see why Tega Cay is so highly sought-after. Zoned for the highly rated Fort Mill School District, this location offers exceptional access to the outdoors. Spend your weekends exploring the 16 local parks just a short golf cart ride away, including waterfront favorites like Windjammer Park with its beach and summer ski shows, Pitcairn Park's boat launches, and the sprawling trails and sports fields at the massive new Catawba Park. Residents also enjoy access to Lake Wylie, a 27-hole golf course, a tennis and pickleball complex, and a lakeside community pool. You are perfectly positioned just minutes from the highly anticipated "Main Street" at The Grove, bringing exciting new dining, shopping, and retail right to your neighborhood. Offering a quick Charlotte commute alongside endless resort-style amenities, this home delivers the perfect canvas for your next chapter....
Contact an agent
Home facts
- Year built:2008
- Subdivision & Development:Serenity Point
- Listing ID #:4416296
- Updated:October 07, 2026 at 01:30 PM
Rooms and interior
- Bedrooms:6
- Total bathrooms:5
- Full bathrooms:5
- Flooring:Concrete, Tile, Vinyl, Wood
- Kitchen Description:Bar Fridge, Dishwasher, Disposal, Double Oven, Exhaust Hood, Gas Range, Microwave, Plumbed For Ice Maker, Refrigerator, Wall Oven, Wine Refrigerator
- Basement:Yes
- Living area:5,993 sq. ft.
Heating and cooling
- Cooling:Central Air
- Heating:Natural Gas
- Central air:Yes
Structure and exterior
- Roof:Asbestos Shingle
- Year built:2008
- Building area:5,993 sq. ft.
- Lot area:0.41 Acres
- Lot Features:Private, Wooded
- Architectural Style:Traditional
- Construction Materials:Fiber Cement
- Exterior Features:In-Ground Irrigation
- Foundation Description:Basement
Schools
- High school:Fort Mill
- Elementary school:Gold Hill
Utilities
- Sewer:Public Sewer
Finances and disclosures
- Price:$1,000,000
- Price per sq. ft.:$166.86
Features and amenities
- Laundry features:In Basement, Laundry Room, Upper Level
- Amenities:Breakfast Bar, Open Floorplan, Walk-In Closet(s)
Parking
- Parking description:Driveway
- Garage:Yes
- Garage spaces:3
 Listings courtesy of Canopy MLS as distributed by MLS GRID. Copyright 2021 Canopy MLS. All rights reserved. Canopy MLS, provides content displayed here (“provided content”) on an “as is” basis and makes no representations or warranties regarding the provided content, including, but not limited to those of non-infringement, timeliness, accuracy, or completeness. Individuals and companies using information presented are responsible for verification and validation of information they utilize and present to their customers and clients. Canopy MLS will not be liable for any damage or loss resulting from use of the provided content or the products available through Portals, IDX, VOW, and/or Syndication. Recipients of this information shall not resell, redistribute, reproduce, modify, or otherwise copy any portion thereof without the expressed written consent of Canopy MLS. CH Member Broker: Rachel Brown
New listings near 638 Reliance Court
- Coming SoonOpen Sat, 12 to 2pm
 $645,000Coming Soon3 beds 3 baths2,672 sq. ft.
7337 Cascading Pines Drive, Tega Cay, SC 29708
MLS# 4427395Listed by: LPT REALTY, LLC - Open Fri, 5 to 7pmNew
 $1,200,000Active5 beds 5 baths4,568 sq. ft.
12039 Spinnaker Drive, Tega Cay, SC 29708
MLS# 4429400Listed by: HELEN ADAMS REALTY - New
 $748,990Active6 beds 5 baths3,711 sq. ft.
1670 Hubert Graham Way, Tega Cay, SC 29708
MLS# 4431599Listed by: TAYLOR MORRISON OF CAROLINAS INC - New
 $399,000Active3 beds 3 baths1,875 sq. ft.
776 Ledgestone Court, Tega Cay, SC 29708
MLS# 4416391Listed by: COLDWELL BANKER REALTY - New
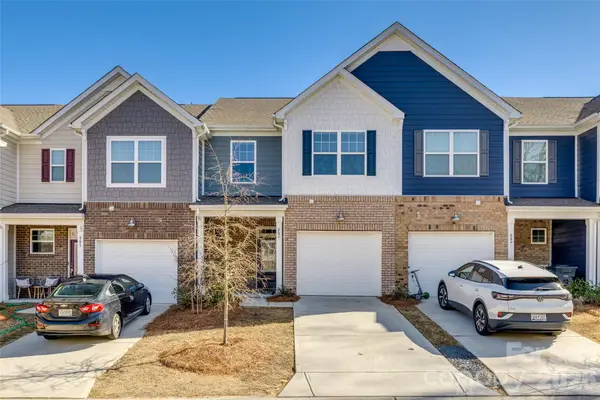 $350,000Active3 beds 3 baths1,631 sq. ft.
807 Gable Oak Lane, Fort Mill, SC 29708
MLS# 4429749Listed by: FIRST PROPERTIES - New
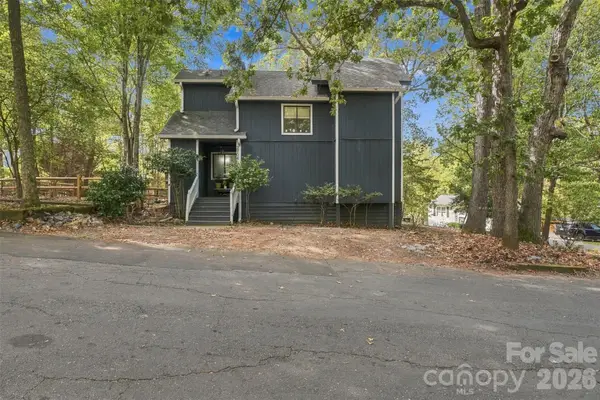 $315,000Active2 beds 2 baths1,262 sq. ft.
27046 Tidal Way, Tega Cay, SC 29708
MLS# 4430075Listed by: KELLER WILLIAMS CONNECTED - New
 $415,000Active3 beds 3 baths1,956 sq. ft.
2050 Dornoch Road, Tega Cay, SC 29708
MLS# 4430649Listed by: HELEN ADAMS REALTY  $450,000Pending3 beds 3 baths2,322 sq. ft.
411 Halyard Lane, Tega Cay, SC 29708
MLS# 4429046Listed by: BROOKS LINDSAY REALTY LLC- New
 $890,000Active4 beds 3 baths2,358 sq. ft.
9071 Tulagi Court, Tega Cay, SC 29708
MLS# 4429137Listed by: PREMIER SOUTH - Open Sun, 2 to 4pmNew
 $775,000Active5 beds 5 baths4,546 sq. ft.
2238 Bluebell Way, Tega Cay, SC 29708
MLS# 4428201Listed by: AUSTIN-BARNETT REALTY LLC


Protect your home and budget from life's surprises with an Assurant Home Warranty, backed by a partner that supports you through every step of homeownership. Explore Plans.
© 2026 Better Homes and Gardens Real Estate LLC. An Anywhere Real Estate company. All rights reserved. Better Homes and Gardens® Real Estate is a registered trademark owned by Meredith Operations Corporation, licensed to Better Homes and Gardens Real Estate LLC and used with permission. Better Homes and Gardens Real Estate LLC fully supports the principles of the Fair Housing Act and the Equal Opportunity Act. Listing information is deemed reliable but is not guaranteed accurate.
Each office is independently owned and operated.
Any services or products provided by third parties are not provided by, affiliated with or related to Better Homes and Gardens Real Estate LLC, or its affiliated companies.